Located in the highly sought-after Ventana Lakes community, this beautifully upgraded home welcomes you with an open-concept layout filled with natural light. The floor plan features four bedrooms, two bathrooms, and a sleek kitchen that seamlessly overlooks the oversized living space. The primary suite includes a relaxing en-suite bathroom that offers a separate soaking tub, standing shower and a stunning custom walk-in closet. Step outside to enjoy the large lot and covered patio, perfect for entertaining or unwinding outdoors.
Residents enjoy access to two community pools, parks, and playgrounds, all while being zoned to highly acclaimed Katy ISD schools conveniently located within the neighborhood. As an added bonus, the community is adjacent to 99/Grand Parkway offering complete convenience. Welcome home!
For sale
$325,000
4326 Orsini Ln, Katy, TX 77449
4beds
1,826sqft
Single Family Residence
Built in 2021
8,337 Square Feet Lot
$318,400 Zestimate®
$178/sqft
$80/mo HOA
What's special
Large lotStunning custom walk-in closetFour bedroomsTwo bathroomsCovered patioSleek kitchenRelaxing en-suite bathroom
- 20 days
- 219
- 22
Likely to sell faster than
Zillow last checked:
Listing updated:
Listed by:
Craisha Millines TREC #0729671 832-250-4348,
5th Stream Realty
Source: HAR,MLS#: 94154148
Facts & features
Interior
Bedrooms & bathrooms
- Bedrooms: 4
- Bathrooms: 2
- Full bathrooms: 2
Primary bedroom
- Level: First
- Dimensions: Unknown
Bedroom
- Level: First
- Dimensions: Unknown
Bedroom
- Level: First
- Dimensions: Unknown
Bedroom
- Level: First
- Dimensions: Unknown
Other
- Level: First
- Dimensions: Unknown
Primary bath
- Level: First
- Dimensions: Unknown
Heating
- Electric, Natural Gas
Cooling
- Ceiling Fan(s), Electric, Gas
Appliances
- Included: Water Heater, Disposal, Ice Maker, Dryer, Refrigerator, Washer, Gas Oven, Microwave, Gas Cooktop, Gas Range, Dishwasher
Features
- En-Suite Bath, Walk-In Closet(s)
- Flooring: Laminate
- Windows: Insulated/Low-E windows
- Has fireplace: No
Interior area
- Total structure area: 1,826
- Total interior livable area: 1,826 sqft
Video & virtual tour
Property
Parking
- Total spaces: 2
- Parking features: Attached
- Attached garage spaces: 2
Features
- Stories: 1
- Exterior features: Sprinkler System
- Fencing: Back Yard
Lot
- Size: 8,337 Square Feet
- Features: Subdivided, 0 Up To 1/4 Acre
Details
- Parcel number: 1415900020023
Construction
Type & style
- Home type: SingleFamily
- Architectural style: Traditional
- Property subtype: Single Family Residence
Materials
- Brick
- Foundation: Slab
- Roof: Composition
Condition
- New construction: No
- Year built: 2021
Utilities & green energy
- Water: Water District
Green energy
- Green verification: ENERGY STAR Certified Homes
- Energy efficient items: Thermostat, HVAC
Community & HOA
Community
- Subdivision: Ventana Lakes East
HOA
- Has HOA: Yes
- Amenities included: Clubhouse, Dog Park, Jogging Path, Park, Picnic Area, Playground, Pond, Pool, Trail(s)
- HOA fee: $960 annually
Location
- Region: Katy
Financial & listing details
- Price per square foot: $178/sqft
- Tax assessed value: $313,224
- Annual tax amount: $5,591
- Date on market: 10/25/2026
- Listing terms: Assumable 1st Lien,Cash,Conventional,FHA,VA Loan
Estimated market value
$318,400
$302,000 - $334,000
$2,260/mo
Price history
| Date | Event | Price |
|---|---|---|
| 10/25/2026 | Listed for sale | $325,000$178/sqft |
Source:  HAR #94154148 Report a problem | ||
| 6/5/2026 | Listing removed | $2,300$1/sqft |
Source:  HAR #13294200 Report a problem | ||
| 5/26/2026 | Price change | $2,300-4.2%$1/sqft |
Source: HAR #13294200 Report a problem | ||
| 5/18/2026 | Listed for rent | $2,400$1/sqft |
Source: HAR #13294200 Report a problem | ||
| 5/14/2026 | Listing removed | $2,400$1/sqft |
Source: HAR #30690699 Report a problem | ||
| 5/10/2026 | Listed for rent | $2,400$1/sqft |
Source: HAR #30690699 Report a problem | ||
Public tax history
| Year | Property taxes | Tax assessment |
|---|---|---|
| 2025 | $5,591 +2.1% | $313,224 +1% |
| 2024 | $5,475 +33.8% | $310,079 -14.5% |
| 2023 | $4,092 -27.4% | $362,522 +21.6% |
| 2022 | $5,633 | $298,013 +1055.8% |
| 2021 | -- | $25,785 |
Find assessor info on the county website
Monthly payment
Est. payment
Payment breakdown
Explore the cost of this home by adjusting the details. Changes won't be saved.Climate risks
Neighborhood: 77449
Nearby schools
Schools provided by the listing agent
- Elementary: Bethke Elementary School
- Middle: Stockdick Junior High School
- High: Paetow High School
Source: HAR. This data may not be complete. We recommend contacting the local school district to confirm school assignments for this home.
Similar homes
- $320,0004 bd2 ba2k sqft4422 Salerno Gulf Way, Katy, TX 77449For Sale
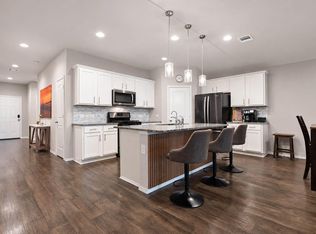 MLS ID #17814834, Leobell Martinez, Compass RE Texas, LLC - West Houston. HAR
- $--4 bd2 ba1.7k sqft4727 Alba Ash Ln, Katy, TX 77449Auction
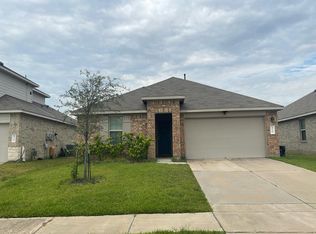 Auction.com 2
- $--4 bd2 ba2k sqft22522 Theodoli Dr, Katy, TX 77449AuctionXome
- $292,0004 bd2 ba1.8k sqft22906 Ginosa Trl, Katy, TX 77449For Sale
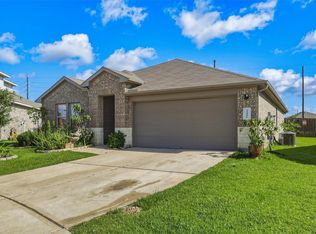 MLS ID #94820307, Juan Munoz, Central Metro Realty. HAR
