Income-producing 4-plex situated on approximately 2.2 acres in Hammond, offering immediate rental income with room for future expansion. All four 2-bedroom, 2-bath units are currently occupied and generate a combined $3,900 per month, with Units A, B, and D renovated in 2026. Each unit features an open layout, spacious bedrooms, a private primary bath, pantry, private porch access, and in-unit laundry hookups. The property also includes a 20x40 metal shop built in 2025 with electricity, a mini-split system, plumbing rough-in, and a roll-up door. The roof was replaced in 2022. The property is permitted for two additional units, with infrastructure that may support up to four additional units. The acreage may also offer potential to subdivide and build, subject to parish approval and buyer verification. Conveniently located minutes from I-12, shopping, and dining. All income, expenses, development potential, and approvals to be verified by the buyer.
Pending
$459,000
43260 Happywoods Rd, Hammond, LA 70403
8beds
3,600sqft
Quadruplex, Multi Family, Multi Family
Built in 2001
-- sqft lot
$446,400 Zestimate®
$128/sqft
$-- HOA
What's special
In-unit laundry hookupsPrivate porch accessPrivate primary bathSpacious bedroomsMini-split systemRoll-up doorOpen layout
- 26 days
- 138
- 11
Zillow last checked:
Listing updated:
Listed by:
Lauren Buras 985-981-7857,
K Company Realty 985-517-6311
Source: GSREIN,MLS#: 2575064
Facts & features
Interior
Bedrooms & bathrooms
- Bedrooms: 8
- Bathrooms: 8
- Full bathrooms: 8
Bedroom
- Description: Flooring: Plank,Simulated Wood
- Level: Lower
- Dimensions: 10x12
Bedroom
- Description: Flooring: Plank,Simulated Wood
- Level: Lower
- Dimensions: 9x10
Kitchen
- Description: Flooring: Plank,Simulated Wood
- Level: Lower
Heating
- Central
Cooling
- Central Air
Appliances
- Laundry: Inside, In Unit
Interior area
- Total interior livable area: 3,600 sqft
Property
Parking
- Total spaces: 3
- Parking features: Parking Lot, Three or more Spaces
Features
- Levels: One
- Stories: 1
- Patio & porch: Porch
- Exterior features: Porch
- Pool features: None
Lot
- Size: 2.22 Acres
- Dimensions: 2.22 acres
- Features: 1 to 5 Acres, Outside City Limits
Details
- Parcel number: APN 03915700
- Special conditions: None
Construction
Type & style
- Home type: MultiFamily
- Architectural style: Traditional
- Property subtype: Quadruplex, Multi Family, Multi Family
Materials
- Brick
- Foundation: Slab
- Roof: Shingle
Condition
- Very Good Condition
- Year built: 2001
Utilities & green energy
- Sewer: Public Sewer
- Water: Public
Community & HOA
Community
- Subdivision: Not a Subdivision
Location
- Region: Hammond
Financial & listing details
- Price per square foot: $128/sqft
- Date on market: 9/1/2026
- Tenant pays: Electricity, Water
Estimated market value
$446,400
$424,000 - $469,000
$1,223/mo
Price history
| Date | Event | Price |
|---|---|---|
| 9/5/2026 | Pending sale | $459,000$128/sqft |
Source:  GSREIN #2575064 Report a problem GSREIN #2575064 Report a problem | ||
| 9/5/2026 | Contingent | $459,000$128/sqft |
Source: GSREIN #2575064 Report a problem | ||
| 9/1/2026 | Listed for sale | $459,000$128/sqft |
Source: GSREIN #2575064 Report a problem | ||
Public tax history
Tax history is unavailable.
Monthly payment
Est. payment
Payment breakdown
Explore the cost of this home by adjusting the details. Changes won't be saved.Climate risks
Neighborhood: 70403
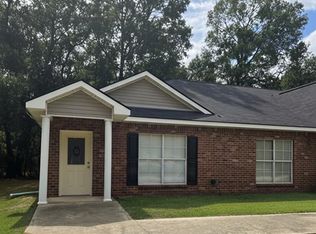
- $177,5002 bd2 ba800 sqft43260 Happywoods Rd #A, Hammond, LA 70403Off Market
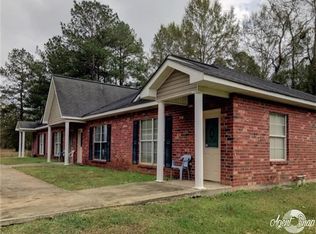
- $94,6002 bd2 ba800 sqft43260 Happywoods Rd APT B, Hammond, LA 70403Off Market
- $330,100-- bd-- ba2.3k sqft43255 Happywoods Rd, Hammond, LA 70403Off Market
- $157,700-- bd-- ba1.4k sqft43274 Happywoods Rd, Hammond, LA 70403Off Market
Similar homes
- $385,0008 bd4 ba3.5k sqft12461 Wardline Rd, Hammond, LA 70401For Sale
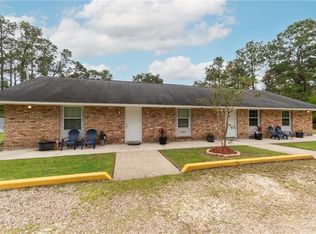
 MLS ID #2542144, KELLY RICHARDS, Realty One Group Immobilia. GSREIN
 - $249,9007 bd-- ba3.5k sqft44336-44334 Marie Dr, Hammond, LA 70403For Sale

 MLS ID #2026013917, Rebecca Neale-Jacob, Covington & Associates Real Estate, LLC. ROAM MLS
 - $525,0007 bd4 ba3.9k sqft29645 J Wilson Rd, Albany, LA 70711For Sale
 MLS ID #2570717, William Frederick, Keller Williams Realty Services. GSREIN
 - $500,00011 bd6 ba5.2k sqft48087-48091 Galafaro Rd, Tickfaw, LA 70466For Sale
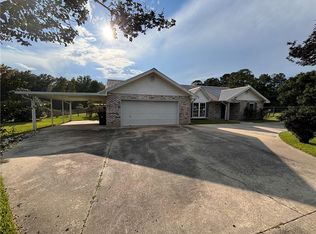 MLS ID #2555167, Sergio Mesa, Elite Real Estate Advisors . GSREIN
 - $535,0008 bd6 ba5.1k sqft26111 Harvey Lavigne Rd, Ponchatoula, LA 70454For SaleMLS ID #2577448, Jena Nichols, Elite Real Estate Advisors . GSREIN
- $399,9008 bd6 ba3.7k sqft100-101 128 Clinton Ct, Hammond, LA 70401For SaleMLS ID #2564275, Nancy Arnoult, Compass Covington (COMP27). GSREIN
- $435,0005 bd3 ba2.3k sqft306 W Charles St, Hammond, LA 70401For SaleMLS ID #2576049, Lisa Cullop, Berkshire Hathaway HomeServices Preferred, REALTOR. GSREIN
- $315,9007 bd4 ba2.4k sqft46507 Faye Ln, Hammond, LA 70401For SaleMLS ID #2577554, Kristi Galofaro, Elite Real Estate Advisors . GSREIN
- $480,0005 bd4 ba3.6k sqft676 E Railroad Ave, Independence, LA 70443For SaleMLS ID #2562565, Shawn Fox, Keller Williams Realty Services. GSREIN
- $495,0005 bd3 ba3.7k sqft451 Lake Orleans Blvd, Ponchatoula, LA 70454For SaleMLS ID #2547276, Tiffany Pierce, NextHome Real Estate Professionals. GSREIN
- $349,0008 bd4 ba3.2k sqft612 Rue St, Hammond, LA 70403For SaleMLS ID #2534841, Sam DiVittorio, Realty Executives Florida Parishes. GSREIN
- $585,0005 bd3 ba3.1k sqft40183 Azalea Dr, Ponchatoula, LA 70454For SaleMLS ID #2559608, Uland Thorn, Fathom Realty LA, LLC. GSREIN
- $299,9995 bd3 ba3.1k sqft3 Lynn Ln, Hammond, LA 70401For SaleMLS ID #2026012671, Amber Martel, Zatta Real Estate Group LLC. ROAM MLS
- $573,9955 bd3 ba2.9k sqft15511 Patricks Dr, Ponchatoula, LA 70454For SaleMLS ID #2570745, MaryJo Hoover, Keller Williams Realty Services. GSREIN
- $625,0005 bd4 ba3.1k sqft41335 Rue Chene, Ponchatoula, LA 70454For SaleMLS ID #2562933, Terry Fitzsimmons, Berkshire Hathaway HomeServices Preferred, REALTOR. GSREIN
- $360,0005 bd3 ba3.3k sqft19 Fairway View Dr, Hammond, LA 70401For SaleMLS ID #2563092, Jena Nichols, Elite Real Estate Advisors . GSREIN
- $275,0006 bd4 ba2.8k sqft40216 Hendrix Ln, Ponchatoula, LA 70454For SaleMLS ID #2529245, William Frederick, Keller Williams Realty Services. GSREIN
- $525,0005 bd4 ba3.1k sqft23308 Cypress Cv, Springfield, LA 70462For SaleMLS ID #2574323, William Frederick, Keller Williams Realty Services. GSREIN
- $238,2005 bd3 ba2.5k sqft40124 Annette Dr, Ponchatoula, LA 70454For SaleMLS ID #2570780, DeAnthony J Payton, Fathom Realty LA, LLC. GSREIN
