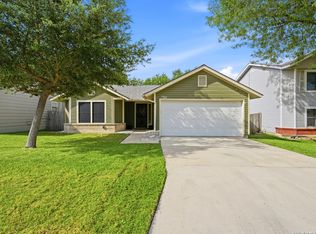
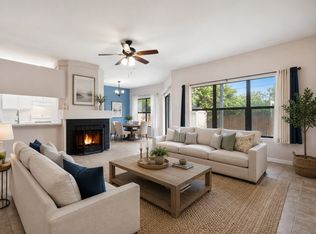
One or more photos have been virtually staged. Beautifully renovated in 2026, this inviting single-story home combines contemporary updates, timeless character, and everyday convenience. Recent improvements include a new roof, new water heater, and new electric range, offering added efficiency, value, and peace of mind. Featuring 3 bedrooms and 2 bathrooms, the home makes a welcoming first impression with its classic brick-front exterior and bright, open interior. The spacious kitchen showcases granite countertops, abundant workspace, and an effortless connection to the dining and living areas, creating an ideal setting for casual meals, entertaining guests, or simply relaxing at home. Rich hardwood flooring throughout the main living spaces adds warmth and distinctive charm. The primary suite offers a comfortable private retreat, while the included washer and dryer provide added convenience. An attached two-car garage delivers ample parking along with valuable space for storage. Ideally located in a desirable San Antonio neighborhood near shopping, dining, parks, and major commuter routes, this move-in-ready home pairs thoughtful 2026 improvements with the ease of single-level living. Take a private tour today and experience everything this beautifully refreshed property has to offer!
For sale
Price cut: $9.9K (8/5)
$190,000
4327 IVAN DR, San Antonio, TX 78244
3beds
1,099sqft
Single Family Residence
Built in 2013
4,399 Square Feet Lot
$-- Zestimate®
$173/sqft
$18/mo HOA
What's special
Bright open interiorAbundant workspaceGranite countertopsClassic brick-front exteriorSpacious kitchen
- 109 days |
- 241 |
- 25 |
Zillow last checked:
Listing updated:
Listed by:
Jason Saphire TREC #818954 (877) 249-5478,
HomeZu.com of Texas
Source: LERA MLS,MLS#: 1963528
Facts & features
Interior
Bedrooms & bathrooms
- Bedrooms: 3
- Bathrooms: 2
- Full bathrooms: 2
Primary bedroom
- Features: Other
- Area: 143
- Dimensions: 13 x 11
Bedroom 2
- Area: 100
- Dimensions: 10 x 10
Bedroom 3
- Area: 100
- Dimensions: 10 x 10
Primary bathroom
- Features: Tub/Shower Combo
- Area: 55
- Dimensions: 11 x 5
Dining room
- Area: 100
- Dimensions: 10 x 10
Kitchen
- Area: 171
- Dimensions: 19 x 9
Living room
- Area: 342
- Dimensions: 19 x 18
Heating
- Central, Electric
Cooling
- Central Air
Appliances
- Included: Microwave, Range, Refrigerator, Disposal, Dishwasher
- Laundry: Main Level, Washer Hookup, Dryer Connection
Features
- Liv/Din Combo, Breakfast Bar, 1st Floor Lvl/No Steps, Open Floorplan, Ceiling Fan(s)
- Flooring: Carpet, Wood
- Windows: Window Coverings
- Has basement: No
- Has fireplace: No
- Fireplace features: Not Applicable
Interior area
- Total interior livable area: 1,099 sqft
Property
Parking
- Total spaces: 2
- Parking features: Two Car Garage
- Garage spaces: 2
Features
- Levels: One
- Stories: 1
- Pool features: None
Lot
- Size: 4,399 Square Feet
Details
- Parcel number: 050809770190
Construction
Type & style
- Home type: SingleFamily
- Property subtype: Single Family Residence
Materials
- Brick, Vinyl Siding
- Foundation: Slab
- Roof: Other
Condition
- Pre-Owned
- New construction: No
- Year built: 2013
Details
- Builder name: KB HOME
Utilities & green energy
- Water: Water System
Community & HOA
Community
- Features: Other
- Subdivision: Mustang Valley
HOA
- Has HOA: Yes
- HOA fee: $220 annually
- HOA name: HILL COUNTRY HOMEOWNERS ASSOC. MGMT.
Location
- Region: San Antonio
Financial & listing details
- Price per square foot: $173/sqft
- Tax assessed value: $187,897
- Annual tax amount: $3,425
- Price range: $190K - $190K
- Date on market: 5/3/2026
- Cumulative days on market: 110 days
- Listing terms: Conventional,FHA,Cash
Estimated market value
Not available
Estimated sales range
Not available
$1,554/mo
Price history
| Date | Event | Price |
|---|---|---|
| 8/5/2026 | Price change | $190,000-5%$173/sqft |
Source:  LERA MLS #1963528 Report a problem LERA MLS #1963528 Report a problem | ||
| 5/3/2026 | Listed for sale | $199,900+42.9%$182/sqft |
Source: LERA MLS #1963528 Report a problem | ||
| 9/12/2019 | Listing removed | $1,299$1/sqft |
Source: National Home Rentals Report a problem | ||
| 9/10/2019 | Price change | $1,299-3%$1/sqft |
Source: National Home Rentals Report a problem | ||
| 8/12/2019 | Price change | $1,339-0.7%$1/sqft |
Source: National Home Rentals Report a problem | ||
| 6/25/2019 | Price change | $1,349-3.6%$1/sqft |
Source: National Home Rentals Report a problem | ||
| 4/30/2019 | Listed for rent | $1,399$1/sqft |
Source: National Home Rentals Report a problem | ||
| 3/4/2019 | Listing removed | $1,399$1/sqft |
Source: National Home Rentals Report a problem | ||
| 3/2/2019 | Listed for rent | $1,399$1/sqft |
Source: National Home Rentals Report a problem | ||
| 9/16/2018 | Listing removed | $1,399$1/sqft |
Source: National Home Rentals Report a problem | ||
| 9/11/2018 | Price change | $1,399-3.5%$1/sqft |
Source: National Home Rentals Report a problem | ||
| 8/20/2018 | Listed for rent | $1,449$1/sqft |
Source: National Home Rentals Report a problem | ||
| 3/22/2018 | Sold | -- |
Source: Public Record Report a problem | ||
| 3/10/2018 | Listed for sale | -- |
Source: Auction.com Report a problem | ||
| 7/8/2015 | Sold | -- |
Source: LERA MLS #44006_1107668 Report a problem | ||
| 5/3/2015 | Price change | $139,900-2.8%$127/sqft |
Source: Berkshire Hathaway HomeServices Don Johnson, Realtors - TX #1107668 Report a problem | ||
| 4/11/2015 | Price change | $144,000-7.1%$131/sqft |
Source: Berkshire Hathaway HomeServices Don Johnson, Realtors - TX #1107668 Report a problem | ||
| 4/9/2015 | Listed for sale | $155,000$141/sqft |
Source: Berkshire Hathaway HomeServices Don Johnson, Realtors - TX #1107668 Report a problem | ||
Public tax history
| Year | Property taxes | Tax assessment |
|---|---|---|
| 2025 | $3,436 -12.5% | $187,897 -9.9% |
| 2024 | $3,927 -1.6% | $208,590 -1.6% |
| 2023 | $3,991 | $212,000 +12.7% |
| 2022 | -- | $188,090 +20.6% |
| 2021 | $3,211 | $156,000 -0.5% |
| 2020 | $3,211 +18% | $156,760 +27.4% |
| 2019 | $2,720 | $123,000 -14.1% |
| 2018 | $2,720 -10.1% | $143,230 +7.9% |
| 2017 | $3,026 +1% | $132,740 +3.2% |
| 2016 | $2,995 +22.9% | $128,580 +2.6% |
| 2015 | $2,437 | $125,380 +8.3% |
| 2014 | $2,437 | $115,790 +642.2% |
| 2013 | -- | $15,600 |
Find assessor info on the county website
Monthly payment
Est. payment
Payment breakdown
Explore the cost of this home by adjusting the details. Changes won't be saved.Climate risks
Neighborhood: 78244
Nearby schools
GreatSchools rating
- 2/10Escondido Elementary SchoolGrades: PK-5Distance: 1.1 mi
- 2/10Henry Metzger Middle SchoolGrades: 6-8Distance: 0.2 mi
- 3/10Karen Wagner High SchoolGrades: 9-12Distance: 1.4 mi
Schools provided by the listing agent
- Elementary: Escondido Elementary
- Middle: O. Henry Middle
- High: Wagner
- District: Judson
Source: LERA MLS. This data may not be complete. We recommend contacting the local school district to confirm school assignments for this home.
- $222,1003 bd2 ba2k sqft4331 Ivan Dr, San Antonio, TX 78244Off Market
- $--3 bd2 ba1.3k sqft4323 Ivan Dr, San Antonio, TX 78244Auction

- $212,5003 bd2 ba1.3k sqft4335 Ivan Dr, San Antonio, TX 78244Off Market
- $216,5003 bd2 ba1.9k sqft4319 Ivan Dr, San Antonio, TX 78244Off Market

- $215,4003 bd2 ba1.9k sqft4326 Rothberger Way, San Antonio, TX 78244Off Market
- $--5 bd3 ba2.2k sqft4330 Rothberger Way, San Antonio, TX 78244Sold
- $205,5003 bd2 ba1.3k sqft4322 Rothberger Way, San Antonio, TX 78244Off Market
- $196,7003 bd2 ba1.3k sqft4339 Ivan Dr, San Antonio, TX 78244Off Market
A local agent can set up tours, give advice and negotiate with sellers.
A local lender can help you make sure your offer is ready when you are.
Similar homes
- $195,0003 bd2 ba1.2k sqft7914 WAYSIDE TRL, San Antonio, TX 78244For Sale
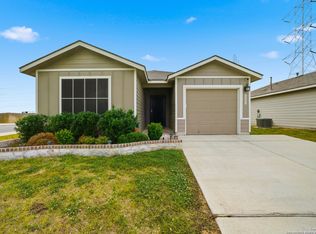
 MLS ID #1998807, Heather Eason-Pilkington TREC #689577, Keller Williams Heritage. LERA MLS
 - $190,0003 bd2 ba1.5k sqft7911 Oval Mdws, San Antonio, TX 78244For Sale
 MLS ID #1996845, Scott Bosmans TREC #717512, Orchard Brokerage. LERA MLS
 - $211,0003 bd2 ba1.3k sqft8082 PIONEER TRAIL DR, San Antonio, TX 78244For Sale
 MLS ID #1998823, Cristina Rivera TREC #761707, Keller Williams Legacy. LERA MLS
 - $225,0003 bd2 ba1.3k sqft5803 Still River, San Antonio, TX 78244For Sale
 MLS ID #1995177, Epiphany Woods TREC #744540, Kingdom Living Realty, LLC. LERA MLS
 - $180,0003 bd2 ba1.3k sqft6635 HARTNET FLDS, Converse, TX 78109For SaleMLS ID #1996531, Leeroy Davila TREC #778874, SERHANT.. LERA MLS
- $205,0003 bd2 ba1.4k sqft422 Regal View Dr, San Antonio, TX 78220For SaleMLS ID #1880591, Susan Barrera TREC #737425, Levi Rodgers Real Estate Group. LERA MLS
- $190,0003 bd1 ba776 sqft2619 E Houston, San Antonio, TX 78202For SaleMLS ID #1940062, Selene Talamantes TREC #797990, LPT Realty, LLC. LERA MLS
- $204,9003 bd2 ba1k sqft8119 Bent Meadow, Converse, TX 78109For SaleMLS ID #1962835, Pamela Sanchez TREC #686439, BHHS PenFed Realty. LERA MLS
- $217,0004 bd2 ba1.6k sqft6530 Augustus Magee, San Antonio, TX 78220For SaleMLS ID #2007352, Esmilda Galindo-Guerra TREC #618525, Compass RE Texas, LLC - SA. LERA MLS
- $175,0003 bd2 ba1.2k sqft6807 CELES MEADOW DR, Converse, TX 78109For SaleMLS ID #1993590, Maria Stimpson TREC #792303, Niva Realty. LERA MLS
- $199,9003 bd2 ba1.2k sqft258 Antrim Dr, San Antonio, TX 78218For SaleMLS ID #1966428, Imelda Luquin TREC #803299, Levi Rodgers Real Estate Group. LERA MLS
- $189,9003 bd2 ba1.1k sqft206 BALBOA DR, Universal City, TX 78148For SaleMLS ID #1965754, Jacqueline Cardenas TREC #727948, Levi Rodgers Real Estate Group. LERA MLS
- $179,7003 bd1 ba1.2k sqft315 CRESHAM DR, San Antonio, TX 78218For SaleMLS ID #1998202, Melanie Heath TREC #597098, MCH Realty Group. LERA MLS
- $209,0003 bd2 ba1.5k sqft6110 Bear Meadow, San Antonio, TX 78222For SaleMLS ID #1991045, Courtenay Allison TREC #712851, Exquisite Properties, LLC. LERA MLS
- $165,0003 bd1 ba1.1k sqft234 SERNA PARK, San Antonio, TX 78218For SaleMLS ID #2008488, Bryan Ryder TREC #695901, JB Goodwin, REALTORS. LERA MLS
- $179,9003 bd2 ba1.4k sqft4902 Drovers Path, St Hedwig, TX 78152For SaleMLS ID #2001446, Jonathan Layton TREC #537860, Luxely Real Estate. LERA MLS
- $165,0003 bd2 ba1.3k sqft11057 White Sands, Live Oak, TX 78233For SaleMLS ID #2007513, Joshua DeLeon TREC #770898, Noble Group Realty. LERA MLS
- $200,0003 bd2 ba1.1k sqft3235 MISSION RIV, San Antonio, TX 78245For SaleMLS ID #1972941, Carolina Tirado TREC #713579, Real Broker, LLC. LERA MLS
- $240,0003 bd2 ba1.4k sqft3358 Uresti Fields, Converse, TX 78109For SaleMLS ID #2003669, Ryan Hoskins TREC #808856, Kuper Sotheby's Int'l Realty. LERA MLS
- $228,0003 bd2 ba1.5k sqft7906 SWINDOW CIR, Converse, TX 78109For SaleMLS ID #1965506, Michael Singleton TREC #448529, Century 21 Scott Myers, REALTORS. LERA MLS
