Over one-third of an acre, this charming property offers a private, fully fenced setting shaded by magnificent pecan trees estimated to be more than 100 years old. Inside, you'll find 3 bedrooms, 2 full bathrooms, two spacious living areas, hardwood floors, an open kitchen, and a cozy wood-burning fireplace.
Major updates include an HVAC system installed in 2017 and a newer water heater. This home presents a wonderful opportunity for buyers looking to add their own finishing touches and build equity. Property is being sold AS-IS as it needs updating.
Pending
Price cut: $15K (7/14)
$370,000
4328 S Trenton Ave, Tulsa, OK 74105
3beds
2,097sqft
:
Get pre-qualified$2,475/mo
Single Family Residence
Built in 1956
0.42 Acres Lot
$362,100 Zestimate®
$176/sqft
$-- HOA
What's special
Private fully fenced settingHardwood floorsCozy wood-burning fireplaceOpen kitchen
- 60 days |
- 838 |
- 50 |
Zillow last checked:
Listing updated:
Listed by:
Janelle Nicolay 918-550-3526,
Coldwell Banker Select
Source: MLS Technology, Inc.,MLS#: 2620087 Originating MLS: MLS Technology
Originating MLS: MLS TechnologyFacts & features
Interior
Bedrooms & bathrooms
- Bedrooms: 3
- Bathrooms: 2
- Full bathrooms: 2
Primary bedroom
- Description: Master Bedroom,Private Bath,Walk-in Closet
- Level: First
Bedroom
- Description: Bedroom,
- Level: First
Bedroom
- Description: Bedroom,
- Level: First
Primary bathroom
- Description: Master Bath,Full Bath,Shower Only
- Level: First
Bathroom
- Description: Hall Bath,Bathtub,Full Bath
- Level: First
Den
- Description: Den/Family Room,Fireplace,Separate
- Level: First
Dining room
- Description: Dining Room,Combo w/ Living
- Level: First
Kitchen
- Description: Kitchen,Breakfast Nook,Eat-In,Pantry
- Level: First
Living room
- Description: Living Room,Combo,Formal
- Level: First
Utility room
- Description: Utility Room,Inside
- Level: First
Heating
- Central, Gas
Cooling
- Central Air
Appliances
- Included: Built-In Range, Dishwasher, Disposal, Gas Water Heater, Oven, Range
- Laundry: Washer Hookup, Electric Dryer Hookup
Features
- Ceramic Counters, Granite Counters, High Speed Internet, Pullman Bath, Cable TV, Wired for Data, Electric Oven Connection, Gas Range Connection
- Flooring: Hardwood, Tile
- Windows: Wood Frames, Storm Window(s)
- Basement: None,Crawl Space
- Number of fireplaces: 1
- Fireplace features: Gas Log, Gas Starter, Wood Burning
Interior area
- Total structure area: 2,097
- Total interior livable area: 2,097 sqft
Video & virtual tour
Property
Parking
- Total spaces: 2
- Parking features: Attached, Garage, Shelves, Storage
- Attached garage spaces: 2
Features
- Levels: One
- Stories: 1
- Patio & porch: Covered, Patio, Porch
- Exterior features: Landscaping, Rain Gutters
- Pool features: None
- Fencing: Full,Privacy
Lot
- Size: 0.42 Acres
- Features: Mature Trees, Other, Wooded
Details
- Additional structures: Other, Shed(s)
- Parcel number: 14700933008590
Construction
Type & style
- Home type: SingleFamily
- Architectural style: Ranch
- Property subtype: Single Family Residence
Materials
- Brick, Vinyl Siding, Wood Frame
- Foundation: Crawlspace
- Roof: Asphalt,Fiberglass
Condition
- Year built: 1956
Utilities & green energy
- Sewer: Public Sewer
- Water: Public
- Utilities for property: Electricity Available, Natural Gas Available, Water Available
Green energy
- Indoor air quality: Ventilation
Community & HOA
Community
- Features: Gutter(s)
- Security: No Safety Shelter, Security System Owned, Smoke Detector(s)
- Subdivision: Forest Grove
HOA
- Has HOA: No
Location
- Region: Tulsa
Financial & listing details
- Price per square foot: $176/sqft
- Tax assessed value: $376,852
- Annual tax amount: $5,555
- Date on market: 6/1/2026
- Cumulative days on market: 53 days
- Listing terms: Conventional,Other
Estimated market value
$362,100
$344,000 - $380,000
$2,296/mo
Price history
| Date | Event | Price |
|---|---|---|
| 7/18/2026 | Pending sale | $370,000$176/sqft |
Source:  MLS Technology, Inc. #2620087 Report a problem MLS Technology, Inc. #2620087 Report a problem | ||
| 7/14/2026 | Price change | $370,000-3.9%$176/sqft |
Source: MLS Technology, Inc. #2620087 Report a problem | ||
| 6/24/2026 | Price change | $385,000-3.7%$184/sqft |
Source: MLS Technology, Inc. #2620087 Report a problem | ||
| 6/14/2026 | Listed for sale | $399,900$191/sqft |
Source: MLS Technology, Inc. #2620087 Report a problem | ||
| 6/8/2026 | Pending sale | $399,900$191/sqft |
Source: MLS Technology, Inc. #2620087 Report a problem | ||
| 6/5/2026 | Listed for sale | $399,900+48.1%$191/sqft |
Source: MLS Technology, Inc. #2620087 Report a problem | ||
| 2/28/2013 | Sold | $270,000-6.9%$129/sqft |
Source: MLS Technology, Inc. #1231480 Report a problem | ||
| 10/14/2012 | Price change | $289,900-1.7%$138/sqft |
Source: McGraw Realtors #1212728 Report a problem | ||
| 8/1/2012 | Price change | $294,900-1.4%$141/sqft |
Source: McGraw Realtors #1212728 Report a problem | ||
| 5/20/2012 | Price change | $299,000-5.1%$143/sqft |
Source: McGraw Realtors #1212728 Report a problem | ||
| 4/24/2012 | Listed for sale | $315,000+23.5%$150/sqft |
Source: McGraw, REALTORS #50981361 Report a problem | ||
| 5/21/2008 | Sold | $255,000+9.4%$122/sqft |
Source: Public Record Report a problem | ||
| 9/1/2005 | Sold | $233,000+37.1%$111/sqft |
Source: Public Record Report a problem | ||
| 11/2/1998 | Sold | $170,000$81/sqft |
Source: Public Record Report a problem | ||
Public tax history
| Year | Property taxes | Tax assessment |
|---|---|---|
| 2025 | $5,555 +8.6% | $41,453 +5% |
| 2024 | $5,113 +7.1% | $39,480 +5% |
| 2023 | $4,772 0% | $37,600 +5% |
| 2022 | $4,774 +6% | $35,809 +5% |
| 2021 | $4,504 +1.4% | $34,104 |
| 2020 | $4,443 -4.9% | $34,104 |
| 2019 | $4,673 0% | $34,104 +4.2% |
| 2018 | $4,673 +3.9% | $32,744 +5% |
| 2017 | $4,497 +12.8% | $31,185 +5% |
| 2016 | $3,987 | $29,700 |
| 2015 | $3,987 -0.2% | $29,700 |
| 2014 | $3,995 | $29,700 +5.9% |
| 2013 | -- | $28,050 |
| 2012 | -- | $28,050 |
| 2011 | -- | $28,050 |
| 2010 | -- | $28,050 |
| 2009 | -- | $28,050 +9.4% |
| 2008 | -- | $25,630 |
| 2007 | -- | $25,630 |
| 2006 | -- | $25,630 +24.4% |
| 2005 | -- | $20,603 |
| 2004 | $2,316 | $20,603 +4.3% |
| 2003 | -- | $19,745 +5% |
| 2002 | -- | $18,810 |
| 2001 | -- | $18,810 |
| 2000 | -- | $18,810 |
Find assessor info on the county website
Monthly payment
Est. payment
Payment breakdown
Explore the cost of this home by adjusting the details. Changes won't be saved.Climate risks
Neighborhood: Brookside
Nearby schools
GreatSchools rating
- 9/10Eliot Elementary SchoolGrades: PK-5Distance: 0.8 mi
- 8/10Edison Preparatory Middle SchoolGrades: 6-8Distance: 1.2 mi
- 9/10Thomas Edison Preparatory High SchoolGrades: 9-12Distance: 1.2 mi
Schools provided by the listing agent
- Elementary: Eliot
- High: Edison
- District: Tulsa - Sch Dist (1)
Source: MLS Technology, Inc.. This data may not be complete. We recommend contacting the local school district to confirm school assignments for this home.
- $655,5004 bd3 ba2.9k sqft4334 S Trenton Ave, Tulsa, OK 74105For Sale

- $195,2002 bd1 ba856 sqft4327 S Saint Louis Ave, Tulsa, OK 74105Off Market
- $224,0003 bd1 ba1.1k sqft4323 S Saint Louis Ave, Tulsa, OK 74105Off Market
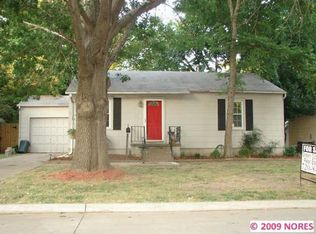
- $281,2003 bd2 ba1.3k sqft4331 S Saint Louis Ave, Tulsa, OK 74105Off Market
- $421,500-- bd2 ba2.1k sqft4318 S Trenton Ave, Tulsa, OK 74105Off Market
- $216,8003 bd1 ba1.1k sqft4335 S Saint Louis Ave, Tulsa, OK 74105Off Market
- $427,200-- bd2 ba2.3k sqft4329 S Trenton Ave, Tulsa, OK 74105Off Market
- $200,0003 bd2 ba1.9k sqft4319 S Saint Louis Ave, Tulsa, OK 74105Sold
A local agent can set up tours, give advice and negotiate with sellers.
A local lender can help you make sure your offer is ready when you are.
Similar homes
- $284,9003 bd2 ba2.1k sqft1920 E 53rd St, Tulsa, OK 74105For Sale
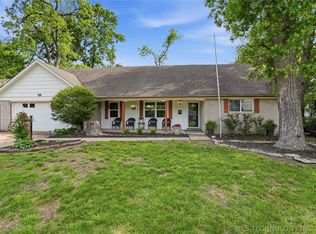 MLS ID #2620587, Jackie Shields, Keller Williams Premier. MLS Technology, Inc.
 - $349,9003 bd2 ba1.5k sqft2607 S Florence Dr, Tulsa, OK 74114For Sale
 MLS ID #2626949, Luke Rentz, Keller Williams Preferred. MLS Technology, Inc.
 - $385,0003 bd2 ba1.9k sqft2303 S Delaware Ct, Tulsa, OK 74114For Sale
 MLS ID #2624740, Mimi Yardy, McGraw, REALTORS. MLS Technology, Inc.
 - $383,5003 bd3 ba2.6k sqft2605 E 72nd St, Tulsa, OK 74136For Sale
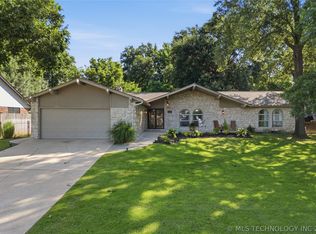 MLS ID #2622019, Jared Brown, RE/MAX Results. MLS Technology, Inc.
 - $399,5003 bd2 ba2.3k sqft1804 S Delaware Ave, Tulsa, OK 74104For SaleMLS ID #2614481, Kimberly Murphy, Private Label Real Estate. MLS Technology, Inc.
- $409,0003 bd2 ba2k sqft2617 E 18th St, Tulsa, OK 74104For SaleMLS ID #2624450, Dan Martin, Walter & Associates, Inc.. MLS Technology, Inc.
- $364,9004 bd2 ba2.1k sqft10318 S Sandusky Ave, Tulsa, OK 74137For SaleMLS ID #2622201, Hayden Burger, eXp Realty, LLC. MLS Technology, Inc.
- $384,9003 bd1 ba1.5k sqft1713 S Columbia Pl, Tulsa, OK 74104For SaleMLS ID #2623961, Stephen Brocks, MORE Agency. MLS Technology, Inc.
- $339,0004 bd3 ba2.3k sqft6873 E 56th St, Tulsa, OK 74145For SaleMLS ID #2624689, Melody Buffington, Chinowth & Cohen. MLS Technology, Inc.
- $385,0003 bd3 ba2.1k sqft3103 W Jasper St, Tulsa, OK 74127For SaleMLS ID #2622823, Dan Martin, Walter & Associates, Inc.. MLS Technology, Inc.
- $545,0004 bd3 ba2.3k sqft4733 S Evanston Ave, Tulsa, OK 74105For SaleMLS ID #2619523, Madison Beasler, Coldwell Banker Select. MLS Technology, Inc.
- $399,9003 bd2 ba1.8k sqft1510 S College Ave, Tulsa, OK 74104For Sale By Owner
- $385,0003 bd2 ba1.6k sqft2636 E 14th St, Tulsa, OK 74104For SaleMLS ID #2616921, Jill S Falkenberry, Coldwell Banker Select. MLS Technology, Inc.
- $384,9004 bd3 ba2.5k sqft4218 E 25th St, Tulsa, OK 74114For SaleMLS ID #2618014, Dustin Gosnell, Coldwell Banker Select. MLS Technology, Inc.
- $549,0004 bd3 ba2.3k sqft3631 S Gary Pl, Tulsa, OK 74105For SaleMLS ID #2623106, Mike Keys, McGraw, REALTORS. MLS Technology, Inc.
- $240,0003 bd2 ba1.3k sqft5643 S Yorktown Pl, Tulsa, OK 74105For SaleMLS ID #2623902, Kelsi Ellis, Ellis Real Estate Brokerage. MLS Technology, Inc.
- $415,0003 bd2 ba1.5k sqft3011 S Boston Ct, Tulsa, OK 74114For SaleMLS ID #2619952, Kasia Olek, Keller Williams Advantage. MLS Technology, Inc.
- $314,9003 bd2 ba1.9k sqft3919 E 60th St, Tulsa, OK 74135For SaleMLS ID #2622618, Misty Lord, Engel & Voelkers Tulsa. MLS Technology, Inc.
- $339,0003 bd2 ba1.4k sqft4136 E 34th St, Tulsa, OK 74135For SaleMLS ID #2613120, Jodi Turner, Coldwell Banker Select. MLS Technology, Inc.
- $245,0002 bd2 ba1.6k sqft4972 S Madison Ave, Tulsa, OK 74105For SaleMLS ID #2618622, Lori Lassman, McGraw, REALTORS. MLS Technology, Inc.
