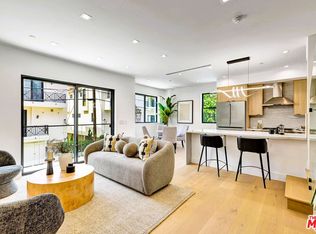
TOWNHOME #2 is set on a quiet cul-de-sac in the heart of Studio City, offering newly built, design-forward living with 4 bedrooms and 4.5 bathrooms across a bright, open floor plan. The main level brings together living, dining, and kitchen spaces with an easy flow for everyday living and entertaining. The kitchen features stainless steel appliances, quartz countertops, custom cabinetry, and a generous center island, while a powder room, laundry room with hookups, and additional storage complete the level. Upstairs, all four bedrooms are en suite, providing excellent flexibility for guests, home office use, or longer-term living. Two larger suites feature private balconies, dual-sink vanities, and step-in showers with frameless glass enclosures. A private rooftop deck crowns the residence with city lights, mountain views, and space for outdoor dining, entertaining, or simply enjoying the evening. Located within the Carpenter Community Charter School district and just moments from Ventura Boulevard's cafes, restaurants, boutiques, fitness studios, and the Studio City Farmers Market, with nearby parks, hiking trails, and major studios adding to the convenience. Gated side-by-side parking for two cars. New construction. ADA compliant. Townhomes #1 and #3 may also be available for private showings by appointment.
New construction
Price cut: $96K (8/10)
$1,399,000
4329 Radford Ave #2, Studio City, CA 91604
4beds
1,973sqft
Residential, Condominium
Built in 2026
-- sqft lot
$1,395,200 Zestimate®
$709/sqft
$300/mo HOA
What's special
- 5 days |
- 331 |
- 12 |
Zillow last checked:
Listing updated:
Listed by:
Jeff Yarbrough DRE # 01341959 323-854-4300,
Keller Williams Beverly Hills 310-432-6400
Source: CLAW,MLS#: 26870415
Facts & features
Interior
Bedrooms & bathrooms
- Bedrooms: 4
- Bathrooms: 5
- Full bathrooms: 4
- 1/2 bathrooms: 1
Rooms
- Room types: Powder, Walk-In Closet, Breakfast Bar, Dining Area
Heating
- Central
Cooling
- Central Air
Appliances
- Included: Built-Ins, Tankless Water Heater
- Laundry: Laundry Room
Features
- Built-Ins, Breakfast Counter / Bar, Dining Area
- Flooring: Hardwood
- Has fireplace: No
- Fireplace features: None
- Common walls with other units/homes: End Unit
Interior area
- Total structure area: 1,973
- Total interior livable area: 1,973 sqft
Property
Parking
- Total spaces: 2
- Parking features: Gated
- Uncovered spaces: 2
Features
- Levels: Multi/Split
- Stories: 3
- Patio & porch: Patio
- Exterior features: Balcony
- Pool features: None
- Spa features: None
- Has view: Yes
- View description: City, Mountain(s)
Lot
- Size: 5,000 Square Feet
- Dimensions: 50 x 100
Details
- Parcel number: 2368009009
- Zoning: LARD1.5
- Special conditions: Standard
Construction
Type & style
- Home type: Condo
- Architectural style: Architectural
- Property subtype: Residential, Condominium
- Attached to another structure: Yes
Condition
- New Construction
- New construction: Yes
- Year built: 2026
Utilities & green energy
- Sewer: In Street
- Water: In Street
Community & HOA
Community
- Security: Security System Owned
- Subdivision: Radford Townhomes
HOA
- Has HOA: Yes
- Amenities included: None
- Services included: Building and Grounds
- HOA fee: $300 monthly
Location
- Region: Studio City
Financial & listing details
- Price per square foot: $709/sqft
- Date on market: 8/10/2026
Estimated market value
$1,395,200
$1.33M - $1.46M
$6,914/mo
Price history
| Date | Event | Price |
|---|---|---|
| 8/10/2026 | Price change | $1,399,000-6.4%$709/sqft |
Source:  CLAW #26870415 Report a problem CLAW #26870415 Report a problem | ||
| 5/27/2026 | Price change | $1,495,000-5.1%$758/sqft |
Source: CLAW #26772205 Report a problem | ||
| 4/24/2026 | Listed for sale | $1,575,000$798/sqft |
Source: CLAW #26772205 Report a problem | ||
Public tax history
Tax history is unavailable.
Monthly payment
Est. payment
Payment breakdown
Explore the cost of this home by adjusting the details. Changes won't be saved.Climate risks
Neighborhood: Studio City
Nearby schools
GreatSchools rating
- 10/10Carpenter Community Charter SchoolGrades: K-5Distance: 0.6 mi
- 7/10Walter Reed Middle SchoolGrades: 6-8Distance: 0.4 mi
- 8/10North Hollywood Senior High SchoolGrades: 9-12Distance: 1.2 mi
Schools provided by the listing agent
- District: Palos Verdes / LAUSD - Inquire
Source: CLAW. This data may not be complete. We recommend contacting the local school district to confirm school assignments for this home.
- $1,649,0004 bd5 ba2.1k sqft4329 Radford Ave #3, Studio City, CA 91604For Sale
- $1,064,6002 bd1 ba956 sqft4329 Radford Ave, Studio City, CA 91604Off Market
- $1,350,0002 bd1 ba1.4k sqft4333 Radford Ave, Studio City, CA 91604Sold
- $735,3002 bd2 ba1.6k sqft4319 Radford Ave APT 1, Studio City, CA 91604Off Market

- $779,4002 bd2 ba1.6k sqft4319 Radford Ave APT 2, Studio City, CA 91604Off Market
- $769,5002 bd2 ba1.6k sqft4319 Radford Ave APT 3, Studio City, CA 91604Off Market
- $831,7002 bd2 ba1.6k sqft4319 Radford Ave APT 4, Studio City, CA 91604Off Market
- $737,7002 bd2 ba1.4k sqft4319 Radford Ave APT 5, Studio City, CA 91604Off Market
A local agent can set up tours, give advice and negotiate with sellers.
Similar homes
- $1,649,0004 bd5 ba2.1k sqft4329 Radford Ave #3, Studio City, CA 91604For SaleMLS ID #26855079, Jeff Yarbrough DRE # 01341959, Keller Williams Beverly Hills. CLAW
- $1,359,0004 bd4 ba1.9k sqft5822 Saloma Ave, Sherman Oaks, CA 91411For Sale
 MLS ID #26870701, Venelina V Miteva DRE # 02040948, Keller Williams Beverly Hills. CLAW
 - $1,650,0003 bd3 ba2.2k sqft11543 Sunshine Ter, Studio City, CA 91604For Sale
 MLS ID #26866177, Matthew O'Keefe DRE # 01356816, Compass. CLAW
 - $1,569,0004 bd5 ba2.2k sqft4425 Studio Pl, North Hollywood, CA 91602For Sale
 MLS ID #26851057, Michael Bergin DRE # 01845572, Compass. CLAW
 - $1,399,0005 bd4 ba2.1k sqft6734 Agnes Ave, North Hollywood, CA 91606For SaleMLS ID #26847669, Ivan Estrada DRE # 01882046, Douglas Elliman. CLAW
- $1,895,0004 bd4 ba2.5k sqft11614 Colfax Meadow Ln, Studio City, CA 91604For SaleMLS ID #26857493, Gary Rapoport DRE # 01291875, GBR Properties. CLAW
- $1,495,0004 bd3 ba2k sqft1880 Veteran Ave APT 306, Los Angeles, CA 90025For SaleMLS ID #26845699, Katia W. De Los Reyes DRE # 01406423, Christie's International Real Estate SoCal. CLAW
- $1,395,0002 bd2 ba1.8k sqft441 N Oakhurst Dr APT 304, Beverly Hills, CA 90210For SaleMLS ID #26848645, Michael Khorshidi DRE # 01745129, Compass. CLAW
- $1,450,0003 bd2 ba1.8k sqft5526 Greenbush Ave, Van Nuys, CA 91401For SaleMLS ID #26863537, Richard Schulman DRE # 01427211, KW Westside Estates. CLAW
- $1,350,0003 bd3 ba1.7k sqft6020 Seabluff Dr Unit 114, Playa Vista, CA 90094For SaleMLS ID #26851425, Morgan Ward DRE # 01898139, Estate Properties. CLAW
- $1,149,0002 bd3 ba1.3k sqft10352 Riverside Dr Unit 103A, Toluca Lake, CA 91602New ConstructionMLS ID #26855939, Craig Strong DRE # 01450987, Compass. CLAW
- $1,549,0002 bd3 ba2.1k sqft728 N Sweetzer Ave #208, Los Angeles, CA 90069New ConstructionMLS ID #25630997, Andre Farris DRE # 01215832, Real Brokerage Technologies. CLAW
- $1,595,0003 bd3 ba1.9k sqft5807 Balcom Ave, Encino, CA 91316For SaleMLS ID #26870553, Ellie Khani DRE # 01989596, Coldwell Banker Realty. CLAW
- $995,0002 bd3 ba1.5k sqft851 N San Vicente Blvd APT 304, West Hollywood, CA 90069For SaleMLS ID #26862505, John Barrentine DRE # 01207185, Keller Williams Larchmont. CLAW
- $1,495,0003 bd2 ba1.6k sqft5758 Tobias Ave, Sherman Oaks, CA 91411For SaleMLS ID #26863331, Stephanie Younger DRE # 01365696, Compass. CLAW
- $1,339,0002 bd3 ba1.5k sqft11715 Chenault St Unit 102, Los Angeles, CA 90049For SaleMLS ID #26866527, Todd Mitchell DRE # 00973400, Coldwell Banker Realty. CLAW
- $1,298,0003 bd3 ba1.6k sqft1878 Greenfield Ave #Penthouse 1, Los Angeles, CA 90025For SaleMLS ID #26849025, F. Ron Smith DRE # 00961954, Compass. CLAW
- $1,500,0002 bd3 ba1.9k sqft447 N Doheny Dr APT 102, Beverly Hills, CA 90210For SaleMLS ID #26850989, Christophe Choo DRE # 01027350, Coldwell Banker Realty. CLAW
- $1,459,0003 bd3 ba2.2k sqft12011 Goshen Ave APT 305, Los Angeles, CA 90049For SaleMLS ID #26843575, Tyler Kunkle DRE # 01965642, Pardee Properties. CLAW
- $1,895,0002 bd3 ba1.9k sqft2279 Century Hl, Los Angeles, CA 90067For SaleMLS ID #26867583, Lori Hashman Berris DRE # 00962605, Sotheby's International Realty. CLAW
Local buyer's agents are ready to help
