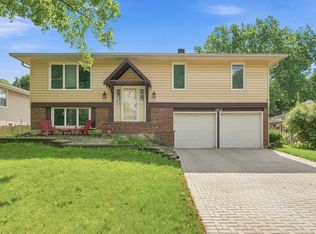
Welcome home to this well maintained and spacious split-level residence, perfectly positioned with picturesque golf course views. Move-in ready and designed for comfortable living, this home features a generous two-tier wood deck overlooking a fully fenced backyard-ideal for entertaining, outdoor dining, relaxing, and enjoying the scenic golf surroundings. The main level offers abundant living and dining space, along with a well-appointed kitchen featuring laminate flooring and stainless steel appliances. The lower level boasts a spacious family room with a cozy wood-burning fireplace, an updated half bath, and a laundry room with a washer and dryer (2024). Convenient access to the deck makes indoor-outdoor living effortless. Upstairs, you'll find four generously sized bedrooms, including a primary suite complete with a walk-in closet and private bath. The fully fenced backyard provides both privacy and stunning golf course views. Major updates include a new roof (2023), all-new windows (2022), patio door (2022), furnace, humidifier, air conditioner, and water heater (2020), as well as new blinds throughout the home. Conveniently located near expressways, shopping, and within walking distance of Boughton Golf Course, this home offers the perfect blend of comfort, convenience, and beautiful scenery. Being sold As-Is.
Contingent
$395,000
433 N Ashbury Ave, Bolingbrook, IL 60440
4beds
1,746sqft
:
Get pre-qualified$2,804/mo
Single Family Residence
Built in 1978
7,840 Square Feet Lot
$-- Zestimate®
$226/sqft
$-- HOA
What's special
Cozy wood-burning fireplacePicturesque golf course viewsUpdated half bathFour generously sized bedroomsFully fenced backyardSpacious family roomGenerous two-tier wood deck
- --
- on Zillow |
- 1,465
- views |
- 111
- saves |
Zillow last checked:
Listed by:
Sarah Machmouchi (224)699-5002,
Redfin Corporation
Source: MRED as distributed by MLS GRID,MLS#: 12671776
Facts & features
Interior
Bedrooms & bathrooms
- Bedrooms: 4
- Bathrooms: 3
- Full bathrooms: 2
- 1/2 bathrooms: 1
Rooms
- Room types: Walk In Closet
Primary bedroom
- Features: Flooring (Carpet), Bathroom (Full)
- Level: Second
- Area: 238 Square Feet
- Dimensions: 17X14
Bedroom 2
- Features: Flooring (Carpet)
- Level: Second
- Area: 108 Square Feet
- Dimensions: 12X9
Bedroom 3
- Features: Flooring (Carpet)
- Level: Second
- Area: 108 Square Feet
- Dimensions: 12X9
Bedroom 4
- Features: Flooring (Carpet)
- Level: Second
- Area: 120 Square Feet
- Dimensions: 12X10
Dining room
- Features: Flooring (Carpet)
- Level: Main
- Area: 90 Square Feet
- Dimensions: 10X9
Family room
- Features: Flooring (Carpet)
- Level: Lower
- Area: 266 Square Feet
- Dimensions: 19X14
Kitchen
- Features: Kitchen (Pantry-Closet), Flooring (Wood Laminate)
- Level: Main
- Area: 120 Square Feet
- Dimensions: 12X10
Laundry
- Features: Flooring (Wood Laminate)
- Level: Lower
- Area: 28 Square Feet
- Dimensions: 7X4
Living room
- Features: Flooring (Carpet)
- Level: Main
- Area: 336 Square Feet
- Dimensions: 21X16
Walk in closet
- Features: Flooring (Carpet)
- Level: Second
- Area: 48 Square Feet
- Dimensions: 8X6
Heating
- Natural Gas, Forced Air
Cooling
- Central Air
Appliances
- Included: Range, Microwave, Dishwasher, Refrigerator, Washer, Dryer, Disposal, Stainless Steel Appliance(s), Humidifier
- Laundry: Gas Dryer Hookup, In Unit, Laundry Closet
Features
- Walk-In Closet(s), Open Floorplan, Dining Combo
- Flooring: Laminate, Carpet
- Doors: Sliding Doors, Storm Door(s)
- Windows: Screens, Aluminum Frames, Blinds, ENERGY STAR Qualified Windows, Insulated Windows
- Basement: Finished,Walk-Out Access
- Attic: Unfinished
- Number of fireplaces: 1
- Fireplace features: Wood Burning, Family Room
Interior area
- Total structure area: 0
- Total interior livable area: 1,746 sqft
Property
Parking
- Total spaces: 2
- Parking features: Asphalt, Garage Door Opener, Yes, Garage Owned, Attached, Garage
- Attached garage spaces: 2
- Has uncovered spaces: Yes
Accessibility
- Accessibility features: No Disability Access
Features
- Levels: Tri-Level
- Patio & porch: Deck, Patio
- Fencing: Fenced
Lot
- Size: 7,840 Square Feet
- Dimensions: 70x110
- Features: Mature Trees
Details
- Additional structures: None
- Parcel number: 1202112020500000
- Special conditions: None
- Other equipment: Ceiling Fan(s)
Construction
Type & style
- Home type: SingleFamily
- Property subtype: Single Family Residence
Materials
- Vinyl Siding
- Foundation: Concrete Perimeter
- Roof: Asphalt
Condition
- New construction: No
- Year built: 1978
Utilities & green energy
- Electric: Circuit Breakers, 200+ Amp Service
- Sewer: Public Sewer
- Water: Public
Community & HOA
Community
- Features: Curbs, Sidewalks, Street Paved
HOA
- Services included: None
Location
- Region: Bolingbrook
Financial & listing details
- Price per square foot: $226/sqft
- Tax assessed value: $308,307
- Annual tax amount: $9,491
- Ownership: Fee Simple
Estimated market value
Not available
Estimated sales range
Not available
Not available
Price history
| Date | Event | Price |
|---|---|---|
| 8/1/2009 | Listing removed | $1,800$1/sqft |
Source: Realty Executives, Midwest - Darien #06914520 Report a problem | ||
| 7/6/2008 | Listed for sale | $1,800$1/sqft |
Source: Realty Executives, Midwest - Darien #06914520 Report a problem | ||
Public tax history
| Year | Property taxes | Tax assessment |
|---|---|---|
| 2024 | $9,491 +5.8% | $102,769 +11.1% |
| 2023 | $8,970 +8.9% | $92,468 +10.9% |
| 2022 | $8,240 +5% | $83,365 +6.9% |
| 2021 | $7,848 +2.9% | $77,948 +3.4% |
| 2020 | $7,625 +2.9% | $75,385 +5% |
| 2019 | $7,407 +8% | $71,795 +8.7% |
| 2018 | $6,861 +4.5% | $66,054 +5.5% |
| 2017 | $6,562 +2.5% | $62,610 +5.1% |
| 2016 | $6,400 +10.1% | $59,600 +4.4% |
| 2015 | $5,815 | $57,100 +9% |
| 2014 | $5,815 +3% | $52,400 |
| 2013 | $5,643 +8.9% | $52,400 |
| 2012 | $5,184 -2.7% | $52,400 -15.2% |
| 2011 | $5,330 +11.1% | $61,800 |
| 2010 | $4,798 -5% | $61,800 -9.9% |
| 2009 | $5,048 +16.2% | $68,600 |
| 2008 | $4,343 | $68,600 +4.1% |
| 2007 | -- | $65,900 -11.1% |
| 2006 | $4,866 +26.4% | $74,100 +30% |
| 2005 | $3,851 -0.6% | $57,000 |
| 2004 | $3,873 +13.6% | $57,000 +15.2% |
| 2003 | $3,410 -5.3% | $49,500 +0.6% |
| 2002 | $3,599 +27.4% | $49,200 +30.5% |
| 2001 | $2,825 +5.1% | $37,700 |
| 2000 | $2,688 | $37,700 |
Find assessor info on the county website
Monthly payment
Est. payment
Payment breakdown
Explore the cost of this home by adjusting the details. Changes won't be saved.Climate risks
Neighborhood: 60440
Nearby schools
GreatSchools rating
- 8/10Jonas E Salk Elementary SchoolGrades: K-5Distance: 0.5 mi
- 7/10Hubert H Humphrey Middle SchoolGrades: 6-8Distance: 0.7 mi
- 8/10Bolingbrook High SchoolGrades: 9-12Distance: 2.2 mi
Schools provided by the listing agent
- Elementary: Jonas E Salk Elementary School
- Middle: Hubert H Humphrey Middle School
- High: Bolingbrook High School
- District: 365U
Source: MRED as distributed by MLS GRID. This data may not be complete. We recommend contacting the local school district to confirm school assignments for this home.
- $354,5003 bd2 ba1.3k sqft429 N Ashbury Ave, Bolingbrook, IL 60440Off Market

- $380,3004 bd2 ba1.9k sqft437 N Ashbury Ave, Bolingbrook, IL 60440Off Market
- $422,4004 bd3 ba2k sqft425 N Ashbury Ave, Bolingbrook, IL 60440Off Market
- $388,4003 bd2 ba1.4k sqft441 N Ashbury Ave, Bolingbrook, IL 60440Off Market
- $403,6004 bd3 ba1.9k sqft432 N Ashbury Ave, Bolingbrook, IL 60440Off Market
- $265,0003 bd2 ba1.7k sqft428 N Ashbury Ave, Bolingbrook, IL 60440Sold
- $402,2004 bd3 ba1.4k sqft436 N Ashbury Ave, Bolingbrook, IL 60440Off Market
- $340,9003 bd2 ba1.6k sqft440 N Ashbury Ave, Bolingbrook, IL 60440Off Market
A local agent can set up tours, give advice and negotiate with sellers.
A local lender can help you make sure your offer is ready when you are.
Similar homes
- $339,9994 bd2 ba1.3k sqft148 Bedford Rd, Bolingbrook, IL 60440New
 MLS ID #12702661, Edward Lukasik Jr, RE/MAX Professionals. MRED as distributed by MLS GRID
 - $457,9004 bd3 ba2.2k sqft152 S Lancaster Dr, Bolingbrook, IL 60440Active
 MLS ID #12694683, Tiffany Hobson, Coldwell Banker Realty. MRED as distributed by MLS GRID
 - $419,9005 bd3 ba2.5k sqft2713 Ravinia Ln, Woodridge, IL 60517Re-activated
 MLS ID #12486111, Angela Lampard, Northern Illinois Realty LLC. MRED as distributed by MLS GRID
 - $437,0004 bd3 ba1.9k sqft2341 Mayfield Dr, Montgomery, IL 60538New
 MLS ID #12711112, Joseph Lukaszek, Brokerocity Inc. MRED as distributed by MLS GRID
 - $420,0003 bd3 ba1.9k sqft3250 Cool Springs Ct, Naperville, IL 60564NewMLS ID #12713062, Puneet Kapoor, Keller Williams Infinity. MRED as distributed by MLS GRID
- $399,9004 bd2 ba2k sqft9826 Nottingham Ave, Chicago Ridge, IL 60415ActiveMLS ID #12636608, Noreen Drogemuller, Village Realty, Inc.. MRED as distributed by MLS GRID
- $399,8734 bd2 ba2k sqft9401 S 80th Ct, Hickory Hills, IL 60457ActiveMLS ID #12673868, Thomas Domasik, RE/MAX 10 in the Park. MRED as distributed by MLS GRID
- $469,9004 bd2 ba1.5k sqft1015 S Leslie Ln, Villa Park, IL 60181NewMLS ID #12706514, Jonathan Strauss, M Street Group Inc. MRED as distributed by MLS GRID
- $319,9003 bd3 ba1.8k sqft2005 Sutton Ct, Joliet, IL 60435NewMLS ID #12706842, Raquel Goggin, CSC, Goggin Real Estate LLC. MRED as distributed by MLS GRID
- $485,0004 bd2 ba1.7k sqft1125 119th St, Lemont, IL 60439ActiveMLS ID #12691530, Irene DiBona, Berkshire Hathaway HomeServices Chicago. MRED as distributed by MLS GRID
- $399,9994 bd2 ba1.6k sqft230 W Morris Ave, Lombard, IL 60148ActiveMLS ID #12685950, Mike Musa, Keller Williams Preferred Rlty. MRED as distributed by MLS GRID
- $425,0004 bd4 ba1.9k sqft1560 Colorado Ave, Aurora, IL 60506ActiveMLS ID #12648970, Richie Corral, Century 21 Circle - Aurora. MRED as distributed by MLS GRID
- $525,0004 bd3 ba2.2k sqft1117 Wishing Well Ln, Naperville, IL 60564ActiveMLS ID #12707670, Julia Alexander, Keller Williams North Shore West. MRED as distributed by MLS GRID
- $399,9004 bd3 ba1.8k sqft16703 S Morel St, Lockport, IL 60441ActiveMLS ID #12689355, Bonnie Willis, Coldwell Banker Real Estate Group. MRED as distributed by MLS GRID
- $499,0004 bd2 ba1.9k sqft3136 Everglade Ave, Woodridge, IL 60517ActiveMLS ID #12686527, Jennifer Lechner, Coldwell Banker Gladstone. MRED as distributed by MLS GRID
- $359,9003 bd2 ba2k sqft15120 Willow Ln, Oak Forest, IL 60452NewMLS ID #12709513, Tom Lemmenes, Tom Lemmenes, Inc.. MRED as distributed by MLS GRID
- $449,9003 bd3 ba1.6k sqft11624 195th St, Mokena, IL 60448ActiveMLS ID #12698929, Edward Pluchar, 1% Lists Real Estate Solutions. MRED as distributed by MLS GRID
- $399,9003 bd2 ba1.8k sqft14756 Kostner Ave, Midlothian, IL 60445ActiveMLS ID #12701709, Anne Maxwell, SFR, Century 21 Harthside Realtors. MRED as distributed by MLS GRID
- $365,0003 bd4 ba1.8k sqft20937 W Orangeblossom Ln, Plainfield, IL 60544Price ChangeMLS ID #12636109, Nan Smith, Baird & Warner. MRED as distributed by MLS GRID
- $415,0004 bd3 ba2.1k sqft1905 Hampton Ct, Plainfield, IL 60586ActiveMLS ID #12670732, Amber Kolodziej, Coldwell Banker Real Estate Group. MRED as distributed by MLS GRID
