There is a charm and authenticity to this Munsey Park colonial that is increasingly rare to find. Set on a 7,100 square foot lot with an estimated 2,570 square feet of interior living space, this four bedroom, three and a half bath residence offers a lifestyle as refined as the home itself.
An oversized living room is anchored by a double-sided wood-burning fireplace, an inviting focal point that opens into the sunroom as well. The kitchen features an adjoining breakfast nook, a functional and welcoming space to start the day. An elegant dining room with a gracious bay window completes the main level, a space as suited for intimate dinners as it is for more formal entertaining. Upstairs, the primary suite offers a beautifully renovated ensuite bath along with a dedicated separate space currently outfitted as a home office. Three additional bedrooms and a renovated hall bath are as versatile as they are well appointed. One bedroom provides access to a walk-up attic with exceptional storage. The bedroom over the garage enjoys the added privacy of its own ensuite bath. A long sweeping driveway accommodates multiple vehicles and wraps around to a one and a half car garage, designed as much for convenience as for curb appeal. Just down the tree-lined canopy of Park Avenue, the Manhasset LIRR station connects you to Queens (including CitiField) as well as Manhattan's Penn Station and Grand Central Terminal. From parks, tennis, and golf to supermarkets and superior boutiques at the iconic Americana Manhasset, everything in between is a Manhasset minute away from 433 Park Avenue's idyllic location.
Pending
$2,150,000
433 Park Avenue, Manhasset, NY 11030
4beds
2,570sqft
Single Family Residence, Residential
Built in 1931
7,100 Square Feet Lot
$-- Zestimate®
$837/sqft
$-- HOA
What's special
Renovated hall bathInviting focal pointDouble-sided wood-burning fireplaceOpens into the sunroom
- 55 days |
- 139 |
- 0 |
Likely to sell faster than
Zillow last checked:
Listing updated:
Listed by:
Daniel Gale Sothebys Intl Rlty 516-627-4440,
Rosa A. Troia CBR GRI C2EX 917-696-2259
Source: OneKey® MLS as distributed by MLS GRID,MLS#: 1009344
Facts & features
Interior
Bedrooms & bathrooms
- Bedrooms: 4
- Bathrooms: 4
- Full bathrooms: 3
- 1/2 bathrooms: 1
Other
- Description: Living Room, Dining Room, Den, EIK, Powder Room
- Level: First
Other
- Description: Primary Bedroom w/Bath, + 3 Addtl Bedrooms, Full Bath
- Level: Second
Heating
- Natural Gas
Cooling
- Central Air
Appliances
- Included: Dishwasher, Dryer, Range, Refrigerator, Washer
- Laundry: In Basement
Features
- Formal Dining, Primary Bathroom
- Flooring: Hardwood
- Basement: Full
- Attic: Full
- Number of fireplaces: 1
- Fireplace features: Wood Burning
Interior area
- Total structure area: 2,570
- Total interior livable area: 2,570 sqft
Video & virtual tour
Property
Parking
- Total spaces: 1.5
- Parking features: Driveway, Garage
- Garage spaces: 1.5
- Has uncovered spaces: Yes
Lot
- Size: 7,100 Square Feet
- Features: Level, Near School
Details
- Parcel number: 2225031050000120
- Special conditions: None
Construction
Type & style
- Home type: SingleFamily
- Architectural style: Colonial
- Property subtype: Single Family Residence, Residential
Materials
- Frame
Condition
- Year built: 1931
Utilities & green energy
- Sewer: Cesspool
- Water: Public
- Utilities for property: Trash Collection Public
Community & HOA
HOA
- Has HOA: No
Location
- Region: Manhasset
Financial & listing details
- Price per square foot: $837/sqft
- Tax assessed value: $1,276,000
- Annual tax amount: $20,443
- Date on market: 6/5/2026
- Cumulative days on market: 55 days
- Listing agreement: Exclusive Right To Sell
Estimated market value
Not available
Estimated sales range
Not available
Not available
Price history
| Date | Event | Price |
|---|---|---|
| 6/16/2026 | Pending sale | $2,150,000$837/sqft |
Source:  OneKey® MLS as distributed by MLS GRID #1009344 Report a problem OneKey® MLS as distributed by MLS GRID #1009344 Report a problem | ||
| 6/5/2026 | Listed for sale | $2,150,000+92.1%$837/sqft |
Source: OneKey® MLS as distributed by MLS GRID #1009344 Report a problem | ||
| 4/26/2024 | Listing removed | -- |
Source: OneKey® MLS as distributed by MLS GRID #3510414 Report a problem | ||
| 4/7/2024 | Price change | $9,800-6.7%$4/sqft |
Source: OneKey® MLS as distributed by MLS GRID #3510414 Report a problem | ||
| 10/13/2023 | Listed for rent | $10,500$4/sqft |
Source: OneKey® MLS as distributed by MLS GRID #3510414 Report a problem | ||
| 6/8/2011 | Sold | $1,119,000-6.7%$435/sqft |
Source: Public Record Report a problem | ||
| 2/17/2011 | Listed for sale | $1,199,000+87.3%$467/sqft |
Source: Daniel Gale Associates Inc #2366336 Report a problem | ||
| 8/2/1999 | Sold | $640,000+1.6%$249/sqft |
Source: Public Record Report a problem | ||
| 9/17/1998 | Sold | $630,000$245/sqft |
Source: Public Record Report a problem | ||
Public tax history
| Year | Property taxes | Tax assessment |
|---|---|---|
| 2023 | -- | $1,276 |
Find assessor info on the county website
Monthly payment
Climate risks
Neighborhood: Munsey Park
Nearby schools
GreatSchools rating
- 8/10Munsey Park Elementary SchoolGrades: K-6Distance: 0.4 mi
- 7/10Manhasset Middle SchoolGrades: 7-8Distance: 1 mi
- 10/10Manhasset Secondary SchoolGrades: 9-12Distance: 1 mi
Schools provided by the listing agent
- Elementary: Munsey Park Elementary School
- Middle: Manhasset Middle School
- High: Manhasset Secondary School
Source: OneKey® MLS as distributed by MLS GRID. This data may not be complete. We recommend contacting the local school district to confirm school assignments for this home.
- $1,047,000-- bd-- ba2k sqft443 Park Ave, Manhasset, NY 11030Off Market
- $2,720,300-- bd3 ba2.5k sqft427 Park Ave, Manhasset, NY 11030Off Market
- $2,476,900-- bd2 ba2.8k sqft307 Manhasset Woods Rd, Manhasset, NY 11030Off Market
- $2,839,7005 bd3 ba2.5k sqft426 Park Ave, Manhasset, NY 11030Off Market
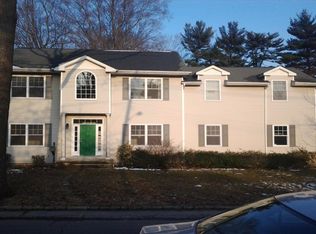
- $2,560,2004 bd4 ba3k sqft417 Park Ave, Manhasset, NY 11030Off Market
- $1,482,0003 bd3 ba2.5k sqft446 Park Ave, Manhasset, NY 11030Off Market
- $1,556,0002 bd2 ba2.6k sqft420 Park Ave, Manhasset, NY 11030Off Market
- $---- bd-- ba-- sqft420 Park Ave, Manhasset, NY 11030Off Market
A local agent can set up tours, give advice and negotiate with sellers.
Similar homes
- $2,300,0004 bd3 ba2.3k sqft34 Soundview Crest, Manhasset, NY 11030For Sale
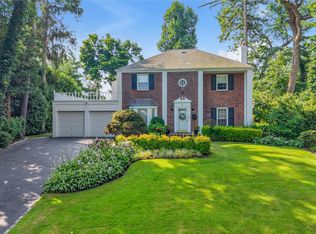
 MLS ID #1029938, Helene Vlachos, Listing by: Douglas Elliman Real Estate. OneKey® MLS as distributed by MLS GRID
 - $1,679,0004 bd3 ba2.4k sqft4 Waring Drive, Manhasset, NY 11030For Sale
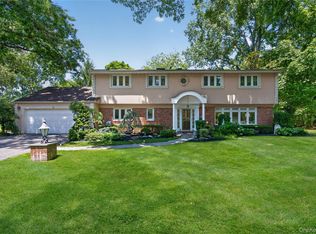 MLS ID #1028393, Phyllis Realmuto, Listing by: Daniel Gale Sothebys Intl Rlty. OneKey® MLS as distributed by MLS GRID
 - $2,998,0004 bd4 ba3.5k sqft61 Mason Drive, Manhasset, NY 11030For Sale
 MLS ID #1005851, Traci C. Clinton, Listing by: Compass Greater NY LLC. OneKey® MLS as distributed by MLS GRID
 - $2,199,0004 bd3 ba2.9k sqft278 Stewart Avenue, Garden City, NY 11530For Sale
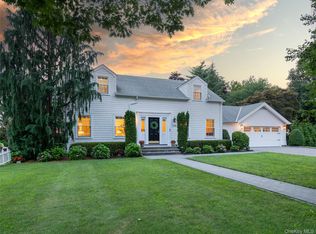 MLS ID #1030322, Grace Kusnierek, Listing by: Daniel Gale Sothebys Intl Rlty. OneKey® MLS as distributed by MLS GRID
 - $2,168,0004 bd4 ba2.7k sqft112 The Intervale, Roslyn Estates, NY 11576For SaleMLS ID #998111, Ronit Berman CBR, Listing by: Daniel Gale Sothebys Intl Rlty. OneKey® MLS as distributed by MLS GRID
- $2,180,0005 bd5 ba3.1k sqft125 Mimosa Drive, East Hills, NY 11576For SaleMLS ID #1007376, Wei Xue, Listing by: CPRE Elite Inc. OneKey® MLS as distributed by MLS GRID
- $2,295,0004 bd3 ba3.1k sqft134 Wooleys Lane, Great Neck, NY 11023For SaleMLS ID #1004681, Deborah Kashanian, Listing by: Daniel Gale Sothebys Intl Rlty. OneKey® MLS as distributed by MLS GRID
- $2,250,0004 bd4 ba2.9k sqft27 Ridge Drive E, Great Neck, NY 11021For SaleMLS ID #999153, Diana B. Sheena, Listing by: S Sharf Realty Inc. OneKey® MLS as distributed by MLS GRID
- $1,985,0004 bd3 ba2.7k sqft17 Sinclair Martin Drive, Roslyn, NY 11576For SaleMLS ID #1009238, Marco Gomez, Listing by: EXP Realty. OneKey® MLS as distributed by MLS GRID
- $2,380,0005 bd5 ba3.2k sqft21 The Birches, Roslyn Estates, NY 11576For SaleMLS ID #986506, Dalia Elison, Listing by: Douglas Elliman Real Estate. OneKey® MLS as distributed by MLS GRID
- $1,898,0004 bd3 ba2.2k sqft21 Bayview Avenue, Great Neck, NY 11021For SaleMLS ID #1012217, Sarit Elias CBR, Listing by: Daniel Gale Sothebys Intl Rlty. OneKey® MLS as distributed by MLS GRID
- $1,990,0004 bd3 ba2.2k sqft73 Lafayette Avenue, Sea Cliff, NY 11579For SaleMLS ID #1015549, Vivian Parisi CBR, Listing by: Daniel Gale Sothebys Intl Rlty. OneKey® MLS as distributed by MLS GRID
- $2,295,0003 bd3 ba2.7k sqft36 Strathmore Road, Great Neck, NY 11023For SaleMLS ID #1015327, Emi Shoga, Listing by: Daniel Gale Sothebys Intl Rlty. OneKey® MLS as distributed by MLS GRID
- $1,775,0004 bd3 ba2.6k sqft118 Baker Hill Road, Great Neck, NY 11023For SaleMLS ID #969072, Diana B. Sheena, Listing by: S Sharf Realty Inc. OneKey® MLS as distributed by MLS GRID
- $2,380,0006 bd6 ba3.3k sqft2 Rutland Road, Great Neck, NY 11020For SaleMLS ID #1002414, Lina Wang, Listing by: Compass Greater NY LLC. OneKey® MLS as distributed by MLS GRID
- $2,150,0004 bd3 ba2.5k sqft98 Washington Avenue S, Lawrence, NY 11559For SaleMLS ID #1011770, Milka Forst, Listing by: Milky Forst Properties Inc. OneKey® MLS as distributed by MLS GRID
- $2,150,0004 bd4 ba3k sqft27 Davison Place, Rockville Centre, NY 11570For SaleMLS ID #1003709, Luis Barreto, Listing by: Compass Greater NY LLC. OneKey® MLS as distributed by MLS GRID
- $2,200,0005 bd5 ba3.4k sqft118 4th Street, Garden City, NY 11530For SaleMLS ID #1006835, Kathleen Lucchesi CBR, Listing by: Daniel Gale Sothebys Intl Rlty. OneKey® MLS as distributed by MLS GRID
- $2,500,0005 bd4 ba2.6k sqft216 Beverly Rd, Douglaston, NY 11363ActiveMLS ID #S1838879, The Leasing Office, Listing by: The Leasing Office. StreetEasy
- $1,980,0004 bd3 ba2.9k sqft279 Hillcrest Lane, Upper Brookville, NY 11771For SaleMLS ID #1010311, Huailing Deng, Listing by: Daniel Gale Sothebys Intl Rlty. OneKey® MLS as distributed by MLS GRID
