Skip main navigation
Off market
  • Price Unknown

    4330 E Sandpiper Cres, Regina, SK S4V 1N3

    5beds
    4baths
    3,053sqft
    Single Family Residence
    Built in 2010
    6,969 Square Feet Lot
    $-- Zestimate®
    C$--/sqft
    C$3,292 Estimated rent

    Home value

    Not available

    Estimated sales range

    Not available

    Not available

    Loading
    Loading...

    Owner options

    List your home for rent

    C$3,292/mo

    Rent Zestimate®

    Find your next renter with Zillow Rental Manager. Plus, with online applications, you can quickly screen prospective tenants – for free.

    Learn more

    C$3,292/mo

    Rent Zestimate®

    Refinance and save

    Refinancing to a lower rate could help reduce your monthly payments and save thousands over the life of the loan.

    See today's rates

    Explore your selling options

    Work with a Zillow partner agent

    Leverage their expertise and Zillow's premium Showcase listings to get your home seen by more buyers.

    Get started

    List with your own agent

    Get your home in front of millions of buyers by listing it on Zillow.

    Learn how to do it

    Sell it yourself

    Take full control of how buyers see your home on Zillow by listing For Sale by Owner (FSBO).

    List your home

    What's special

    Large windowsOversized dream kitchenGas rangeDbl ovensGranite countersHardwood flooringGas fireplace

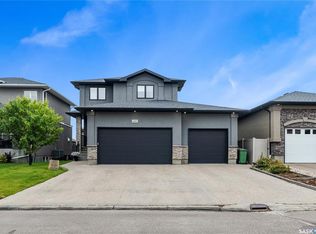
    Experience elevated living in this exceptional two-storey 3053 sq ft home, ideally situated backing a walking path & greenspace in The Creeks. Welcome to 4330 Sandpiper Cres. E built in 2010 by KRATZ Homes. This beautiful property exudes warmth, comfort & is thoughtfully designed with natural light overflowing from large windows. This impeccably clean home offers a rare combination of comfortable living with high-end features. A tiled entry welcomes you into a foyer & opens up into an expansive main floor featuring an oversized dream kitchen, dining area, living room, sun room,2 pc bath, & a mudroom. The dream kitchen is both stylish & functional & showcases a gas range, dbl ovens, granite counters, eat up island, rich hardwood flooring that flows into the dining room, & living room where the large gas fireplace is certainly a stunning focal point. A sun room is spectacular & leads to the hot tub & patio area of the fully fenced yard. Situated on a 6754 sq ft lot backing green space, this home is framed by wide open skies & stunning views. It is perfect for outdoor dining, entertaining, or simply enjoying panoramic sunsets. Back inside, the main floor offers a 2pc bath, & a walk-through pantry that connects to a mudroom with access to a triple heated garage with epoxy floor & storage. Upstairs, the primary bedroom overlooks a park & a gas fireplace sitting area tucked into the bedroom area is glorious. The ensuite is luxurious with a bathtub, custom shower, double sinks, & tiled flooring. The walk-in closet makes it easy to keep a wardrobe organized. Two additional bedrooms (each with a walk-in closet), a full bathroom, & laundry room complete the upper level. A fully developed basement with infloor heat features a rec room with projector & screen, wet bar, games/gym area, 2 bedrooms, a 3pc bath, wine room, & storage/utility areas. Located in the East end of Regina, design meets functionality & delivers a fabulous location & a truly solid, move-in beautiful home.

    This property is not currently displayed as for sale or rent on Zillow. This may be different from what's on other websites or public sources.

    Zillow last checked:

    Source: Century 21 Canada,MLS®#: SK018058MLS Logo

    Facts & features

    Interior

    Bedrooms & bathrooms
    • Bedrooms: 5
    • Bathrooms: 4
    Heating
    • Has Heating (Unspecified Type)
    Features
    • Basement: yes
    • Has fireplace: Yes
    Interior area
    • Total structure area: 3,053
    • Total interior livable area: 3,053 sqft

    Property

    Lot
    • Size: 6,969 Square Feet

    Construction

    Type & style
    • Home type: SingleFamily
    • Property subtype: Single Family Residence
    Condition
    • Year built: 2010

    Community & HOA

    Community
    • Subdivision: The Creeks
    Location
    • Region: Regina

    Financial & listing details

    • Date on market: 9/12/2025
    • Lease term: Contact For Details

    Price history

    Price history is unavailable.

    Public tax history

    Tax history is unavailable.

    Neighborhood: Arcola East

    Nearby schools

    GreatSchools rating

    No schools nearby

    We couldn't find any schools near this home.