The two-story Columbia home design brings the spacious master bedroom to the first floor, allowing for privacy and relaxation after a long day. This home embraces a natural and open-flow concept design, from the interconnected kitchen, dining and family rooms to a large second floor loft, that keeps the family together. The loft can be used as a media or game room. The Columbia floor plan is a part of our new homes for sale in Ruskin, stop by our Welcome Home Center and find out more.
Pre-foreclosure
Street View
Est. $322,900
4330 Unbridled Song Dr, Sun City Center, FL 33573
5beds
2,389sqft
SingleFamily
Built in 2020
4,791 Square Feet Lot
$322,900 Zestimate®
$135/sqft
$35/mo HOA
Overview
- 220 days |
- 2 |
- 0 |
Facts & features
Interior
Bedrooms & bathrooms
- Bedrooms: 5
- Bathrooms: 3
- Full bathrooms: 2
- 1/2 bathrooms: 1
Heating
- Other
Cooling
- Central
Features
- Flooring: Tile, Other, Carpet, Concrete, Hardwood
Interior area
- Total interior livable area: 2,389 sqft
Property
Parking
- Total spaces: 2
Features
- Exterior features: Stucco
Lot
- Size: 4,791 Square Feet
Details
- Parcel number: 193135B3O000001000960U
Construction
Type & style
- Home type: SingleFamily
- Architectural style: Contemporary
Materials
- masonry
- Roof: Composition
Condition
- Year built: 2020
Community & HOA
HOA
- Has HOA: Yes
- HOA fee: $35 monthly
Location
- Region: Sun City Center
Financial & listing details
- Price per square foot: $135/sqft
- Tax assessed value: $281,968
- Annual tax amount: $6,032
Foreclosure details
Estimated market value
$322,900
$307,000 - $339,000
$2,619/mo
Price history
| Date | Event | Price |
|---|---|---|
| 12/3/2020 | Sold | $246,600+0%$103/sqft |
Source: Public Record Report a problem | ||
| 7/14/2020 | Listing removed | $246,540$103/sqft |
Source: Lennar Report a problem | ||
| 7/9/2020 | Listed for sale | $246,540$103/sqft |
Source: Lennar Report a problem | ||
Public tax history
| Year | Property taxes | Tax assessment |
|---|---|---|
| 2025 | $6,032 +5.6% | $239,417 +2.9% |
| 2024 | $5,712 +2.7% | $232,670 +3% |
| 2023 | $5,564 +5.3% | $225,893 +3% |
| 2022 | $5,282 -5% | $219,314 +3% |
| 2021 | $5,558 +155.9% | $212,926 +853.9% |
| 2020 | $2,172 +1.7% | $22,321 +10% |
| 2019 | $2,136 | $20,292 |
Find assessor info on the county website
Monthly payment
Climate risks
Neighborhood: Cypress Creek
Nearby schools
GreatSchools rating
- 3/10Cypress Creek Elementary SchoolGrades: PK-5Distance: 0.8 mi
- 2/10Shields Middle SchoolGrades: 6-8Distance: 0.9 mi
- 3/10Jule F Sumner High SchoolGrades: 9-12Distance: 2.5 mi
- $297,1004 bd3 ba1.8k sqft4328 Unbridled Song Dr, Sun City Center, FL 33573Off Market
- $296,2004 bd3 ba1.8k sqft4334 Unbridled Song Dr, Sun City Center, FL 33573Off Market
- $326,2005 bd3 ba2.3k sqft4326 Unbridled Song Dr, Sun City Center, FL 33573Off Market
- $165,5153 bd2 ba1.4k sqft4336 Unbridled Song Dr, Sun City Center, FL 33573Off Market
- $324,4005 bd3 ba2.2k sqft4551 Eternal Prince Dr, Sun City Center, FL 33573Off Market
- $343,2005 bd3 ba2.3k sqft4553 Eternal Prince Dr, Sun City Center, FL 33573Off Market
- $349,3006 bd3 ba2.5k sqft4338 Unbridled Song Dr, Sun City Center, FL 33573Off Market
- $300,6004 bd2 ba1.8k sqft4557 Eternal Prince Dr, Sun City Center, FL 33573Off Market
Similar homes
- $329,9004 bd2 ba1.9k sqft4465 ETERNAL PRINCE DRIVE, SUN CITY CENTER, FL 33573For Sale

 MLS ID #TB8538579, Lei Cheng, SERVICE NEAR REALTY. Stellar MLS
 - $320,0005 bd3 ba2.4k sqft15320 BROAD BRUSH DRIVE, RUSKIN, FL 33573For Sale
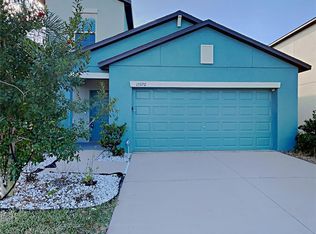 MLS ID #C7523281, William Figueroa, SOVEREIGN REAL ESTATE GROUP. Stellar MLS
 - $330,9004 bd3 ba1.9k sqft15501 WICKED STRONG STREET, SUN CITY CENTER, FL 33573For Sale
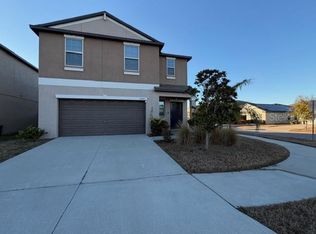 MLS ID #TB8460852, Lydia Cajigas, LPT REALTY, LLC. Stellar MLS
 - $355,0005 bd3 ba2.9k sqft4436 ETERNAL PRINCE DRIVE, SUN CITY CENTER, FL 33573For Sale
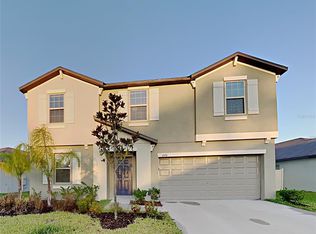 MLS ID #C7525971, William Figueroa, SOVEREIGN REAL ESTATE GROUP. Stellar MLS
 - $310,0004 bd3 ba1.9k sqft15519 WICKED STRONG STREET, SUN CITY CENTER, FL 33573For SaleMLS ID #C7526224, Raul Pino, SOVEREIGN REAL ESTATE GROUP. Stellar MLS
- $335,0004 bd2 ba1.9k sqft15423 MILLER CREEK DRIVE, RUSKIN, FL 33573For SaleMLS ID #TB8541247, Jennifer Fieo, RE/MAX REALTY UNLIMITED. Stellar MLS
- $367,0004 bd3 ba2.5k sqft8435 HUNTERS FORK LOOP, RUSKIN, FL 33573For SaleMLS ID #TB8535129, Danny Ocasio, WEICHERT, REALTORS - NEXON. Stellar MLS
- $325,0003 bd2 ba1.8k sqft738 WINTERBROOKE WAY, SUN CITY CENTER, FL 33573For SaleMLS ID #TB8538718, Cathy Griggs, KELLER WILLIAMS SOUTH SHORE. Stellar MLS
- $319,0004 bd3 ba2.5k sqft7226 LUMBER PORT DRIVE, RUSKIN, FL 33573For SaleMLS ID #C7523274, William Figueroa, SOVEREIGN REAL ESTATE GROUP. Stellar MLS
- $324,9004 bd3 ba2k sqft7327 LUMBER PORT DRIVE, RUSKIN, FL 33573For SaleMLS ID #A4682560, Nadia Gross, LPT REALTY, LLC. Stellar MLS
- $338,0003 bd2 ba1.5k sqft9728 CHANNING HILL DRIVE, RUSKIN, FL 33573For SaleMLS ID #TB8541392, Duniesky Aguiar Hernandez, LCA REALTY, LLC. Stellar MLS
- $325,0003 bd2 ba1.5k sqft4449 ETERNAL PRINCE DRIVE, SUN CITY CENTER, FL 33573For SaleMLS ID #TB8498523, Karey Erickson, SIGNATURE REALTY ASSOCIATES. Stellar MLS
- $323,5004 bd3 ba2k sqft10231 GEESE TRAIL CIRCLE, SUN CITY CENTER, FL 33573For SaleMLS ID #TB8525577, Trish Ellis, 27NORTH REALTY. Stellar MLS
- $334,9003 bd2 ba2k sqft15406 FEATHER STAR PLACE, RUSKIN, FL 33573For SaleMLS ID #TB8528269, Jimary Jimenez, SUN CAY REAL ESTATE. Stellar MLS
- $327,0003 bd3 ba2k sqft15521 LONG CYPRESS DRIVE, RUSKIN, FL 33573For SaleMLS ID #TB8490249, Rina Rivera, IMPACT REALTY TAMPA BAY. Stellar MLS
- $350,0005 bd3 ba2.1k sqft7323 LUMBER PORT DRIVE, RUSKIN, FL 33573For SaleMLS ID #TB8497481, Robert Paolini, EXP REALTY LLC. Stellar MLS
- $390,0006 bd3 ba2.6k sqft15510 WICKED STRONG STREET, SUN CITY CENTER, FL 33573For SaleMLS ID #TB8505600, Esther Marcellus-Perry, ON TIME REALTY. Stellar MLS
- $350,0004 bd3 ba2.7k sqft7224 LUMBER PORT DRIVE, SUN CITY CENTER, FL 33573For SaleMLS ID #TB8528494, Danielle Cash, LPT REALTY, LLC. Stellar MLS
- $335,0005 bd3 ba2.9k sqft15434 MILLER CREEK DRIVE, SUN CITY CENTER, FL 33573For SaleMLS ID #O6410060, Jonathon McLeod, PA, NEXTHOME LUXE COASTAL. Stellar MLS
- $299,9994 bd2 ba1.5k sqft7538 TURTLE VIEW DRIVE, SUN CITY CENTER, FL 33573For SaleMLS ID #TB8521943, Areeb Khan, VINTAGE REAL ESTATE SERVICES. Stellar MLS
