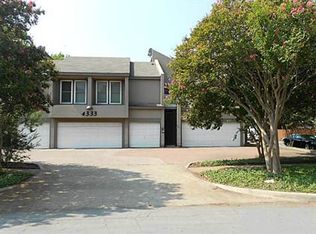
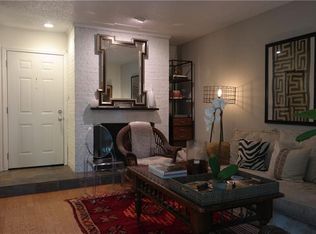
Spacious and thoughtfully updated, 4333 Bowser Ave. Unit 5 offers a one-bedroom layout with a loft space that's ideal for a home office, second living area, or guest retreat. Storage includes two walk-in closets, a sliding-door closet, a coat closet, two mounted cabinets in the garage, and a wood-floored, HVAC climate-controlled attic insulated with energy-saving spray foam.
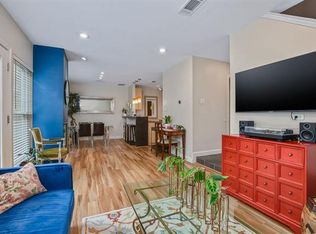
Notable updates include two HVAC systems, replaced in 2018 and 2026, new downstairs hardwood flooring, energy-efficient, noise-reducing double-pane windows, a new tub shower combination, wood Elfa organization systems in all four closets, and updated vents and electrical covers. It also boasts a mature patio garden.
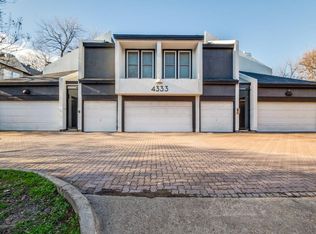
The building also completed an extensive restoration project in 2024, including a new roof, new gutters, synthetic wood materials designed to prevent wood rot, an upgraded safety walkway, and new landscape lighting. Special care was taken to increase the longevity and durability of the complex.
Conveniently located near Downtown Dallas, Uptown, Whole Foods, US-75, I-35E and the Dallas North Tollway, this well-maintained residence combines location, flexibility, and an impressive amount of storage.
A versatile loft. Exceptional storage. Extensive updates. Attention to safety and detail. And a Dallas location that keeps you close to everything.
HOA dues include water, gas, building insurance, and maintenance.
For sale
$285,000
4333 Bowser Ave APT 5, Dallas, TX 75219
1beds
907sqft
Condominium
Built in 1982
-- sqft lot
$274,000 Zestimate®
$314/sqft
$478/mo HOA
What's special
Versatile loftSoundproof double-pane windowsFinished air-conditioned atticTwo walk-in primary closetsTwo ac unitsOpen flexible layout
- 6 days
- 192
- 6
Likely to sell faster than
Zillow last checked:
Listing updated:
Listed by:
Jamie Buck 0713335,
Serhant Texas, LLC 346-310-4739
Source: NTREIS,MLS#: 21372621
Facts & features
Interior
Bedrooms & bathrooms
- Bedrooms: 1
- Bathrooms: 2
- Full bathrooms: 1
- 1/2 bathrooms: 1
Primary bedroom
- Features: Built-in Features, Closet Cabinetry, Ceiling Fan(s), En Suite Bathroom, Walk-In Closet(s)
- Level: Second
- Dimensions: 15 x 12
Primary bathroom
- Features: Built-in Features, En Suite Bathroom
- Level: Second
- Dimensions: 8 x 10
Half bath
- Level: First
- Dimensions: 8 x 6
Living room
- Features: Ceiling Fan(s), Fireplace
- Level: First
- Dimensions: 17 x 17
Office
- Level: Second
- Dimensions: 12 x 11
Heating
- Central, Fireplace(s)
Cooling
- Central Air, Electric
Appliances
- Included: Dishwasher, Electric Oven, Gas Cooktop, Disposal, Microwave, Refrigerator, Vented Exhaust Fan
- Laundry: Washer Hookup, Dryer Hookup, Stacked
Features
- Built-in Features, High Speed Internet, Loft, Tile Counters, Cable TV, Vaulted Ceiling(s), Walk-In Closet(s)
- Flooring: Carpet, Wood
- Windows: Window Coverings
- Has basement: No
- Number of fireplaces: 1
- Fireplace features: Wood Burning
Interior area
- Total interior livable area: 907 sqft
Video & virtual tour
Property
Parking
- Total spaces: 1
- Parking features: Additional Parking, Alley Access, Asphalt, Garage Faces Front, Garage, Garage Door Opener
- Attached garage spaces: 1
Features
- Levels: Two
- Stories: 2
- Patio & porch: Enclosed, Patio
- Pool features: None
Lot
- Size: 0.37 Acres
Details
- Parcel number: 00C06170000000005
Construction
Type & style
- Home type: Condo
- Property subtype: Condominium
- Attached to another structure: Yes
Materials
- Foundation: Slab
- Roof: Composition
Condition
- Year built: 1982
Utilities & green energy
- Sewer: Public Sewer
- Water: Public
- Utilities for property: Electricity Available, Electricity Connected, Natural Gas Available, Phone Available, Sewer Available, Underground Utilities, Water Available, Cable Available
Community & HOA
Community
- Features: Community Mailbox, Gated, Sidewalks
- Security: Security System Leased, Carbon Monoxide Detector(s), Fire Alarm, Security Gate, Gated Community, Smoke Detector(s)
- Subdivision: Bowser
HOA
- Has HOA: Yes
- Services included: Gas, Water
- HOA fee: $478 monthly
- HOA name: Amgi - Susan
- HOA phone: 972-503-2744
Location
- Region: Dallas
Financial & listing details
- Price per square foot: $314/sqft
- Tax assessed value: $268,540
- Annual tax amount: $5,980
- Date on market: 8/29/2026
- Cumulative days on market: 4 days
- Listing terms: Cash,Conventional,VA Loan
- Road surface type: Asphalt
Estimated market value
$274,000
$260,000 - $288,000
$1,598/mo
Price history
| Date | Event | Price |
|---|---|---|
| 8/31/2026 | Listed for sale | $285,000$314/sqft |
Source: NTREIS #21372621 Report a problem | ||
Public tax history
| Year | Property taxes | Tax assessment |
|---|---|---|
| 2025 | $3,659 -3.7% | $268,540 -6.1% |
| 2024 | $3,800 +9.8% | $285,870 |
| 2023 | $3,461 -13.3% | $285,870 +36.1% |
| 2022 | $3,992 -8.9% | $210,000 |
| 2021 | $4,382 | $210,000 |
Find assessor info on the county website
Monthly payment
Est. payment
Payment breakdown
Explore the cost of this home by adjusting the details. Changes won't be saved.Climate risks
Neighborhood: 75219
Nearby schools
Schools provided by the listing agent
- Elementary: Houston
- Middle: Spence
- High: North Dallas
- District: Dallas ISD
Source: NTREIS. This data may not be complete. We recommend contacting the local school district to confirm school assignments for this home.
Similar homes
- $288,0002 bd2 ba1.1k sqft4104 N Hall St #334, Dallas, TX 75219For Sale
 MLS ID #21355051, Jennifer Hansen. NTREIS
 - $270,0001 bd1 ba834 sqft3225 Turtle Creek Blvd APT 318, Dallas, TX 75219For Sale
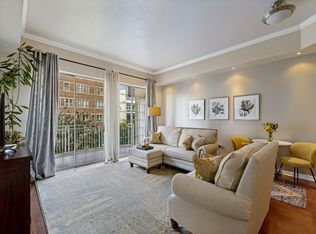 MLS ID #21374192, Sue Krider. NTREIS
 - $295,0002 bd3 ba1.1k sqft4000 Rawlins St APT 108, Dallas, TX 75219For Sale
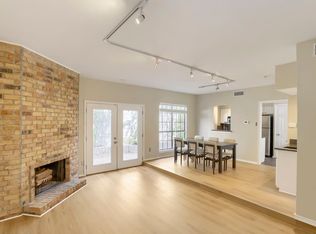 MLS ID #21341211, Alexis Matheson. NTREIS
 - $315,0002 bd3 ba1.1k sqft4203 Holland Ave APT 10, Dallas, TX 75219For Sale
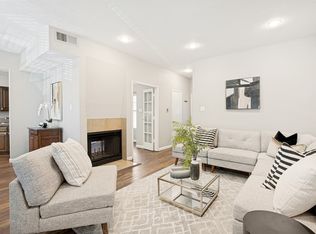 MLS ID #21350247, Debbie Sherrington. NTREIS
