Tucked back in a wooded lot down a quiet road, this open and sun filled home offers comfort, privacy and fabulous design. The first-floor primary suite maximizes easy living, while vaulted ceilings and a striking double-sided fireplace add a special coziness and character to the main living spaces. The kitchen features Wolf appliances, beautiful cabinetry, large island, breakfast nook and direct access to the wraparound rear deck overlooking the wooded yard. A walkout lower level offers additional space with a bedroom, full bath and kitchenette and large great room - perfect for guests or family. Enjoy this wonderfully peaceful setting while remaining conveniently close to Bloomfield Hills High School, Way Elementary, grocery stores, pharmacies and everyday amenities.
*** HIGHEST AND BEST OFFER IS DUE BY 9PM SUNDAY, OCTOBER 4.******
Accepting backups
$992,000
4335 Echo Rd, Bloomfield Hills, MI 48302
4beds
4,938sqft
Single Family Residence
Built in 1985
0.55 Acres Lot
$997,900 Zestimate®
$201/sqft
$13/mo HOA
What's special
- 9 days
- 3,975
- 380
Zillow last checked:
Listing updated:
Listed by:
Katherine E Broock 248-318-4504,
Max Broock, REALTORS®-Birmingham 248-644-6700
Source: Realcomp II,MLS#: 20261070574
Facts & features
Interior
Bedrooms & bathrooms
- Bedrooms: 4
- Bathrooms: 3
- Full bathrooms: 3
Primary bedroom
- Level: Entry
- Area: 288
- Dimensions: 18 X 16
Bedroom
- Level: Basement
- Area: 208
- Dimensions: 16 X 13
Bedroom
- Level: Entry
- Area: 143
- Dimensions: 13 X 11
Bedroom
- Level: Entry
- Area: 121
- Dimensions: 11 X 11
Primary bathroom
- Level: Entry
- Area: 110
- Dimensions: 11 X 10
Other
- Level: Basement
- Area: 208
- Dimensions: 16 X 13
Other
- Level: Entry
- Area: 56
- Dimensions: 8 X 7
Bonus room
- Level: Basement
- Area: 360
- Dimensions: 24 X 15
Bonus room
- Level: Basement
- Area: 204
- Dimensions: 17 X 12
Other
- Level: Entry
- Area: 132
- Dimensions: 12 X 11
Dining room
- Level: Entry
- Area: 176
- Dimensions: 16 X 11
Family room
- Level: Entry
- Area: 420
- Dimensions: 21 X 20
Great room
- Level: Basement
- Area: 240
- Dimensions: 24 X 10
Kitchen
- Level: Entry
- Area: 252
- Dimensions: 18 X 14
Other
- Level: Basement
- Area: 165
- Dimensions: 15 X 11
Laundry
- Level: Basement
- Area: 198
- Dimensions: 18 X 11
Library
- Level: Entry
- Area: 156
- Dimensions: 13 X 12
Mud room
- Level: Entry
- Area: 42
- Dimensions: 7 X 6
Heating
- Forced Air, Natural Gas
Cooling
- Central Air
Appliances
- Included: Built In Refrigerator, Dishwasher, Double Oven, Dryer, Gas Cooktop, Range Hood, Stainless Steel Appliances, Washer, Wine Refrigerator
Features
- Basement: Finished
- Has fireplace: Yes
- Fireplace features: Double Sided, Family Room, Kitchen
Interior area
- Total interior livable area: 4,938 sqft
- Finished area above ground: 2,489
- Finished area below ground: 2,449
Video & virtual tour
Property
Parking
- Total spaces: 2
- Parking features: Two Car Garage, Attached, Electricityin Garage, Garage Door Opener
- Attached garage spaces: 2
Features
- Levels: One
- Stories: 1
- Entry location: GroundLevelwSteps
- Patio & porch: Deck, Patio, Porch
- Pool features: None
Lot
- Size: 0.55 Acres
- Dimensions: 132 x 190 x 134 x 180
Details
- Parcel number: 1917452007
- Special conditions: Short Sale No,Standard
Construction
Type & style
- Home type: SingleFamily
- Architectural style: Ranch
- Property subtype: Single Family Residence
Materials
- Brick
- Foundation: Basement, Poured
- Roof: Asphalt
Condition
- New construction: No
- Year built: 1985
Utilities & green energy
- Sewer: Public Sewer
- Water: Public
Community & HOA
Community
- Subdivision: ECHO PARK 2
HOA
- Has HOA: Yes
- HOA fee: $150 annually
- HOA phone: 248-867-4885
Location
- Region: Bloomfield Hills
Financial & listing details
- Price per square foot: $201/sqft
- Tax assessed value: $302,140
- Annual tax amount: $11,056
- Date on market: 10/2/2026
- Cumulative days on market: 9 days
- Listing agreement: Exclusive Right To Sell
- Listing terms: Cash,Conventional
- Exclusions: Exclusion(s) Do Not Exist
Estimated market value
$997,900
$948,000 - $1.05M
$5,178/mo
Price history
| Date | Event | Price |
|---|---|---|
| 10/2/2026 | Listed for sale | $992,000+106.7%$201/sqft |
Source:  Realcomp II #20261070574 Report a problem Realcomp II #20261070574 Report a problem | ||
| 8/1/2011 | Sold | $480,000-12.7%$97/sqft |
Source: Public Record Report a problem | ||
| 7/14/2011 | Price change | $549,900+10%$111/sqft |
Source: Distinctive Home Tours Report a problem | ||
| 6/27/2011 | Price change | $499,900-9.1%$101/sqft |
Source: HALL & HUNTER-BIRMINGHAM #211056012 Report a problem | ||
| 5/27/2011 | Listed for sale | $549,900-25.7%$111/sqft |
Source: Distinctive Home Tours Report a problem | ||
| 9/29/2000 | Sold | $740,000$150/sqft |
Source: Public Record Report a problem | ||
Public tax history
| Year | Property taxes | Tax assessment |
|---|---|---|
| 2025 | $10,827 +3.3% | $379,300 |
| 2024 | $10,477 +5.6% | $379,300 +7.3% |
| 2023 | $9,920 +0.7% | $353,630 -1.7% |
| 2022 | $9,849 -1.3% | $359,690 +6.2% |
| 2021 | $9,979 | $338,720 +3.2% |
| 2020 | -- | $328,280 -3.1% |
| 2019 | $9,413 +1.8% | $338,950 +4.1% |
| 2018 | $9,243 | $325,690 +4.3% |
| 2017 | -- | $312,140 +9.1% |
| 2016 | -- | $286,060 +14% |
| 2015 | -- | $250,900 +8% |
| 2014 | -- | $232,380 +13.1% |
| 2011 | -- | $205,550 +0.9% |
| 2010 | $7,936 -13.4% | $203,770 -19.3% |
| 2009 | $9,165 +80.8% | $252,640 -57.1% |
| 2005 | $5,070 | $588,840 +130.8% |
| 2003 | -- | $255,090 -6.2% |
| 2002 | -- | $271,950 +8.2% |
| 2001 | $8,316 +33.7% | $251,250 +30.3% |
| 2000 | $6,221 | $192,840 |
Find assessor info on the county website
Monthly payment
Est. payment
Payment breakdown
Explore the cost of this home by adjusting the details. Changes won't be saved.Climate risks
Neighborhood: 48302
- $884,5003 bd3 ba3.2k sqft4355 Echo Rd, Bloomfield Hills, MI 48302Off Market
- $874,6004 bd3 ba5.8k sqft4301 Echo Rd, Bloomfield Hills, MI 48302Off Market
- $1,319,5006 bd6 ba5.5k sqft4304 Copper Cliff Ct, Bloomfield Hills, MI 48302Off Market
- $678,3004 bd4 ba3.3k sqft4316 Echo Rd, Bloomfield Hills, MI 48302Off Market
Similar homes
- $960,0005 bd5 ba4.7k sqft4642 Brightmore Rd, Bloomfield Hills, MI 48302For Sale
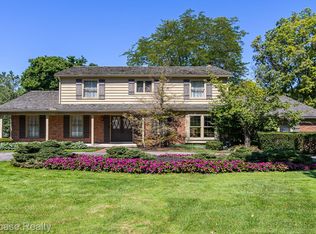
 MLS ID #20261078109, Bradley M Wood, KW Showcase Realty. Realcomp II
 - $1,185,0004 bd5 ba4.5k sqft5240 Clarendon Crest St, Bloomfield Hills, MI 48302For Sale
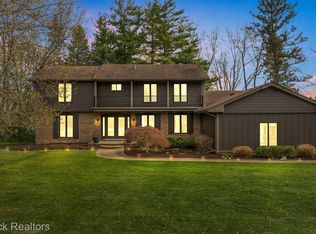 MLS ID #20261080483, Jason Dabish, Max Broock Realtors. Realcomp II
 - $1,099,0005 bd4 ba3.6k sqft3774 Quarton Rd, Bloomfield Hills, MI 48302For Sale
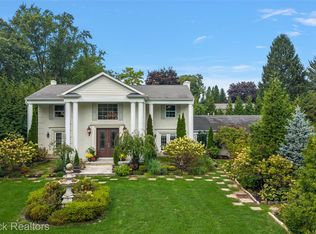 MLS ID #20261080995, Katherine E Broock, Max Broock, REALTORS®-Birmingham. Realcomp II
 - $1,050,0004 bd4 ba5.5k sqft1887 Harvest Ln, Bloomfield Hills, MI 48302For Sale
 MLS ID #20261060157, Rashad Elabed, JNA Real Estate. Realcomp II
 - $947,7775 bd3 ba3.9k sqft2953 Little Ln, Bloomfield Hills, MI 48302For SaleMLS ID #20261050109, Mary C Rettig, RE/MAX Classic. Realcomp II
- $849,9005 bd5 ba6k sqft1830 Lone Pine Rd, Bloomfield Hills, MI 48302For SaleMLS ID #20261072350, Tonya Newberry, Max Broock, REALTORS®-Birmingham. Realcomp II
- $999,9954 bd4 ba3.2k sqft2860 S Telegraph Rd, Bloomfield Hills, MI 48302New ConstructionMLS ID #20261077815, Laura A Weiss, EXP Realty Shelby Twp. Realcomp II
- $899,9004 bd3 ba4.2k sqft7115 Paterese Dr, Bloomfield Hills, MI 48301For SaleMLS ID #20261077133, Cindy Juliano, KW Domain. Realcomp II
- $799,9994 bd3 ba2.7k sqft5600 Woodwind Dr, Bloomfield Hills, MI 48301For SaleMLS ID #20261080949, Marvin Kilano, Coastal Realty, LLC. Realcomp II
- $762,0005 bd5 ba4.6k sqft1632 Spotswood Dr, Bloomfield Hills, MI 48302For SaleMLS ID #20261020959, Maria M Nishanian, Real Estate One-Troy. Realcomp II
- $659,9004 bd4 ba3.2k sqft1848 Packer Rd, Bloomfield Hills, MI 48302For SaleMLS ID #20261079652, Michelle R Klump, EXP Realty Main. Realcomp II
- $949,9004 bd4 ba4.7k sqft7244 Lahser Rd, Bloomfield Hills, MI 48301For SaleMLS ID #20261065961, Nadia F Dalou, Max Broock Realtors. Realcomp II
- $1,049,9004 bd5 ba5.2k sqft3021 E Ridge Ct, Bloomfield, MI 48302For SaleMLS ID #20261077807, John A Apap, @properties Christie's Int'l R.E. Birmingham. Realcomp II
- $1,185,0006 bd7 ba5.4k sqft3845 Shellmarr Ln, Bloomfield Hills, MI 48302For SaleMLS ID #20261071962, Nicholas McCombs, Max Broock, REALTORS®-Birmingham. Realcomp II
- $675,0004 bd4 ba3.6k sqft1728 Hiview Ct, Bloomfield Hills, MI 48302For Sale
 MLS ID #50221804, Tina Prinzi, Real Estate One Chesterfield. MiRealSource
 - $550,0004 bd3 ba2.4k sqft2553 Yorkshire Ln, Bloomfield Hills, MI 48302For SaleMLS ID #20261076480, Ursura Moore, Reach Realty Group. Realcomp II
- $1,060,0005 bd6 ba3.9k sqft32674 Bingham Ln, Bingham Farms, MI 48025For SaleMLS ID #20261079474, Bella Brookenthal, Real Estate One-W Blmfld. Realcomp II
- $1,200,0004 bd4 ba3.4k sqft5640 Kolly Rd, Bloomfield Hills, MI 48301For SaleMLS ID #20261062899, John A Apap, @properties Christie's Int'l R.E. Birmingham. Realcomp II
- $500,0004 bd3 ba3k sqft1342 Lake Crescent Dr, Bloomfield Hills, MI 48302For SaleMLS ID #20261076454, Kenan Z Bakirci, @properties Christie's Int'l R.E. Detroit. Realcomp II
