BEAUTIFUL, SPACIOUS RANCH CONDO IN THE HEART OF CLINTON TOWNSHIP! This light-filled home features an open floor plan with soaring cathedral ceilings, a gas fireplace, and oversized windows. The dining room opens to a large deck, while the spacious kitchen offers abundant cabinetry, a pantry, and a bright eat-in area. A cozy den provides the perfect flex space for a home office or family room. The large primary suite features a walk-in closet and updated en-suite bath, complemented by a 2nd spacious bedroom, an additional updated full bath, along with convenient 1st floor laundry. The fully finished basement offers a 2nd kitchen, expansive living space, a 3rd full bath, and abundant storage. MOVE-IN READY WITH EXCEPTIONAL SPACE FOR EVERYDAY LIVING AND ENTERTAINING!
For sale
$349,900
43350 Cove Dr, Clinton Township, MI 48038
2beds
3,654sqft
:
Get pre-qualified$2,835/mo
Condominium
Built in 2002
-- sqft lot
$345,900 Zestimate®
$96/sqft
$390/mo HOA
What's special
Gas fireplaceFully finished basementOpen floor planUpdated en-suite bathLight-filled homeLarge deckWalk-in closet
- 15 days |
- 1,039 |
- 43 |
Zillow last checked:
Listing updated:
Listed by:
Sara Pilotto 313-580-3252,
Chaps Realty 586-574-1111
Source: MiRealSource,MLS#: 50214093 Originating MLS: MiRealSource
Originating MLS: MiRealSourceFacts & features
Interior
Bedrooms & bathrooms
- Bedrooms: 2
- Bathrooms: 3
- Full bathrooms: 3
Rooms
- Room types: Den/Study/Lib, Bedroom, Laundry, Master Bedroom, Living Room, Utility/Laundry Room, Master Bathroom, Basement Full Bath, Bathroom, Dining Room
Primary bedroom
- Level: First
Bedroom 1
- Level: First
- Area: 210
- Dimensions: 14 x 15
Bedroom 2
- Level: First
- Area: 240
- Dimensions: 12 x 20
Bathroom 1
- Level: First
Bathroom 2
- Level: First
Bathroom 3
- Level: Basement
Dining room
- Area: 121
- Dimensions: 11 x 11
Kitchen
- Area: 242
- Dimensions: 11 x 22
Living room
- Area: 345
- Dimensions: 15 x 23
Heating
- Forced Air, Natural Gas
Cooling
- Ceiling Fan(s), Central Air
Appliances
- Included: Dishwasher, Disposal, Dryer, Microwave, Range/Oven, Refrigerator, Washer, Gas Water Heater
- Laundry: First Floor Laundry, Laundry Room
Features
- Cathedral/Vaulted Ceiling, Sump Pump, Walk-In Closet(s), Eat-in Kitchen
- Basement: Finished,Full
- Number of fireplaces: 1
- Fireplace features: Gas, Living Room
Interior area
- Total structure area: 3,710
- Total interior livable area: 3,654 sqft
- Finished area above ground: 1,879
- Finished area below ground: 1,775
Property
Parking
- Total spaces: 2
- Parking features: Attached, Electric in Garage, Garage Door Opener
- Attached garage spaces: 2
Features
- Patio & porch: Deck
- Frontage length: 0
Details
- Parcel number: 161105351013
- Special conditions: Private
Construction
Type & style
- Home type: Condo
- Architectural style: Ranch
- Property subtype: Condominium
Materials
- Brick
- Foundation: Basement
Condition
- Year built: 2002
Utilities & green energy
- Sewer: Public At Street
- Water: Public Water at Street
Community & HOA
Community
- Subdivision: Knollwood Cove Condo
HOA
- Has HOA: Yes
- Amenities included: Maintenance Grounds, Sidewalks
- Services included: Maintenance Grounds, Snow Removal, Trash
- HOA fee: $390 monthly
- HOA name: Knollwood Cove Condominium Association
- HOA phone: 248-854-3674
Location
- Region: Clinton Township
Financial & listing details
- Price per square foot: $96/sqft
- Tax assessed value: $299,600
- Annual tax amount: $4,321
- Date on market: 7/8/2026
- Cumulative days on market: 16 days
- Listing agreement: Exclusive Right To Sell
- Listing terms: Cash,Conventional
Estimated market value
$345,900
$329,000 - $363,000
$2,646/mo
Price history
| Date | Event | Price |
|---|---|---|
| 7/8/2026 | Listed for sale | $349,900+39%$96/sqft |
Source:  MiRealSource #50214093 Report a problem MiRealSource #50214093 Report a problem | ||
| 4/22/2002 | Sold | $251,765$69/sqft |
Source: Public Record Report a problem | ||
Public tax history
| Year | Property taxes | Tax assessment |
|---|---|---|
| 2025 | $4,202 +4.9% | $149,800 +2% |
| 2024 | $4,006 +5.2% | $146,900 +11.2% |
| 2023 | $3,808 +2.8% | $132,100 +12.9% |
| 2022 | $3,703 +0.8% | $117,000 +3.4% |
| 2021 | $3,674 | $113,100 +0.4% |
| 2020 | $3,674 +6.5% | $112,700 -1.5% |
| 2019 | $3,449 +3% | $114,400 +6.4% |
| 2018 | $3,348 +2.2% | $107,500 +4.3% |
| 2017 | $3,275 | $103,100 |
| 2016 | -- | $103,100 +9% |
| 2015 | -- | $94,600 +8.9% |
| 2014 | -- | $86,900 +6.4% |
| 2011 | -- | $81,700 -2.9% |
| 2010 | -- | $84,100 -17.4% |
| 2009 | -- | $101,800 -12.2% |
| 2008 | -- | $116,000 -5.8% |
| 2007 | -- | $123,100 |
Find assessor info on the county website
Monthly payment
Est. payment
Payment breakdown
Explore the cost of this home by adjusting the details. Changes won't be saved.Climate risks
Neighborhood: 48038
Nearby schools
GreatSchools rating
- 5/10Miami Elementary SchoolGrades: PK-5Distance: 1.2 mi
- 6/10Wyandot Middle SchoolGrades: 6-8Distance: 1.9 mi
- 6/10Chippewa Valley High SchoolGrades: 9-12Distance: 0.5 mi
Schools provided by the listing agent
- District: Chippewa Valley Schools
Source: MiRealSource. This data may not be complete. We recommend contacting the local school district to confirm school assignments for this home.
- $335,0002 bd2 ba3.3k sqft43330 Cove Dr, Clinton Township, MI 48038Sold

- $340,0002 bd3 ba3k sqft17233 Pond Dr, Clinton Township, MI 48038Sold
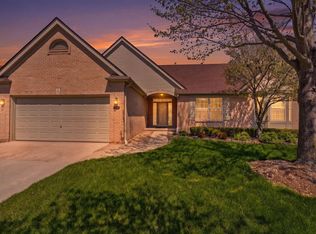
- $281,7003 bd3 ba2k sqft43153 Kirkwood, Clinton Twp, MI 48038Off Market
- $--3 bd3 ba2.1k sqft17257 Manor, Laketown, UT 84038Off Market

- $328,5003 bd3 ba2.1k sqft43210 Cove Dr. #UNIT 6, Clinton Twp, MI 48038Off Market
- $320,3003 bd3 ba2.1k sqft43290 Cove Dr, Clinton Twp, MI 48038Off Market
- $341,2003 bd3 ba2.1k sqft43430 Cove Dr, Clinton Twp, MI 48038Off Market
- $---- sqft17153 Pond Dr, Clinton Twp, MI 48038Off Market
A local agent can set up tours, give advice and negotiate with sellers.
Similar homes
- $329,9902 bd3 ba3.5k sqft43043 W Kirkwood Dr, Clinton Township, MI 48038For Sale
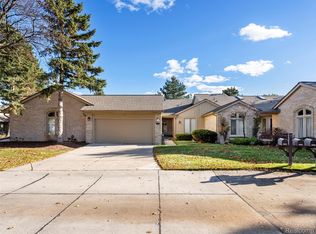
 MLS ID #20261023561, Nick Lulgjuraj, Kapstone Realty LLC. Realcomp II
 - $322,9003 bd3 ba1.9k sqft43052 W Kirkwood Dr, Clinton Township, MI 48038For Sale
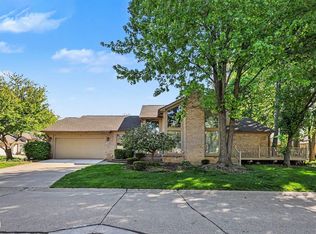
 MLS ID #50207377, Kelly Dix, Real Estate One Clinton. MiRealSource
 - $355,0003 bd4 ba3.1k sqft42808 Park Crescent Dr, Sterling Heights, MI 48313For Sale
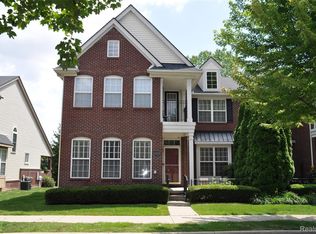 MLS ID #20261053352, Salwan Atto, Oracle Realty. Realcomp II
 - $370,0003 bd2 ba2.5k sqft43325 Nebel Trl, Clinton Township, MI 48038For Sale
 MLS ID #20261044729, Carlos Turner, Berkshire Hathaway HomeServices Kee Realty Bham. Realcomp II
 - $354,0003 bd3 ba2.8k sqft15764 Winners Circle Dr, Clinton Township, MI 48035For SaleMLS ID #50212122, Dean J. Sine, Sine & Monaghan LLC. MiRealSource
- $319,9993 bd2 ba2.5k sqft42011 Clayton St, Clinton Township, MI 48038For SaleMLS ID #50210308, Audra Genova, Berkshire Hathaway HomeServices Kee Realty. MiRealSource
- $414,9003 bd3 ba3.4k sqft41891 Clinton Pines Dr, Clinton Township, MI 48038For SaleMLS ID #50210669, Nina Manley, Berkshire Hathaway HomeServices Kee Realty. MiRealSource
- $359,9003 bd3 ba2k sqft42682 Park Crescent Dr, Sterling Heights, MI 48313For Sale By Owner
- $379,9002 bd3 ba3k sqft3527 New Boston Dr, Sterling Heights, MI 48314For SaleMLS ID #50214326, Michelle Carey, Century 21 Professionals Sterling Heights. MiRealSource
- $184,9002 bd2 ba1.9k sqft42552 Beverly Way, Clinton Township, MI 48038For SaleMLS ID #50207238, Olivia Budny-Bartz, RE/MAX First. MiRealSource
- $349,0003 bd2 ba1.8k sqft4821 Shelbyshire Dr, Shelby Township, MI 48316For SaleMLS ID #20261057493, Michael Heiwig, Signature Sotheby's International Realty Bham. Realcomp II
- $360,0002 bd3 ba2.7k sqft6996 Boulder Pointe Dr, Washington, MI 48094For SaleMLS ID #20261055613, Leslie Mihalak, RE/MAX First. Realcomp II
- $350,0003 bd3 ba2.5k sqft13979 Biscayne Dr, Sterling Heights, MI 48313For SaleMLS ID #20261029250, Sana Brikho, St Jude Realty. Realcomp II
- $369,9003 bd2 ba2k sqft39062 Hyland Dr, Sterling Heights, MI 48310For SaleMLS ID #20261056832, Dan Walker, Aurora Realty Group. Realcomp II
- $335,0003 bd3 ba2.4k sqft28780 Bingham Dr, Chesterfield, MI 48047For SaleMLS ID #50215746, Candice Thompson, Epique Inc.. MiRealSource
- $419,0003 bd3 ba2.5k sqft16515 Festian Dr, Clinton Township, MI 48035For SaleMLS ID #20261052874, Diana Mamo, Community Choice Realty Inc. Realcomp II
- $319,9002 bd2 ba2.1k sqft5477 Victory Cir, Sterling Heights, MI 48310For SaleMLS ID #20261048568, Hadeer Emmanuel, Berkshire Hathaway HomeServices Kee Realty Clinton. Realcomp II
- $374,9994 bd4 ba2.5k sqft15934 Athens Ave, Clinton Township, MI 48035For SaleMLS ID #20261045462, Carlos Turner, Berkshire Hathaway HomeServices Kee Realty Bham. Realcomp II
- $399,9994 bd2 ba3k sqft18178 22 Mile Rd, Macomb, MI 48044For SaleMLS ID #20261025231, Marnette Watkins Cobb, Cobb Realty Group. Realcomp II
- $305,0002 bd2 ba2.2k sqft32 Meadow Wood Dr, Rochester, MI 48307For SaleMLS ID #50213004, Bradley Glowe, Arterra Realty Michigan LLC. MiRealSource
