More than $120K in recent renovating makes this move-in ready condo a perfect home for your family. This condominium offers 3 large bedrooms with walk-in closets, master bedroom on the 1st floor with stand-up shower and a soaking tub, two upper bedrooms with a shared full bathroom, and a private second-floor terrace offering serene views of the pond. Water-resistant neutral colored vinyl floors throughout the first floor, 3-sided gas fireplace in living room/dining room area, two skylights provide natural lighting in the kitchen with Lafata cabinetry, a dedicated island, and stainless-steel appliances. 1st Floor laundry leading to a 2-car attached garage with extra high ceiling. Enjoy the morning sunrise from your private backyard wooden deck then end the day watching the sunset from your front porch with privacy hedge while enjoying the calming sounds of the pond. A fully finished basement with an open floor concept, water-resistant vinyl flooring, and full bath with walk-in shower make it a perfect place to host and entertain your guests. New Goodman 2.5 Ton A/C condenser (2023), Rheem 50-gallon hot water tank (2021), Lenox 95+ furnace, LG Appliances, and much more! Agent in part owner. Buyer's agent to verify all information.
For sale
$355,000
42808 Park Crescent Dr, Sterling Heights, MI 48313
3beds
3,104sqft
:
Get pre-qualified$2,902/mo
Condominium
Built in 2001
-- sqft lot
$349,900 Zestimate®
$114/sqft
$345/mo HOA
What's special
- 30 days |
- 697 |
- 29 |
Zillow last checked:
Listing updated:
Listed by:
Salwan Atto 586-344-8394,
Oracle Realty 586-804-7240
Source: Realcomp II,MLS#: 20261053352
Facts & features
Interior
Bedrooms & bathrooms
- Bedrooms: 3
- Bathrooms: 4
- Full bathrooms: 3
- 1/2 bathrooms: 1
Primary bedroom
- Level: Entry
- Area: 187
- Dimensions: 17 X 11
Bedroom
- Level: Second
- Area: 187
- Dimensions: 17 X 11
Bedroom
- Level: Second
- Area: 210
- Dimensions: 15 X 14
Primary bathroom
- Level: Entry
- Area: 96
- Dimensions: 12 X 8
Other
- Level: Second
- Area: 60
- Dimensions: 10 X 6
Other
- Level: Basement
- Area: 80
- Dimensions: 10 X 8
Other
- Level: Entry
- Area: 40
- Dimensions: 8 X 5
Dining room
- Level: Entry
- Area: 210
- Dimensions: 14 X 15
Kitchen
- Level: Entry
- Area: 221
- Dimensions: 17 X 13
Laundry
- Level: Entry
- Area: 60
- Dimensions: 10 X 6
Living room
- Level: Entry
- Area: 240
- Dimensions: 16 X 15
Heating
- Forced Air, Natural Gas
Cooling
- Ceiling Fans, Central Air
Appliances
- Included: Dishwasher, Dryer, Free Standing Electric Range, Free Standing Refrigerator, Microwave, Stainless Steel Appliances, Washer
- Laundry: Laundry Room
Features
- High Speed Internet
- Basement: Finished
- Has fireplace: Yes
- Fireplace features: Gas, Living Room
Interior area
- Total interior livable area: 3,104 sqft
- Finished area above ground: 2,054
- Finished area below ground: 1,050
Property
Parking
- Total spaces: 2
- Parking features: Two Car Garage, Attached, Driveway, Electricityin Garage, Garage Faces Rear
- Attached garage spaces: 2
Features
- Levels: Two
- Stories: 2
- Entry location: GroundLevelwSteps
- Patio & porch: Deck, Patio
- Exterior features: Balcony
- Waterfront features: Pond
Details
- Parcel number: 1012203022
- Special conditions: Short Sale No,Standard
Construction
Type & style
- Home type: Condo
- Architectural style: Colonial
- Property subtype: Condominium
Materials
- Brick, Vinyl Siding, Wood Siding
- Foundation: Basement, Poured, Sump Pump
- Roof: Asphalt
Condition
- New construction: No
- Year built: 2001
- Major remodel year: 2022
Utilities & green energy
- Electric: Circuit Breakers
- Sewer: Public Sewer
- Water: Public
- Utilities for property: Cable Available
Community & HOA
Community
- Features: Sidewalks
- Security: Smoke Detectors
- Subdivision: STRATFORD VILLAGE REGENTS #690
HOA
- Has HOA: Yes
- Services included: Maintenance Grounds, Sewer, Snow Removal, Trash, Water
- HOA fee: $345 monthly
- HOA phone: 248-206-5622
Location
- Region: Sterling Heights
Financial & listing details
- Price per square foot: $114/sqft
- Tax assessed value: $121,792
- Annual tax amount: $4,788
- Date on market: 7/14/2026
- Cumulative days on market: 30 days
- Listing agreement: Exclusive Right To Sell
- Listing terms: Cash,Conventional
- Exclusions: Exclusion(s) Do Not Exist
Estimated market value
$349,900
$332,000 - $367,000
$2,897/mo
Price history
| Date | Event | Price |
|---|---|---|
| 7/14/2026 | Listed for sale | $355,000-2.7%$114/sqft |
Source:  Realcomp II #20261053352 Report a problem Realcomp II #20261053352 Report a problem | ||
| 7/6/2026 | Listing removed | $365,000$118/sqft |
Source: Realcomp II #20261010311 Report a problem | ||
| 6/8/2026 | Pending sale | $365,000$118/sqft |
Source: Realcomp II #20261010311 Report a problem | ||
| 5/24/2026 | Price change | $365,000-2.7%$118/sqft |
Source: Realcomp II #20261010311 Report a problem | ||
| 4/18/2026 | Price change | $375,000-3.8%$121/sqft |
Source: Realcomp II #20261010311 Report a problem | ||
| 3/24/2026 | Price change | $389,900-2.5%$126/sqft |
Source: Realcomp II #20261010311 Report a problem | ||
| 2/25/2026 | Listed for sale | $399,900+95.1%$129/sqft |
Source: Realcomp II #20261010311 Report a problem | ||
| 7/17/2015 | Sold | $205,000-12%$66/sqft |
Source: Public Record Report a problem | ||
| 3/14/2003 | Sold | $232,900+286%$75/sqft |
Source:  MiRealSource #728741 Report a problem MiRealSource #728741 Report a problem | ||
| 3/14/2001 | Sold | $60,342$19/sqft |
Source: Public Record Report a problem | ||
Public tax history
| Year | Property taxes | Tax assessment |
|---|---|---|
| 2025 | $4,539 +5.6% | $156,500 +11.1% |
| 2024 | $4,299 +5.2% | $140,900 +4.8% |
| 2023 | $4,085 +6.9% | $134,500 +2.8% |
| 2022 | $3,822 | $130,900 +11.2% |
| 2021 | -- | $117,700 +4.8% |
| 2020 | -- | $112,300 +4.8% |
| 2019 | -- | $107,200 +7.1% |
| 2018 | $5,001 | $100,100 +10.1% |
| 2017 | -- | $90,900 |
| 2016 | -- | $90,900 +15.6% |
| 2015 | -- | $78,600 +4.7% |
| 2014 | -- | $75,100 |
| 2012 | -- | -- |
| 2009 | -- | -- |
| 2001 | $220 | $4,700 |
| 2000 | -- | -- |
Find assessor info on the county website
Monthly payment
Est. payment
Payment breakdown
Explore the cost of this home by adjusting the details. Changes won't be saved.Climate risks
Neighborhood: 48313
Nearby schools
GreatSchools rating
- 6/10Havel Elementary SchoolGrades: PK-6Distance: 0.9 mi
- 7/10Bemis Junior High SchoolGrades: 7-8Distance: 1.2 mi
- 8/10Henry Ford II High SchoolGrades: 9-12Distance: 1.7 mi
- $302,6003 bd4 ba2k sqft42808 Park Cresent Dr, Sterling Heights, MI 48313Off Market
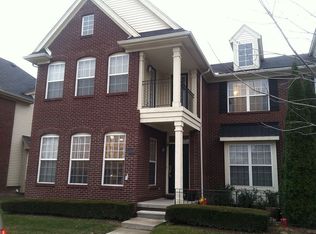
- $300,9003 bd3 ba2k sqft42752 Park Cresent Dr, Sterling Heights, MI 48313Off Market
- $262,7003 bd3 ba2k sqft42878 Park Cresent Dr, Sterling Heights, MI 48313Off Market
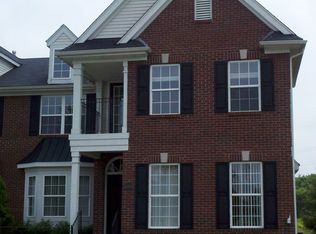
- $--3 bd3 ba1.9k sqft42710 Park Cres, Sterling Heights, MI 48313Off Market
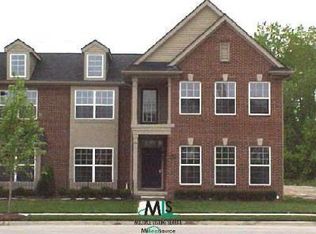
- $329,9003 bd3 ba1.9k sqft14443 Victoria Dr, Sterling Heights, MI 48313Coming Soon
- $225,0002 bd2 ba1k sqft42627 Park Crescent Dr #36, Sterling Heights, MI 48313Sold
- $--3 bd3 ba1.8k sqft42699 Richmond St, Sterling Heights, MI 48313Off Market
- $174,000-- bd2 ba924 sqft42651 Park Crescent Dr, Sterling Heights, MI 48313Off Market
A local agent can set up tours, give advice and negotiate with sellers.
Similar homes
- $349,9004 bd3 ba2.1k sqft36730 Engleside Dr, Sterling Heights, MI 48310For Sale

 MLS ID #50218131, Claudia Shamo, Century 21 Professionals Sterling Heights. MiRealSource
 - $199,9002 bd2 ba1.7k sqft14303 Vauxhall Dr #120, Sterling Heights, MI 48313For Sale
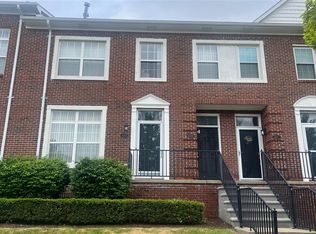
 MLS ID #20261048031, Susan D Gillispie, Positive Directions Realty. Realcomp II
 - $384,9003 bd2 ba1.8k sqft11114 Greendale Dr, Sterling Heights, MI 48312For Sale
 MLS ID #20261062214, Kay Kasshamoun, CRK Realty. Realcomp II
 - $399,0003 bd4 ba2.2k sqft6153 Bianca Ct, Sterling Heights, MI 48314For Sale
 MLS ID #20261026833, Salam Asmar, My Realty LLC. Realcomp II
 - $355,0003 bd3 ba2.2k sqft35616 Drake Dr, Sterling Heights, MI 48310For SaleMLS ID #20261047416, Paul Savage, Parker Wright Real Estate Group. Realcomp II
- $309,9002 bd3 ba2.8k sqft48659 Sundance Ct, Shelby Township, MI 48315For SaleMLS ID #20261052894, Charles N Tamou, Top Agent Realty. Realcomp II
- $344,0003 bd2 ba2.5k sqft18908 Monica Dr, Clinton Township, MI 48036For SaleMLS ID #50215204, Elizabeth L Harris, Berkshire Hathaway HomeServices Kee Realty. MiRealSource
- $375,0004 bd2 ba1.9k sqft60885 Indian Trl, Ray Twp, MI 48096For SaleMLS ID #20261062525, Melissa A Socha, Modern Way Realty LLC. Realcomp II
- $344,0003 bd2 ba1.6k sqft19324 Todd Dr, Clinton Township, MI 48038For Sale
 MLS ID #26034555, Jong Lee, Crown Properties International. MichRIC
 - $339,9004 bd2 ba1.8k sqft24934 23 Mile Rd, Macomb, MI 48042For SaleMLS ID #20261061086, Nicholas Thwany, EXP Realty Main. Realcomp II
- $319,9004 bd1 ba2.3k sqft7581 Saint John St, Shelby Township, MI 48317For SaleMLS ID #50213914, Michelle Smith, BOMIC Real Estate. MiRealSource
- $309,9003 bd2 ba1.9k sqft42039 Merrimac Cir, Clinton Township, MI 48038For SaleMLS ID #20261053067, Frank J Tarala Jr, Sire Realty Frank Tarala. Realcomp II
- $365,0004 bd3 ba1.7k sqft496 E Lovell Dr, Troy, MI 48085For SaleMLS ID #20261045693, Ariel M Sanchez, Five Star Real Estate - Troy. Realcomp II
- $238,5002 bd2 ba2.2k sqft33919 Oakwood Dr, Sterling Heights, MI 48312For SaleMLS ID #20261059705, Tim Holden, ERA Prime Real Estate Group. Realcomp II
- $279,9002 bd3 ba1.8k sqft49283 Ashley Ct, Shelby Township, MI 48315For SaleMLS ID #50212687, Michelle Thom, KW Platinum. MiRealSource
- $390,0003 bd2 ba1.6k sqft30245 Bradmore Rd, Warren, MI 48092For SaleMLS ID #20261061624, Andrea Motley, Classic Advantage. Realcomp II
- $264,9992 bd2 ba1.8k sqft33917 Lakewood Dr, Sterling Heights, MI 48312For SaleMLS ID #50217205, Frank C Hillman, Sun Realty Group Inc. MiRealSource
- $439,9993 bd4 ba3.2k sqft37515 Hanson Dr, Sterling Heights, MI 48310For SaleMLS ID #50214419, Amy Badke, Spirit Realty Inc. MiRealSource
- $434,9004 bd3 ba2.7k sqft43336 Herring Dr, Clinton Township, MI 48038For SaleMLS ID #20261049713, Giovan Agazzi, GSA Elite Realty. Realcomp II
- $329,0004 bd3 ba2.4k sqft27450 Crestwood Dr, Warren, MI 48088For SaleMLS ID #20261044542, Bill Christman, NextHome Pros. Realcomp II
