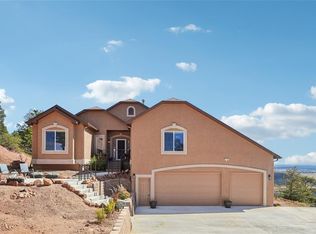
Main floor living, open space, NO HOA, oversized garage and nearly one acre of land! From the moment you step into the foyer, you will notice the fresh feel of new interior paint and inviting spaces throughout the home. The stunning great room features wall windows, vaulted ceilings, and a stone gas fireplace.
The open-concept kitchen and dining area offer an oversized island, walk-in pantry, Italian five-burner gas range, wine fridge, and convenient access to the laundry room and backyard patio.
The primary suite includes a gas fireplace, private patio access, walk-in closet with custom shelving, and a spacious five-piece ensuite with double vanities, soaking tub, and oversized walk-in shower.
A secondary main-floor bedroom includes its own ensuite, built-in desk, and walk-in closet. Five spacious bedrooms total, including three bedrooms with private ensuites, and an additional bedroom with private access to a shared bath.
The finished walk-out basement is filled with natural light and includes a wet bar, secondary primary suite with walk-out patio access, two additional bedrooms, bonus rooms, additional laundry hookup, and generous storage space. Separate thermostats on the main and basement levels provide flexible comfort control.
The oversized 1,572 sq ft four-bay garage offers exceptional flexibility with painted drywall, two separate entrances into the home (main level and basement), private bathroom, closet, indoor/outdoor dog kennel and dog run, and ample space for vehicles, storage, or workshop needs.
Exterior features include LeafGuard gutters, stamped concrete driveway, seven-zone irrigation system, and gas hookup for grilling on the back patio.
Backing to open space near Sandstone Ranch, Dawson Butte, and Quartz Mountain trails; Two Golf courses (Perry Park County Club and Bear Dance) with Castle Rock and Monument approximately 20 minutes away.
Accepting backups
Price cut: $30K (6/23)
$1,265,000
4336 Mohawk Drive, Larkspur, CO 80118
5beds
5,945sqft
:
Get pre-qualified$7,792/mo
Single Family Residence
Built in 2001
0.91 Acres Lot
$-- Zestimate®
$213/sqft
$-- HOA
What's special
Stone gas fireplaceMain floor livingOversized garageAdditional laundry hookupGenerous storage spaceSeven-zone irrigation systemPrimary suite
- 84 days |
- 361 |
- 10 |
Zillow last checked:
Listing updated:
Listed by:
Heather McDaniel 303-519-9262,
eXp Realty, LLC
Source: REcolorado as distributed by MLS GRID,MLS#: 4405672
Facts & features
Interior
Bedrooms & bathrooms
- Bedrooms: 5
- Bathrooms: 6
- Full bathrooms: 4
- 1/2 bathrooms: 2
- Main level bathrooms: 4
- Main level bedrooms: 2
Bedroom
- Description: Walk In Closet And Fireplace With Attached 5 Piece Bathroom With Oversized Walk In Shower
- Features: Primary Suite
- Level: Main
Bedroom
- Description: Secondary Bedroom With Attached Private Full Bathroom, Built In Shelving, Desk And Walk In Closet
- Level: Main
Bedroom
- Description: Second Primary Bedroom Located In Lower Level With Attached Full Bathroom, Walk In Closet, And Walk In Access
- Features: Primary Suite
- Level: Basement
Bedroom
- Description: Secondary Bedroom With Privacy Door Attached To Full Lower Level Bathroom
- Level: Basement
Bedroom
- Description: Third Bedroom On Lower Level Conviently Located Next To Full Bathroom In Lower Level
- Level: Basement
Bathroom
- Description: Located Conveniently In Garage
- Level: Main
Bathroom
- Level: Main
Bathroom
- Description: 5 Piece With Oversized Walk-In Shower
- Features: En Suite Bathroom
- Level: Main
Bathroom
- Description: Full Bath Connected To Main Level Secondary Bedroom
- Level: Main
Bathroom
- Level: Basement
Bathroom
- Description: Shared With Secondary Bedroom
- Level: Basement
Bonus room
- Level: Basement
Bonus room
- Description: Exercise, Office, Crafts,
- Level: Basement
Dining room
- Description: Built In Shelves And Storage Large Windows
- Level: Main
Family room
- Description: Large Area In Lower Level For Entertaining And Recreation Furniture
- Level: Basement
Great room
- Description: Large Windows Open Concept With A Natural View
- Level: Main
Kitchen
- Description: Oversized Island, Italian Oven, Walk In Pantry, Wine Cooler
- Level: Main
Laundry
- Description: Second Laundry Hook Up Available In Lower Level
- Level: Main
Mud room
- Description: Access From Garage Into Large Storage/Laundry/Kiln Area
- Level: Basement
Office
- Description: With Designated Space For Excess Equipment
- Level: Main
Utility room
- Level: Basement
Utility room
- Level: Basement
Heating
- Forced Air
Cooling
- Central Air
Appliances
- Included: Cooktop, Dishwasher, Disposal, Freezer, Gas Water Heater, Microwave, Oven, Range, Range Hood, Refrigerator, Self Cleaning Oven, Wine Cooler
Features
- Built-in Features, Ceiling Fan(s), Entrance Foyer, Five Piece Bath, Granite Counters, High Ceilings, High Speed Internet, Kitchen Island, Open Floorplan, Pantry, Primary Suite, Smart Thermostat, Smoke Free, Walk-In Closet(s), Wet Bar
- Flooring: Carpet, Wood
- Windows: Bay Window(s), Double Pane Windows
- Basement: Daylight,Exterior Entry,Finished,Full,Walk-Out Access
- Number of fireplaces: 2
- Fireplace features: Gas, Great Room, Master Bedroom
Interior area
- Total structure area: 5,945
- Total interior livable area: 5,945 sqft
- Finished area above ground: 3,016
- Finished area below ground: 2,362
Video & virtual tour
Property
Parking
- Total spaces: 4
- Parking features: Asphalt, Circular Driveway, Dry Walled, Exterior Access Door, Oversized
- Attached garage spaces: 4
- Has uncovered spaces: Yes
Features
- Levels: One
- Stories: 1
- Patio & porch: Covered, Front Porch, Patio
- Exterior features: Dog Run, Gas Valve, Private Yard, Rain Gutters
- Fencing: None
- Has view: Yes
- View description: Mountain(s)
Lot
- Size: 0.91 Acres
- Features: Many Trees, Mountainous, Open Space, Sprinklers In Rear
Details
- Parcel number: R0017427
- Zoning: SR
- Special conditions: Standard
Construction
Type & style
- Home type: SingleFamily
- Architectural style: Mountain Contemporary
- Property subtype: Single Family Residence
Materials
- EIFS
- Roof: Composition
Condition
- Updated/Remodeled
- Year built: 2001
Utilities & green energy
- Electric: 110V
- Sewer: Public Sewer
- Water: Public
- Utilities for property: Cable Available, Electricity Connected, Internet Access (Wired), Natural Gas Connected, Phone Connected
Green energy
- Energy efficient items: Thermostat
Community & HOA
Community
- Security: Carbon Monoxide Detector(s), Smoke Detector(s), Video Doorbell
- Subdivision: Perry Park
HOA
- Has HOA: No
Location
- Region: Larkspur
Financial & listing details
- Price per square foot: $213/sqft
- Tax assessed value: $1,047,365
- Annual tax amount: $7,024
- Date on market: 4/30/2026
- Listing terms: 1031 Exchange,Cash,Conventional,Jumbo
- Exclusions: Sellers Personal Property.
- Ownership: Individual
- Electric utility on property: Yes
- Road surface type: Paved
Estimated market value
Not available
Estimated sales range
Not available
Not available
Price history
| Date | Event | Price |
|---|---|---|
| 6/29/2026 | Pending sale | $1,265,000$213/sqft |
Source: eXp Realty #4405672 Report a problem | ||
| 6/29/2026 | Contingent | $1,265,000$213/sqft |
Source: eXp Realty #4405672 Report a problem | ||
| 6/23/2026 | Price change | $1,265,000-2.3%$213/sqft |
Source:  REcolorado as distributed by MLS GRID #4405672 Report a problem REcolorado as distributed by MLS GRID #4405672 Report a problem | ||
| 4/30/2026 | Listed for sale | $1,295,000+147.6%$218/sqft |
Source: REcolorado as distributed by MLS GRID #4405672 Report a problem | ||
| 9/3/2003 | Sold | $523,000+5130%$88/sqft |
Source: Public Record Report a problem | ||
| 1/30/1998 | Sold | $10,000$2/sqft |
Source: Public Record Report a problem | ||
Public tax history
| Year | Property taxes | Tax assessment |
|---|---|---|
| 2025 | $6,715 -0.8% | $65,460 -6.1% |
| 2024 | $6,770 +25.8% | $69,680 -8.4% |
| 2023 | $5,383 -3.4% | $76,090 +40.4% |
| 2022 | $5,569 | $54,190 -2.8% |
| 2021 | -- | $55,740 +10% |
| 2020 | $5,102 +15.6% | $50,680 |
| 2019 | $4,415 0% | $50,680 +17.9% |
| 2018 | $4,415 +6.1% | $42,990 |
| 2017 | $4,161 +80.3% | $42,990 -8.4% |
| 2016 | $2,308 -48.9% | $46,940 |
| 2015 | $4,518 +11.1% | $46,940 +18.1% |
| 2014 | $4,068 | $39,750 |
| 2013 | -- | $39,750 -7.2% |
| 2012 | -- | $42,850 |
| 2011 | -- | $42,850 -13.8% |
| 2010 | -- | $49,700 +1.2% |
| 2009 | $2,437 | $49,110 |
| 2008 | -- | $49,110 +14.3% |
| 2007 | -- | $42,980 |
| 2006 | $4,429 -8.8% | $42,980 -6.4% |
| 2004 | $4,855 -59.6% | $45,910 +2% |
| 2003 | $12,017 | $45,000 +169.1% |
| 2002 | -- | $16,720 +476.6% |
| 2001 | $3,910 -3.7% | $2,900 |
| 2000 | $4,061 | $2,900 |
Find assessor info on the county website
Monthly payment
Est. payment
Payment breakdown
Explore the cost of this home by adjusting the details. Changes won't be saved.Climate risks
Neighborhood: 80118
Nearby schools
GreatSchools rating
- 8/10Larkspur Elementary SchoolGrades: K-6Distance: 3.6 mi
- 5/10Castle Rock Middle SchoolGrades: 7-8Distance: 11.8 mi
- 8/10Castle View High SchoolGrades: 9-12Distance: 11.9 mi
Schools provided by the listing agent
- Elementary: Larkspur
- Middle: Castle Rock
- High: Castle View
- District: Douglas RE-1
Source: REcolorado as distributed by MLS GRID. This data may not be complete. We recommend contacting the local school district to confirm school assignments for this home.
- $565,700-- bd-- ba-- sqft4364 Mohawk Dr, Larkspur, CO 80118Off Market
- $1,024,3004 bd4 ba4.8k sqft4310 Mohawk Dr, Larkspur, CO 80118Off Market
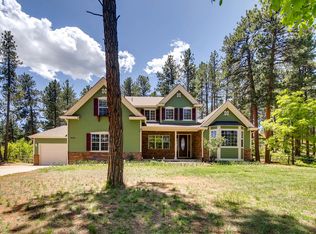
- $179,9991 Acres7749 Inca Rd, Larkspur, CO 80118Pending
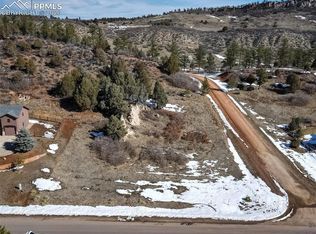
- $965,9003 bd3 ba5k sqft4331 Mohawk Dr, Larkspur, CO 80118Off Market
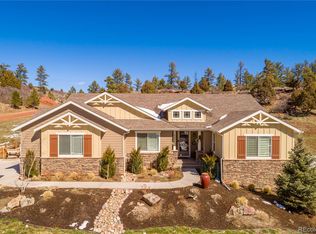
- $1,035,3004 bd4 ba3.9k sqft7804 Inca Rd, Larkspur, CO 80118Off Market
- $918,8003 bd3 ba2.3k sqft4305 Mohawk Dr, Larkspur, CO 80118Off Market
- $768,4002 bd3 ba2.9k sqft4286 Mohawk Dr, Larkspur, CO 80118Off Market
- $57,000-- bd-- ba-- sqft7707 Inca Rd, Larkspur, CO 80118Off Market
A local agent can set up tours, give advice and negotiate with sellers.
Similar homes
- $1,125,0005 bd4 ba6.5k sqft590 Cumberland Road, Larkspur, CO 80118For Sale
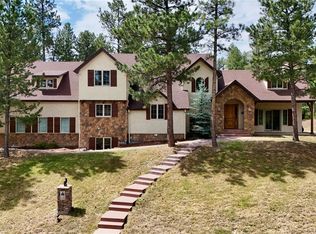
 MLS ID #9969717, Ben Wolfe, Wolfe Realty Group Inc. REcolorado as distributed by MLS GRID
 - $814,0005 bd4 ba3.1k sqft4998 Chippewa Dr, Larkspur, CO 80118For Sale

 MLS ID #7416718, Jennifer Dion C2EX GRI SRES , The Platinum Group. elevateMLS
 - $950,0004 bd4 ba4.2k sqft916 Tenderfoot Drive, Larkspur, CO 80118For Sale
 MLS ID #7797316, Rachel Herring-Luna, Your Castle Real Estate Inc. REcolorado as distributed by MLS GRID
 - $995,0004 bd4 ba4.5k sqft13084 Deer Ridge Way, Larkspur, CO 80118For Sale
 MLS ID #8390657, Jon-Simon Marquez, Compass - Denver. REcolorado as distributed by MLS GRID
 - $--5 bd4 ba3.1k sqft4174 Manorbrier Cir, Castle Rock, CO 80104AuctionAuction.com 2
- $1,299,0005 bd4 ba5.1k sqft18890 Harrogate Court, Monument, CO 80132For SaleMLS ID #7919317, E. Nicole Happel, Top Tier Real Estate and Notary, LLC. REcolorado as distributed by MLS GRID
- $1,279,9994 bd4 ba5.9k sqft5970 Jade Ct, Castle Rock, CO 80108For SaleMLS ID #9032384, Michelle Cuscaden, Realty One Group Premier. elevateMLS
- $1,600,0005 bd5 ba5.1k sqft1600 Knotty Pine Way, Castle Rock, CO 80108For SaleMLS ID #9303583, Bill Clarke, Compass - Denver. REcolorado as distributed by MLS GRID
- $1,175,0005 bd5 ba5k sqft7186 Weaver Circle, Castle Rock, CO 80104For SaleMLS ID #4526039, Corrine Lopez, Colorado Flat Fee Realty Inc. REcolorado as distributed by MLS GRID
- $1,295,0004 bd4 ba4.7k sqft9980 Heather Drive, Castle Rock, CO 80108For SaleMLS ID #7312911, Deb Boyle, Coldwell Banker Realty 24. REcolorado as distributed by MLS GRID
- $1,249,0004 bd4 ba4.1k sqft1120 N Bader Court, Castle Rock, CO 80104For SaleMLS ID #6973614, Melanie Santamarina, Brokers Guild Homes. REcolorado as distributed by MLS GRID
- $1,249,0004 bd5 ba4.4k sqft27638 Triple B Rd, Woodland Park, CO 80863For SaleMLS ID #6940465, Ryann Muir, Exp Realty LLC. elevateMLS
- $1,375,0004 bd3 ba4.2k sqft8987 Village Pines Cir, Franktown, CO 80116For Sale
 MLS ID #1056382, Cody Harvey, Compass - Boulder. IRES as distributed by MLS GRID
 - $1,500,0005 bd5 ba6.7k sqft1111 Annabar Drive, Castle Rock, CO 80108For SaleMLS ID #9209148, Carol Van De Weghe, Brokers Guild Homes. REcolorado as distributed by MLS GRID
- $1,140,0004 bd4 ba5.9k sqft1676 Bent Wedge Point, Castle Rock, CO 80109For SaleMLS ID #3160896, Ford Fountain Team, LIV Sotheby's International Realty. REcolorado as distributed by MLS GRID
- $1,398,0005 bd4 ba5.7k sqft5127 Mining Camp Trail, Parker, CO 80134For SaleMLS ID #2098797, Joan Pratt, RE/MAX Professionals. REcolorado as distributed by MLS GRID
- $1,500,0006 bd5 ba5.7k sqft6708 Tremolite Court, Castle Rock, CO 80108For SaleMLS ID #2058068, Deborah Syke, LIV Sotheby's International Realty. REcolorado as distributed by MLS GRID
- $1,150,0005 bd5 ba5.4k sqft1575 Ridgetrail Court, Castle Rock, CO 80104For SaleMLS ID #5990640, Jim Garcia, RE/MAX Professionals. REcolorado as distributed by MLS GRID
- $1,175,0004 bd2 ba3.4k sqft271 N Ridge Road, Castle Rock, CO 80104For SaleMLS ID #8241174, Diane Ortiz, Shift Real Estate LLC. REcolorado as distributed by MLS GRID
- $1,475,0005 bd4 ba5k sqft2328 Saddleback Drive, Castle Rock, CO 80104For SaleMLS ID #2169039, Nora Grogan, Compass - Denver. REcolorado as distributed by MLS GRID
