Beautifully Maintained One-Owner Home Built In 2022, Offering A Versatile Floor Plan With 4 Bedrooms, A Dedicated Office, 3 Full Bathrooms, And A Powder Bath. Designed For Everyday Living And Entertaining, The Open-Concept Layout Is Filled With Natural Light And Features Real Hardwood Flooring Throughout Much Of The Main Level.
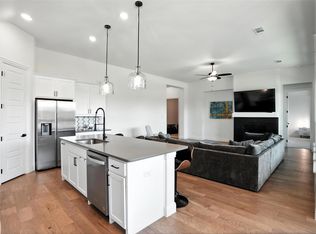
The Spacious Kitchen Includes Stainless Steel Appliances, White Cabinetry, Quartz Countertops, Abundant Storage, A Walk-In Pantry, A Large Island With Seating, And A Breakfast Area. It Opens To The Family Room, Highlighted By A Floor-To-Ceiling Stone Fireplace And Expansive Windows Overlooking The Backyard.
The Private Primary Suite Is Located On The Main Level And Easily Accommodates A King-Sized Bed. The Spa-Inspired Bath Features Dual Vanities, A Soaking Tub, Separate Shower, And Two Walk-In Closets. Upstairs Are Two Secondary Bedrooms With A Shared Bath, A Private Guest Suite With Its Own Ensuite Bath, A Spacious Loft Ideal For A Second Living Area, Playroom, Or Game Room, And A Dedicated Media Room.
Thoughtful Upgrades Include Additional Insulation Installed During Construction For Improved Energy Efficiency And Sound Reduction, Plus A Finished Garage With Textured Walls And Ceiling And Epoxy Flooring.
The Oversized Covered Patio Overlooks A Large Backyard With Plenty Of Room For Kids, Pets, And Outdoor Entertaining.
Ideally Located On The North Side Of Sutton Fields, Just One Block From The Community Amenity Center, This West-Facing Home Offers Easy Access To Shopping, Dining, And Major Highways. Zoned To Highly Acclaimed Prosper ISD, This Move-In-Ready Home Offers Space, Flexibility, And Modern Comfort In An Exceptional Location.
For sale
Price cut: $24.5K (7/15)
$525,000
4336 Westminster Ave, Aubrey, TX 76227
4beds
3,582sqft
:
Get pre-qualified$3,921/mo
Single Family Residence
Built in 2022
5,793 Square Feet Lot
$-- Zestimate®
$147/sqft
$46/mo HOA
What's special
- 15 days |
- 191 |
- 12 |
Likely to sell faster than
Zillow last checked:
Listing updated:
Listed by:
David Craft 0383966 972-567-0025,
RE/MAX DFW Associates 972-312-9000
Source: NTREIS,MLS#: 21331854
Facts & features
Interior
Bedrooms & bathrooms
- Bedrooms: 4
- Bathrooms: 4
- Full bathrooms: 3
- 1/2 bathrooms: 1
Primary bedroom
- Features: Ceiling Fan(s), En Suite Bathroom, Walk-In Closet(s)
- Level: First
- Dimensions: 13 x 16
Bedroom
- Level: Second
- Dimensions: 13 x 11
Bedroom
- Level: Second
- Dimensions: 13 x 11
Primary bathroom
- Features: Built-in Features, Double Vanity, Garden Tub/Roman Tub, Linen Closet, Solid Surface Counters, Sink, Separate Shower
- Level: First
- Dimensions: 10 x 8
Breakfast room nook
- Level: First
- Dimensions: 10 x 10
Dining room
- Level: First
- Dimensions: 12 x 11
Other
- Level: Second
- Dimensions: 8 x 5
Other
- Level: Second
- Dimensions: 8 x 5
Game room
- Level: Second
- Dimensions: 19 x 16
Other
- Level: Second
- Dimensions: 13 x 12
Half bath
- Level: First
- Dimensions: 6 x 5
Living room
- Level: First
- Dimensions: 20 x 16
Media room
- Level: Second
- Dimensions: 18 x 13
Office
- Level: First
- Dimensions: 13 x 13
Heating
- Central, Fireplace(s), Natural Gas
Cooling
- Central Air, Ceiling Fan(s), Electric, Zoned
Appliances
- Included: Some Gas Appliances, Dishwasher, Gas Cooktop, Disposal, Gas Oven, Gas Water Heater, Microwave, Plumbed For Gas
Features
- Built-in Features, Decorative/Designer Lighting Fixtures, Double Vanity, Eat-in Kitchen, Kitchen Island, Multiple Master Suites, Open Floorplan, Pantry, Walk-In Closet(s)
- Flooring: Carpet, Ceramic Tile, Hardwood, Wood
- Has basement: No
- Number of fireplaces: 1
- Fireplace features: Gas
Interior area
- Total interior livable area: 3,582 sqft
Video & virtual tour
Property
Parking
- Total spaces: 2
- Parking features: Covered, Door-Multi, Driveway, Epoxy Flooring, Enclosed, Garage Faces Front, Garage, Garage Door Opener, Inside Entrance, Kitchen Level
- Attached garage spaces: 2
Features
- Levels: Two
- Stories: 2
- Patio & porch: Covered
- Exterior features: Private Yard
- Pool features: None
- Fencing: Wood
Lot
- Size: 5,793 Square Feet
- Dimensions: 50' x 114'
- Features: Back Yard, Backs to Greenbelt/Park, Interior Lot, Lawn, Subdivision, Sprinkler System, Few Trees
- Residential vegetation: Grassed
Details
- Parcel number: R992786
Construction
Type & style
- Home type: SingleFamily
- Architectural style: Traditional,Detached
- Property subtype: Single Family Residence
Materials
- Brick, Concrete, Rock, Stone, Wood Siding
- Foundation: Slab
- Roof: Composition,Shingle
Condition
- Year built: 2022
Utilities & green energy
- Utilities for property: Cable Available, Electricity Available, Electricity Connected, Natural Gas Available, Municipal Utilities, Sewer Available, Separate Meters, Underground Utilities, Water Available
Community & HOA
Community
- Features: Community Mailbox, Curbs, Sidewalks
- Security: Security System
- Subdivision: Sutton Fields Ph 3c
HOA
- Has HOA: Yes
- Services included: Association Management, Maintenance Grounds
- HOA fee: $550 annually
- HOA name: Essex Property Management
- HOA phone: 972-428-2030
Location
- Region: Aubrey
Financial & listing details
- Price per square foot: $147/sqft
- Tax assessed value: $599,047
- Annual tax amount: $11,948
- Date on market: 7/15/2026
- Cumulative days on market: 381 days
- Listing terms: Cash,Conventional,FHA,VA Loan
- Exclusions: None
- Road surface type: Dirt
Estimated market value
Not available
Estimated sales range
Not available
Not available
Price history
| Date | Event | Price |
|---|---|---|
| 7/15/2026 | Price change | $525,000-4.5%$147/sqft |
Source: NTREIS #21331854 Report a problem | ||
| 6/27/2026 | Price change | $549,500-0.1%$153/sqft |
Source: NTREIS #21151899 Report a problem | ||
| 5/1/2026 | Price change | $550,000-4.3%$154/sqft |
Source: NTREIS #21151899 Report a problem | ||
| 3/18/2026 | Price change | $575,000-2.5%$161/sqft |
Source: NTREIS #21151899 Report a problem | ||
| 3/2/2026 | Price change | $589,900-1.7%$165/sqft |
Source: NTREIS #21151899 Report a problem | ||
| 2/5/2026 | Listed for sale | $599,900-3.2%$167/sqft |
Source: NTREIS #21151899 Report a problem | ||
| 1/12/2026 | Listing removed | $619,900$173/sqft |
Source: NTREIS #21051319 Report a problem | ||
| 12/12/2025 | Price change | $619,900-0.8%$173/sqft |
Source: NTREIS #21051319 Report a problem | ||
| 9/5/2025 | Price change | $625,000-3.8%$174/sqft |
Source: NTREIS #21051319 Report a problem | ||
| 8/6/2025 | Price change | $650,000-1.5%$181/sqft |
Source: NTREIS #20975695 Report a problem | ||
| 6/20/2025 | Listed for sale | $659,900$184/sqft |
Source: NTREIS #20975695 Report a problem | ||
Public tax history
| Year | Property taxes | Tax assessment |
|---|---|---|
| 2025 | $2,540 +0.3% | $599,047 +2.3% |
| 2024 | $2,532 -12.8% | $585,331 +17.1% |
| 2023 | $2,903 +35.4% | $500,045 +927.4% |
| 2022 | $2,144 | $48,670 |
Find assessor info on the county website
Monthly payment
Est. payment
Payment breakdown
Explore the cost of this home by adjusting the details. Changes won't be saved.Climate risks
Neighborhood: 76227
Nearby schools
GreatSchools rating
- 8/10Dan Christie Elementary SchoolGrades: K-5Distance: 0.7 mi
- NAMoseley Middle SchoolGrades: 6-8Distance: 1.3 mi
- NARichland High SchoolGrades: 9-12Distance: 2.9 mi
Schools provided by the listing agent
- Elementary: Dan Christie
- Middle: William Rushing
- High: Prosper
- District: Prosper ISD
Source: NTREIS. This data may not be complete. We recommend contacting the local school district to confirm school assignments for this home.
- $352,1003 bd2 ba1.8k sqft4332 Westminster Ave, Aubrey, TX 76227Off Market
- $406,3003 bd2 ba2.3k sqft4340 Westminster Ave, Aubrey, TX 76227Off Market
- $--4 bd3 ba2.4k sqft4344 Westminster Ave, Aubrey, TX 76227Sold

- $360,4004 bd3 ba1.8k sqft4328 Westminster Ave, Aubrey, TX 76227Off Market
- $--3 bd3 ba2.5k sqft4333 Whitman Ave, Aubrey, TX 76227Sold
- $--4 bd3 ba3k sqft4337 Whitman Ave, Aubrey, TX 76227Sold
- $512,1003 bd2 ba2.8k sqft4324 Westminster Ave, Aubrey, TX 76227Off Market
- $473,4004 bd2 ba2.9k sqft4400 Westminster Ave, Aubrey, TX 76227Off Market
A local agent can set up tours, give advice and negotiate with sellers.
Similar homes
- $584,9005 bd4 ba3.6k sqft6021 Painswick Dr, Aubrey, TX 76227For Sale
 MLS ID #21321014, Swapnil Sharma. NTREIS
 - $484,9004 bd3 ba2.3k sqft2012 Dappled Grey Ave, Aubrey, TX 76227For Sale
 MLS ID #21324129, PRITHVIRAJ PATIL. NTREIS
 - $574,9004 bd4 ba2.9k sqft716 Colt Dr, Aubrey, TX 76227For Sale
 MLS ID #21330641, Karla Cedillos. NTREIS
 - $549,9004 bd4 ba3.4k sqft7308 Bird Cherry Ln, Aubrey, TX 76227For Sale
 MLS ID #21320354, Ram Gubbala. NTREIS
 - $498,0004 bd3 ba2.2k sqft1201 Bluestem Dr, Aubrey, TX 76227For SaleMLS ID #21205282, Richard Campbell. NTREIS
- $599,9004 bd4 ba3.4k sqft628 Florence Trl, Aubrey, TX 76227For SaleMLS ID #21340132, Cami Hobbs Riley. NTREIS
- $478,0004 bd3 ba2.6k sqft1800 Pelham Dr, Aubrey, TX 76227For SaleMLS ID #21256508, Mistie Parks. NTREIS
- $464,9004 bd3 ba1.9k sqft4737 Pin Oak Ct, Aubrey, TX 76227For SaleMLS ID #21284888, Emily Hohenstein. NTREIS
- $375,9004 bd2 ba1.9k sqft6038 Priory Dr, Aubrey, TX 76227For SaleMLS ID #21301019, Patricia Bunzigiye. NTREIS
- $525,0004 bd3 ba2.7k sqft514 Overton Ave, Celina, TX 75009For SaleMLS ID #21241093, Rachael De La Garza. NTREIS
- $448,0004 bd3 ba2.2k sqft1600 Shetland Rd, Aubrey, TX 76227For SaleMLS ID #21198194, Richard Campbell. NTREIS
- $460,0003 bd3 ba2.3k sqft1200 Long Meadow Dr, Aubrey, TX 76227For SaleMLS ID #21298534, Geneva Feldman. NTREIS
- $519,9004 bd3 ba2.3k sqft16116 Plum Ct, Prosper, TX 75078For SaleMLS ID #21286909, Mitchell Gropper. NTREIS
- $558,0004 bd4 ba3.3k sqft15933 Perdido Creek Trl, Prosper, TX 75078For SaleMLS ID #21269712, Lina Vines. NTREIS
- $425,0004 bd3 ba2.6k sqft533 Cedarwood St, Little Elm, TX 76227For SaleMLS ID #21331003, Russell Rhodes. NTREIS
- $552,0004 bd4 ba3.1k sqft808 Violet Way, Celina, TX 75009For SaleMLS ID #21232675, Ashley Best. NTREIS
- $545,0005 bd4 ba3.2k sqft3428 Etta Ter, Celina, TX 75009For SaleMLS ID #21267279, Tanya McQueen. NTREIS
- $639,9005 bd6 ba3.2k sqft1729 Boxwood Row Dr, Aubrey, TX 76227For SaleMLS ID #21292535, Terri Phillips. NTREIS
- $550,0004 bd5 ba3.4k sqft1221 Whitewing Dove Dr, Little Elm, TX 75068For SaleMLS ID #21321893, Matt Norton. NTREIS
- $500,0004 bd3 ba2.9k sqft925 Spring Falls Dr, McKinney, TX 75071For SaleMLS ID #21342043, Denise Milliken. NTREIS
