Welcome home to this warm and inviting 3-bedroom, 2.5-bath home located in the highly sought-after Franklin Regional School District. Filled with natural light, the bright kitchen features an island that makes meal preparation, casual dining, and gathering with family and friends a joy. Just beyond, the expansive family room offers plenty of space to relax and unwind, with easy access to a deck overlooking the private backyard—perfect for morning coffee, grilling, or simply enjoying the peaceful surroundings.
The spacious primary suite provides a comfortable retreat with a walk-in custom closet and a private full bath. Thoughtfully designed with both comfort and functionality in mind, this home offers the perfect blend of everyday living and entertaining. From the welcoming interior to the serene outdoor space, you’ll feel right at home the moment you walk through the door.
Under contract
$395,000
4339 Reynard Dr, Murrysville, PA 15668
3beds
--sqft
:
Get pre-qualified$2,501/mo
Single Family Residence
Built in 1983
0.31 Acres Lot
$397,300 Zestimate®
$--/sqft
$-- HOA
What's special
Welcoming interiorFilled with natural lightExpansive family roomBright kitchenSerene outdoor spaceWalk-in custom closetSpacious primary suite
- 16 days |
- 1,224 |
- 98 |
Likely to sell faster than
Zillow last checked:
Listing updated:
Listed by:
Devon Wtorkiewicz 724-468-8841,
REALTY ONE GROUP LANDMARK 724-468-8841
Source: WPMLS,MLS#: 1767168 Originating MLS: West Penn Multi-List
Originating MLS: West Penn Multi-ListFacts & features
Interior
Bedrooms & bathrooms
- Bedrooms: 3
- Bathrooms: 3
- Full bathrooms: 2
- 1/2 bathrooms: 1
Heating
- Forced Air, Gas
Cooling
- Central Air
Appliances
- Included: Some Gas Appliances, Dryer, Dishwasher, Refrigerator, Stove, Washer
Features
- Window Treatments
- Flooring: Hardwood, Tile
- Windows: Window Treatments
- Basement: Unfinished,Walk-Out Access
- Number of fireplaces: 1
- Fireplace features: Gas
Video & virtual tour
Property
Parking
- Total spaces: 2
- Parking features: Built In, Garage Door Opener
- Has attached garage: Yes
Features
- Levels: Two
- Stories: 2
- Pool features: None
Lot
- Size: 0.31 Acres
- Dimensions: 80 x 169
Details
- Parcel number: 4910150029
Construction
Type & style
- Home type: SingleFamily
- Architectural style: Colonial,Two Story
- Property subtype: Single Family Residence
Materials
- Roof: Asphalt
Condition
- Resale
- Year built: 1983
Utilities & green energy
- Sewer: Public Sewer
- Water: Public
Community & HOA
Community
- Subdivision: Stag-Hurst Plan
Location
- Region: Murrysville
Financial & listing details
- Tax assessed value: $35,450
- Annual tax amount: $5,544
- Date on market: 7/29/2026
Estimated market value
$397,300
$377,000 - $417,000
$2,278/mo
Price history
| Date | Event | Price |
|---|---|---|
| 7/30/2026 | Pending sale | $395,000 |
Source:  WPMLS #1767168 Report a problem WPMLS #1767168 Report a problem | ||
| 7/29/2026 | Listed for sale | $395,000+71.7% |
Source: WPMLS #1767168 Report a problem | ||
| 4/12/2013 | Sold | $230,000-0.4% |
Source: WPMLS #947525 Report a problem | ||
| 2/2/2013 | Listed for sale | $231,000+10% |
Source: Coldwell Banker Real Estate Services - East Regional #947525 Report a problem | ||
| 10/10/2006 | Sold | $210,000 |
Source: Public Record Report a problem | ||
Public tax history
| Year | Property taxes | Tax assessment |
|---|---|---|
| 2024 | $5,402 +7.4% | $35,450 |
| 2023 | $5,030 +1.4% | $35,450 |
| 2022 | $4,959 +4.3% | $35,450 |
| 2021 | $4,755 +2.3% | $35,450 |
| 2020 | $4,648 | $35,450 |
| 2019 | $4,648 +3.4% | $35,450 |
| 2018 | $4,494 +2.2% | $35,450 |
| 2017 | $4,397 +2% | $35,450 |
| 2016 | $4,309 | $35,450 |
| 2015 | $4,309 +0.7% | $35,450 |
| 2014 | $4,280 | $35,450 |
| 2013 | $4,280 +0.8% | $35,450 |
| 2012 | $4,244 | $35,450 |
| 2011 | $4,244 +1.7% | $35,450 |
| 2010 | $4,173 +1.5% | $35,450 |
| 2009 | $4,113 +0.9% | $35,450 |
| 2008 | $4,077 +0.4% | $35,450 |
| 2007 | $4,060 +0.9% | $35,450 |
| 2006 | $4,024 +2.7% | $35,450 |
| 2005 | $3,918 +8.9% | $35,450 |
| 2004 | $3,599 +7.2% | $35,450 |
| 2003 | $3,357 +1.5% | $35,450 |
| 2002 | $3,307 +2.2% | $35,450 |
| 2000 | $3,236 | $35,450 |
Find assessor info on the county website
Monthly payment
Est. payment
Payment breakdown
Explore the cost of this home by adjusting the details. Changes won't be saved.Climate risks
Neighborhood: 15668
Nearby schools
GreatSchools rating
- NAFranklin Regional Primary SchoolGrades: K-2Distance: 1.8 mi
- 6/10Franklin Regional Middle SchoolGrades: 6-8Distance: 0.8 mi
- 8/10Franklin Regional Senior High SchoolGrades: 9-12Distance: 0.8 mi
Schools provided by the listing agent
- District: Franklin Regional
Source: WPMLS. This data may not be complete. We recommend contacting the local school district to confirm school assignments for this home.
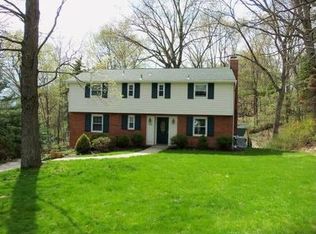
- $361,8004 bd2 ba-- sqft4335 Reynard Dr, Murrysville, PA 15668Off Market
- $302,400-- bd-- ba1.7k sqft4343 Reynard Dr, Murrysville, PA 15668Off Market
- $484,7004 bd4 ba-- sqft3242 Hawthorne Ct, Murrysville, PA 15668Off Market

- $314,1003 bd3 ba1.1k sqft4354 Reynard Dr, Murrysville, PA 15668Off Market
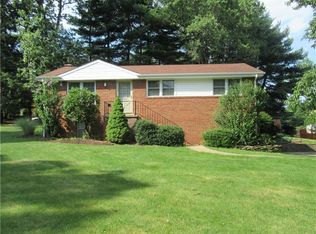
- $275,5004 bd2 ba-- sqft4347 Reynard Dr, Murrysville, PA 15668Off Market
- $311,2003 bd2 ba1.1k sqft4331 Reynard Dr, Murrysville, PA 15668Off Market
- $362,7004 bd2 ba-- sqft3226 Cambridge Ct, Murrysville, PA 15668Off Market
- $448,2004 bd4 ba2.2k sqft3238 Hawthorne Ct, Murrysville, PA 15668Off Market
A local agent can set up tours, give advice and negotiate with sellers.
A local lender can help you make sure your offer is ready when you are.
Similar homes
- $369,0004 bd3 ba2.5k sqft106 Pagoda Dr, Monroeville, PA 15146For Sale
 MLS ID #1762930, Robert Rodkey. WPMLS
 - $395,0004 bd5 ba-- sqft1148 Harvard Rd, Monroeville, PA 15146For Sale
 MLS ID #1767976, Darcy Riazzi. WPMLS
 - $440,0004 bd4 ba2.3k sqft105 Hidden Valley Rd, Monroeville, PA 15146For Sale
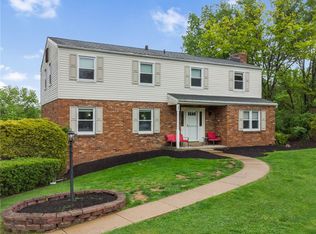 MLS ID #1758681, Jamie Cole. WPMLS
 - $359,9004 bd3 ba2k sqft252 Boyce Park Dr, Pittsburgh, PA 15239For Sale
 MLS ID #1768164, Brittany Richard. WPMLS
 - $490,0004 bd4 ba-- sqft1512 Abers Creek Rd, Pittsburgh, PA 15239For SaleMLS ID #1769171, Adam Slivka. WPMLS
- $369,0004 bd3 ba-- sqft130 Grouse Dr, Elizabeth, PA 15037For SaleMLS ID #1769399, Dana Evans. WPMLS
- $359,9004 bd2 ba-- sqft4533 Ridgeview Dr, Greensburg, PA 15601For SaleMLS ID #1769464, Scott Ludwick. WPMLS
- $399,9993 bd3 ba2.1k sqft540 Lisa Dr, West Mifflin, PA 15122For SaleMLS ID #1768661, Mirnela Ibisevic. WPMLS
- $440,0004 bd4 ba-- sqft212 Apple Hill Dr, Delmont, PA 15626For SaleMLS ID #1767150, Antoinette Pampena. WPMLS
- $390,0003 bd3 ba1.9k sqft328 Whitney Chase Ln, Irwin, PA 15642For SaleMLS ID #1763945, Brian Czapor. WPMLS
- $350,0003 bd2 ba1.2k sqft2014 Hulton Rd, Verona, PA 15147For SaleMLS ID #1768991, Maggie Jayson. WPMLS
- $235,0003 bd3 ba-- sqft422 Edgetree Ln, Murrysville, PA 15668For SaleMLS ID #1765939, Adam Slivka. WPMLS
- $384,5003 bd2 ba-- sqft170 Summit Dr, North Huntingdon, PA 15642For SaleMLS ID #1760419, Colleen McCann. WPMLS
- $350,0003 bd2 ba1.1k sqft130 Beale Rd, Sarver, PA 16055For SaleMLS ID #1768932, Gina Giampietro. WPMLS
- $399,9005 bd4 ba2.4k sqft260 Cherry Ln, Irwin, PA 15642For SaleMLS ID #1762261, Jamie Cole. WPMLS
- $374,9003 bd2 ba2.6k sqft8113 State Route 22, New Alexandria, PA 15670For SaleMLS ID #1725938, Susan Gill. WPMLS
- $409,9004 bd3 ba-- sqft307 Churchill Rd, Pittsburgh, PA 15235For SaleMLS ID #1742121, Ryan Shedlock. WPMLS
- $399,0002 bd2 ba1.4k sqft3672 Saxonburg Blvd, Pittsburgh, PA 15238For SaleMLS ID #1768561, Christine Healy. WPMLS
- $399,9003 bd2 ba1.4k sqft158 Squirrel Hollow Rd, Gibsonia, PA 15044For SaleMLS ID #1765676, Tyler Muller. WPMLS
- $279,0003 bd2 ba1.4k sqft1225 Clark St, White Oak, PA 15131For SaleMLS ID #1769273, Lee Blystone. WPMLS
