Beautiful, meticulously maintained & upgraded single-story townhouse in gated Mira Pointe at Valley Vista. Built in 2020, this 2-bedroom, 2-bath home offers a MOUNTAIN VIEW, Lovely fenced in BACKYARD, attached garage, & numerous upgrades. Spacious Kitchen features newer LG stainless steel appliances, double oven, abundant counter space & ample cabinetry. Open-concept living area includes media setup, ceiling fan & satellite internet. Upgraded Hard-surface flooring throughout with 5½-inch baseboards. Primary suite offers walk-in closet with custom organizer, crystal Fandelier & media setup. Upgrades include LG Smart Tower washer & dryer, smart doorbell, Chamberlain garage opener & water softener system. Beautiful, landscaped backyard backs to lush trails with patio, flowers, trees & organic raised bed garden with Smart Irrigation System. Paver driveway & walkway, attached & finished garage, community pool & HOA-maintained front yard & more! Short walk to New Galaxy Park. Ask about assumable loan at 3.125%.
Pending
$350,000
4339 Stardust Moon Ave, North Las Vegas, NV 89084
2beds
1,118sqft
:
Get pre-qualified$2,417/mo
Townhouse
Built in 2020
3,049 Square Feet Lot
$349,700 Zestimate®
$313/sqft
$162/mo HOA
What's special
Attached garageAttached and finished garageBacks to lush trailsMountain viewSatellite internetHoa-maintained front yardBeautiful landscaped backyard
- 30 days |
- 146 |
- 7 |
Likely to sell faster than
Zillow last checked:
Listing updated:
Listed by:
Tamara L. Pohlman S.0184535 (702)782-1511,
BHHS Nevada Properties
Source: LVR,MLS#: 2797419 Originating MLS: Greater Las Vegas Association of Realtors Inc
Originating MLS: Greater Las Vegas Association of Realtors IncFacts & features
Interior
Bedrooms & bathrooms
- Bedrooms: 2
- Bathrooms: 2
- Full bathrooms: 1
- 3/4 bathrooms: 1
Primary bedroom
- Description: Bedroom With Bath Downstairs,Ceiling Fan,Ceiling Light,Walk-In Closet(s)
- Dimensions: 13x11
Bedroom 2
- Description: Ceiling Fan,Ceiling Light,TV/ Cable,Walk-In Closet(s)
- Dimensions: 12x12
Primary bathroom
- Description: Dual Flush Toilet,Shower Only
- Dimensions: 13x6
Kitchen
- Description: Breakfast Bar/Counter,Granite Countertops,Lighting Recessed,Man Made Woodor Laminate Flooring,Stainless Steel Appliances,Vented Outside,Walk-in Pantry
- Dimensions: 17x12
Living room
- Description: Entry Foyer,Front
- Dimensions: 16x15
Heating
- Central, Gas, High Efficiency
Cooling
- Central Air, Electric, ENERGY STAR Qualified Equipment
Appliances
- Included: Convection Oven, Dryer, Dishwasher, ENERGY STAR Qualified Appliances, Disposal, Gas Range, Microwave, Refrigerator, Water Softener Owned, Washer
- Laundry: Gas Dryer Hookup, Laundry Closet, Main Level
Features
- Bedroom on Main Level, Ceiling Fan(s), Primary Downstairs, Window Treatments
- Flooring: Laminate
- Windows: Double Pane Windows, Window Treatments
- Has fireplace: No
Interior area
- Total structure area: 1,118
- Total interior livable area: 1,118 sqft
Property
Parking
- Total spaces: 1
- Parking features: Attached, Finished Garage, Garage, Garage Door Opener, Inside Entrance, Private, Guest
- Attached garage spaces: 1
Features
- Stories: 1
- Patio & porch: Patio
- Exterior features: Patio, Private Yard, Sprinkler/Irrigation
- Pool features: Community
- Fencing: Block,Back Yard,Vinyl,Wrought Iron
- Has view: Yes
- View description: Mountain(s)
Lot
- Size: 3,049 Square Feet
- Features: Drip Irrigation/Bubblers, Fruit Trees, Garden, < 1/4 Acre
Details
- Parcel number: 12418311365
- Zoning description: Single Family
- Other equipment: Satellite Dish
- Horse amenities: None
Construction
Type & style
- Home type: Townhouse
- Architectural style: One Story
- Property subtype: Townhouse
- Attached to another structure: Yes
Materials
- Frame, Stucco
- Roof: Tile
Condition
- Resale
- Year built: 2020
Utilities & green energy
- Electric: Photovoltaics None
- Sewer: Public Sewer
- Water: Public
- Utilities for property: Cable Available
Green energy
- Energy efficient items: Windows, HVAC
Community & HOA
Community
- Features: Pool
- Security: Prewired, Gated Community
- Subdivision: Valley Vista Parcel 33
HOA
- Has HOA: Yes
- Amenities included: Dog Park, Gated, Playground, Pickleball, Park, Pool
- Services included: Association Management, Maintenance Grounds, Recreation Facilities
- HOA fee: $57 monthly
- HOA name: Valley Vista
- HOA phone: 480-921-7500
- Second HOA fee: $105 monthly
Location
- Region: North Las Vegas
Financial & listing details
- Price per square foot: $313/sqft
- Tax assessed value: $301,231
- Annual tax amount: $2,799
- Date on market: 7/7/2026
- Listing agreement: Exclusive Right To Sell
- Listing terms: Cash,Conventional,FHA,VA Loan
Estimated market value
$349,700
$332,000 - $367,000
$1,757/mo
Price history
| Date | Event | Price |
|---|---|---|
| 7/10/2026 | Pending sale | $350,000$313/sqft |
Source:  LVR #2797419 Report a problem LVR #2797419 Report a problem | ||
| 7/7/2026 | Listed for sale | $350,000-2.8%$313/sqft |
Source: LVR #2797419 Report a problem | ||
| 7/7/2026 | Listing removed | $359,999$322/sqft |
Source: LVR #2781622 Report a problem | ||
| 5/12/2026 | Listed for sale | $359,999+54.5%$322/sqft |
Source: LVR #2781622 Report a problem | ||
| 4/6/2020 | Sold | $233,000$208/sqft |
Source: Public Record Report a problem | ||
Public tax history
| Year | Property taxes | Tax assessment |
|---|---|---|
| 2026 | $2,802 +3% | $105,431 +0.7% |
| 2025 | $2,720 +3% | $104,650 +5.6% |
| 2024 | $2,642 +3% | $99,090 +21.4% |
| 2023 | $2,565 -1.5% | $81,628 +4.9% |
| 2022 | $2,603 +8% | $77,792 +270.4% |
| 2021 | $2,411 +241.4% | $21,000 |
| 2020 | $706 | $21,000 |
Find assessor info on the county website
Monthly payment
Est. payment
Payment breakdown
Explore the cost of this home by adjusting the details. Changes won't be saved.Climate risks
Neighborhood: 89084
Nearby schools
GreatSchools rating
- 6/10Vincent L Triggs Elementary SchoolGrades: PK-5Distance: 1 mi
- 6/10Anthony Saville Middle SchoolGrades: 6-8Distance: 2.1 mi
- 6/10Shadow Ridge High SchoolGrades: 9-12Distance: 1.7 mi
Schools provided by the listing agent
- Elementary: Triggs, Vincent,Triggs, Vincent
- Middle: Saville Anthony
- High: Shadow Ridge
Source: LVR. This data may not be complete. We recommend contacting the local school district to confirm school assignments for this home.
- $375,0002 bd2 ba1.2k sqft4335 Stardust Moon Ave, North Las Vegas, NV 89084Sold
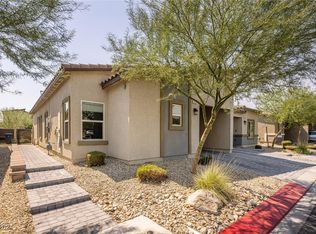
- $306,5002 bd2 ba1.1k sqft4343 Stardust Moon St LOT 364, North Las Vegas, NV 89084Off Market

- $348,2002 bd2 ba1.1k sqft4343 Stardust Moon Ave, North Las Vegas, NV 89084Off Market

- $319,9002 bd2 ba1.1k sqft4331 Stardust Moon Ave, North Las Vegas, NV 89084Off Market
- $339,6003 bd2 ba1.2k sqft4347 Stardust Moon Ave, North Las Vegas, NV 89084Off Market
- $326,3003 bd2 ba1.2k sqft4347 Stardust Moon St LOT 363, North Las Vegas, NV 89084Off Market
- $347,3003 bd2 ba1.2k sqft4327 Stardust Moon Ave, North Las Vegas, NV 89084Off Market
- $364,0002 bd2 ba1.2k sqft4351 Stardust Moon Ave, North Las Vegas, NV 89084Off Market
A local agent can set up tours, give advice and negotiate with sellers.
Similar homes
- $333,9902 bd2 ba1.1k sqft7545 Cooks Meadow St, North Las Vegas, NV 89084For Sale
 MLS ID #2801553, Chelsea Atwell, Realty ONE Group, Inc. LVR
 - $344,9002 bd2 ba1.3k sqft7305 Halo Falls St, North Las Vegas, NV 89084For Sale
 MLS ID #2781638, Sue T. Kamjorn, Realty ONE Group, Inc. LVR
 - $345,0002 bd3 ba1.4k sqft7308 N Decatur Blvd #6, Las Vegas, NV 89131For Sale
 MLS ID #2708138, Brad Whiting, Real Broker LLC. LVR
 - $370,0002 bd2 ba1.1k sqft2412 Garganey Ave, North Las Vegas, NV 89084For Sale
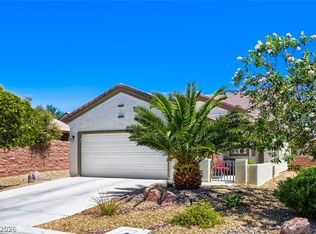 MLS ID #2798294, Juliet D. Hebert, Real Broker LLC. LVR
 - $389,9904 bd3 ba1.6k sqft6521 Raven Hall St, North Las Vegas, NV 89084For SaleMLS ID #2805552, Yajaira Grimaldo, Fast Properties LLC. LVR
- $379,5003 bd2 ba1.2k sqft6533 Cape Petrel St, North Las Vegas, NV 89084For SaleMLS ID #2766923, Rebecca Gallego, Atlas Group. LVR
- $368,8883 bd3 ba1.6k sqft4513 Turkey Ridge Ct, North Las Vegas, NV 89031For SaleMLS ID #2804656, Olga M. Kokubu, RE/MAX CENTRAL. LVR
- $370,0003 bd2 ba1.4k sqft7540 Key Royale Ct, Las Vegas, NV 89131For SaleMLS ID #2802578, Vanya Scott, Coldwell Banker Premier. LVR
- $399,9003 bd3 ba1.5k sqft1003 Brilliant Meadow Ave, North Las Vegas, NV 89086For SaleMLS ID #2797345, Heidi L. Haustein, Five Star Realty. LVR
- $424,9003 bd2 ba1.2k sqft5876 Tippin Dr, Las Vegas, NV 89130For SaleMLS ID #2805530, Brad Whiting, Real Broker LLC. LVR
- $399,9003 bd3 ba1.6k sqft1135 Frye Mesa Ave, North Las Vegas, NV 89086For SaleMLS ID #2791421, Ryan E. Shugars, Platinum Real Estate Prof. LVR
- $365,0003 bd2 ba1.1k sqft3440 Trilogy Dr, Las Vegas, NV 89108For SaleMLS ID #2800916, Francia Slezak, Platinum Real Estate Prof. LVR
- $369,0002 bd2 ba1k sqft6712 Accent Ct, Las Vegas, NV 89108For SaleMLS ID #2801780, Nancy Ruiz, Huntington & Ellis, A Real Est. LVR
- $355,0002 bd2 ba1.1k sqft8905 Evening Star Dr, Las Vegas, NV 89134For SaleMLS ID #2801589, Robin L. Verley, BHHS Nevada Properties. LVR
- $335,0002 bd2 ba1.1k sqft8653 Prairie Hill Dr, Las Vegas, NV 89134For SaleMLS ID #2761582, William O'Keefe, eXp Realty. LVR
- $270,0002 bd2 ba1.2k sqft495 Dorchester Bend Ave #3, North Las Vegas, NV 89032For SaleMLS ID #2785166, Salvador Monroy, LIFE Realty District. LVR
- $409,9903 bd2 ba1.2k sqft4441 Ivory Jade Ave, North Las Vegas, NV 89031For SaleMLS ID #2777294, Cynthia Bologna-Rosenfeld, Barrett & Co, Inc. LVR
- $390,0003 bd2 ba1.2k sqft2220 Fountain Valley Way, North Las Vegas, NV 89031For SaleMLS ID #2765836, Alexis J. Davila Diaz, Fathom Realty. LVR
- $275,0002 bd2 ba1k sqft5855 Valley Dr Unit 2092, North Las Vegas, NV 89031For SaleMLS ID #2692084, Lillian Kelle, Ballard Realty Group. LVR
- $315,0002 bd2 ba1k sqft4952 Mascaro Dr, Las Vegas, NV 89122For SaleMLS ID #2804070, Susan M. Absher, Real Broker LLC. LVR
