Do not miss this exceptional property offering space, comfort and endless possibilities! This well-maintained 2-bedroom, 2-bath home has the potential to be converted into a 3- or 4-bedroom home, making it ideal for growing families or those needing extra space sits on 4.82 acres according to the tax card. Step inside to an inviting open-concept floor plan featuring a spacious kitchen and dining area that flows into the living room, complete with a cozy wood-burning fireplace. The full basement provides abundant storage and additional living space potential, with two convenient entrances to the basement- one access from inside the home as well as one in the garage. A ramp in the attached garage is a bonus. Outside, you will find an outstanding barn that is ready for work or play. It has its own full bathroom, heating and air conditioning and a covered porch- perfect for a workshop, entertainment, hobbies or a variety of other uses. Additional highlights include two wells, geothermal heating for energy efficiency, a propane backup generator that services both the home and garage. Located int the Mohawk School District, this one-of-a -kind property offers the perfect blend of peaceful country living and modern amenities. Schedule your private showing today and discover everything this unique property has to offer!
Under contract
$389,000
4339 Township Highway 136, Sycamore, OH 44882
2beds
2,224sqft
Single Family Residence
Built in 1986
4.82 Acres Lot
$382,900 Zestimate®
$175/sqft
$-- HOA
What's special
- 43 days |
- 81 |
- 1 |
Likely to sell faster than
Zillow last checked:
Listing updated:
Listed by:
Regina Vent 419-209-0905,
Regina Vent Realty
Source: NORIS,MLS#: 10010167
Facts & features
Interior
Bedrooms & bathrooms
- Bedrooms: 2
- Bathrooms: 2
- Full bathrooms: 2
Bedroom 2
- Level: Main
- Dimensions: 14 x 11
Other
- Level: Main
- Dimensions: 15 x 15
Dining room
- Level: Main
- Dimensions: 12 x 11
Family room
- Level: Main
- Dimensions: 19 x 17
Kitchen
- Level: Main
- Dimensions: 14 x 12
Laundry
- Level: Main
- Dimensions: 10 x 9
Living room
- Level: Main
- Dimensions: 25 x 17
Heating
- Electric, Geothermal
Cooling
- Central Air
Appliances
- Included: Dishwasher, Microwave, Disposal, Dryer, Electric Range, Refrigerator, Washer
- Laundry: Main Level
Features
- Open Floorplan, Primary Bathroom, Storage, Other
- Flooring: Carpet, Other
- Basement: Full
- Number of fireplaces: 1
- Fireplace features: Living Room, Wood Burning
- Common walls with other units/homes: No Common Walls
Interior area
- Total structure area: 2,224
- Total interior livable area: 2,224 sqft
Video & virtual tour
Property
Parking
- Total spaces: 10
- Parking features: Off Street, Attached Garage, Detached Garage, Driveway
- Garage spaces: 2
- Has uncovered spaces: Yes
Accessibility
- Accessibility features: Accessible Approach with Ramp
Features
- Levels: One
Lot
- Size: 4.82 Acres
- Dimensions: 4.82 acres per the tax card
Details
- Parcel number: 36162001.0000
Construction
Type & style
- Home type: SingleFamily
- Property subtype: Single Family Residence
Materials
- Vinyl Siding
- Roof: Shingle
Condition
- New construction: No
- Year built: 1986
Utilities & green energy
- Sewer: Septic Tank
- Water: Well
- Utilities for property: Electricity Connected, Sewer Connected, Water Connected
Community & HOA
Community
- Subdivision: None
HOA
- Has HOA: No
Location
- Region: Sycamore
Financial & listing details
- Price per square foot: $175/sqft
- Tax assessed value: $223,570
- Annual tax amount: $4,319
- Date on market: 7/9/2026
- Listing terms: Cash,Conventional,FHA,VA Loan
- Electric utility on property: Yes
Estimated market value
$382,900
$364,000 - $402,000
$1,578/mo
Price history
| Date | Event | Price |
|---|---|---|
| 7/15/2026 | Contingent | $389,000$175/sqft |
Source: NORIS #10010167 Report a problem | ||
| 7/9/2026 | Listed for sale | $389,000$175/sqft |
Source: NORIS #10010167 Report a problem | ||
Public tax history
| Year | Property taxes | Tax assessment |
|---|---|---|
| 2024 | $4,319 | $78,250 |
| 2023 | $4,319 +2.5% | $78,250 |
| 2022 | $4,214 +22.5% | $78,250 +22.5% |
| 2021 | $3,441 -2.1% | $63,900 |
| 2020 | $3,515 | $63,900 |
| 2019 | -- | $63,900 +38% |
| 2018 | -- | $46,290 |
| 2017 | -- | $46,290 |
| 2016 | -- | $46,290 +2.8% |
| 2015 | -- | $45,050 |
| 2014 | -- | $45,050 |
Find assessor info on the county website
Monthly payment
Est. payment
Payment breakdown
Explore the cost of this home by adjusting the details. Changes won't be saved.Climate risks
Neighborhood: 44882
Nearby schools
GreatSchools rating
- 7/10Mohawk Elementary SchoolGrades: PK-6Distance: 3.9 mi
- 6/10Mohawk High SchoolGrades: 7-12Distance: 3.9 mi
Schools provided by the listing agent
- Elementary: Mohawk
- High: Mohawk
Source: NORIS. This data may not be complete. We recommend contacting the local school district to confirm school assignments for this home.
- $101,4003 bd1 ba1.4k sqft3971 Township Highway 136, Sycamore, OH 44882Off Market
- $174,1003 bd2 ba1.4k sqft3971 Township Hwy 136, Sycamore, OH 44882Off Market
- $255,0003 bd2 ba1.8k sqft1607 County Highway 30, Sycamore, OH 44882Sold
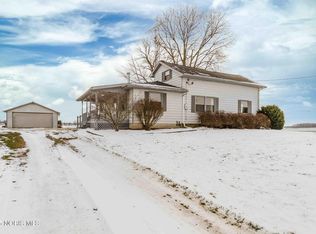
- $89,000-- bd-- ba-- sqft1461 County Highway 30, Sycamore, OH 44882Off Market
- $422,4003 bd1 ba1.9k sqft2454 County Highway 36, Sycamore, OH 44882Off Market
- $386,2003 bd2 ba2.6k sqft4945 Township Highway 136, Sycamore, OH 44882Off Market
- $111,5002 bd1 ba1.5k sqft1494 County Highway 36, Sycamore, OH 44882Off Market
- $512,7204 bd1 ba2.2k sqft3608 Township Highway 136, Sycamore, OH 44882Off Market
A local agent can set up tours, give advice and negotiate with sellers.
Similar homes
- $445,0004 bd3 ba2.8k sqft8681 S State Route 100, Sycamore, OH 44882For Sale By Owner
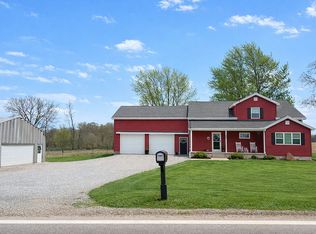
- $395,0004 bd3 ba2.6k sqft2578 N Township Road 165, Tiffin, OH 44883For Sale
 MLS ID #20263166, Anna Berry, Generations Realty. Firelands MLS
 - $395,0003 bd3 ba1.5k sqft2971 Temple Rd, Bucyrus, OH 44820For Sale
 MLS ID #20100425, Kalen Skidmore. MAR
 - $250,0003 bd2 ba1.8k sqft313 E 7th St, Sycamore, OH 44882For Sale
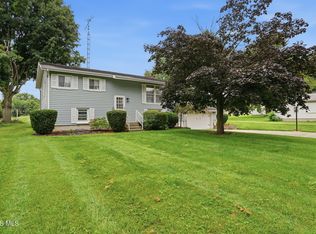 MLS ID #10011345, Colleen Robinson, Key Realty. NORIS
 - $380,0003 bd2 ba2.3k sqft2245 Temple Rd, Bucyrus, OH 44820For SaleMLS ID #9073235, Caitlyn Neer. MAR
- $469,0004 bd2 ba1.4k sqft2210 Chemin #44, Nevada, OH 44849For SaleMLS ID #10009931, Kurt Beidelschies, Regina Vent Realty. NORIS
- $380,0004 bd3 ba2.2k sqft705 Village View Acres, Upper Sandusky, OH 43351For SaleMLS ID #10011604, Regina Vent, Regina Vent Realty. NORIS
- $450,0003 bd2 ba2.3k sqft2137 N State Route 53, Tiffin, OH 44883For SaleMLS ID #20262919, Kyle M. Recker, Howard Hanna - Port Clinton. Firelands MLS
- $449,0003 bd3 ba2.4k sqft9005 County Highway 96, Upper Sandusky, OH 43351For SaleMLS ID #10010974, Paul Wagner, WMS Marketing Services. NORIS
- $315,0003 bd2 ba1.6k sqft7992 S State Route 231, Tiffin, OH 44883For SaleMLS ID #10003741, Amy Jo Chester, Regina Vent Realty. NORIS
- $199,9004 bd1 ba1.5k sqft509 S Sycamore Ave, Sycamore, OH 44882For SaleMLS ID #10007908, Amy Jo Chester, Regina Vent Realty. NORIS
- $389,0004 bd2 ba1.7k sqft999 N Warpole St, Upper Sandusky, OH 43351For SaleMLS ID #10010184, Kurt Beidelschies, Regina Vent Realty. NORIS
- $499,9004 bd3 ba2.6k sqft3354 N Township Road 111, Tiffin, OH 44883For Sale
 MLS ID #226024685, Gregery T Watson, Red 1 Realty. Columbus and Central Ohio Regional MLS
 - $350,0003 bd2 ba1.8k sqft101 Rivers Edge Ln, Upper Sandusky, OH 43351For SaleMLS ID #6131772, Regina Vent, Regina Vent Realty. NORIS
- $379,0003 bd2 ba2k sqft3351 Peterman Rd #3349, Bucyrus, OH 44820For SaleMLS ID #9073532, Amanda Paez. MAR
- $429,0003 bd2 ba2k sqft221 Duck Pond Rd, Upper Sandusky, OH 43351For SaleMLS ID #10009386, Elaine Boes Thomson, Stepping Stone Realty LLc. NORIS
- $289,9003 bd2 ba1.7k sqft14715 E County Road 58, Attica, OH 44854For SaleMLS ID #20100268, Vicki Spangler. MAR
- $385,0004 bd4 ba2.5k sqft1143 Rosedale Ave, Bucyrus, OH 44820For SaleMLS ID #226021767, Andrea N White, RE/MAX Winners. Columbus and Central Ohio Regional MLS
- $249,9003 bd2 ba1.7k sqft75 Glenn St, Tiffin, OH 44883For SaleMLS ID #20263080, Sara E. Riesen, Century 21 Bolte Real Estate. Firelands MLS
- $274,0004 bd3 ba2.1k sqft303 W Johnson St, Upper Sandusky, OH 43351For SaleMLS ID #10009214, Elaine Boes Thomson, Stepping Stone Realty LLc. NORIS
