Welcome to this well maintained tri-level home situated on a spacious double lot in Beloit Township. Inside, you will find a bright living room featuring long, almost floor-to-ceiling windows and a charming beamed ceiling. The spacious kitchen comes equipped w/ all appliances. The bedrooms showcase beautiful hardwood flooring. The primary bedroom includes its own private deck w/stairs, overlooking the fenced backyard. The lower level family/REC room are partially exposed, offering a bright and inviting space complete with a cozy wood burning fireplace. For peace of mind, the basement is protected by a drain tile system, sump pump, and battery backup. Outside, the large two-car garage features pull-down stairs for extra storage. There's a generous sized carport in front of the garage for additional covered parking. There's a large, long cement slab alongside the garage for your boat, camper or patio. Enjoy the ideal setup of township sewer service combined with your own private well.
Offer-show
$234,900
434 E Woodland Dr, Beloit, WI 53511
3beds
1,372sqft
Single Family Residence
Built in 1959
0.39 Acres Lot
$240,500 Zestimate®
$171/sqft
$-- HOA
What's special
- --
- on Zillow
- 786
- views
- 53
- saves
Zillow last checked:
Listing updated:
Listed by:
Heidi Krenz-Buchanan,
Century 21 Affiliated
Source: SCWMLS,MLS#: 2033373
Facts & features
Interior
Bedrooms & bathrooms
- Bedrooms: 3
- Bathrooms: 1
- Full bathrooms: 1
Primary bedroom
- Level: Upper
- Area: 150
- Dimensions: 15 x 10
Bedroom 2
- Level: Upper
- Area: 99
- Dimensions: 11 x 9
Bedroom 3
- Level: Upper
- Area: 110
- Dimensions: 11 x 10
Family room
- Area: 252
- Dimensions: 18 x 14
Kitchen
- Features: Range/Oven, Refrigerator, Dishwasher, Disposal
- Level: Main
- Area: 190
- Dimensions: 19 x 10
Living room
- Level: Main
- Area: 285
- Dimensions: 19 x 15
Heating
- Forced Air
Cooling
- Central Air
Appliances
- Included: Washer, Dryer, Water Softener Included
- Laundry: Lower Level
Features
- Vaulted Ceiling(s), Central Vacuum, At Least 1 tub, Beamed Ceilings, Ceiling Fan(s)
- Windows: Window Coverings
- Basement: Full,Full Size Windows/Exposed,Partially Finished,Sump Pump,Storage Space,Daylight,Laundry hookups,Walk-Out Access
- Number of fireplaces: 1
- Fireplace features: Wood Burning, 1 fireplace
Interior area
- Total structure area: 1,372
- Total interior livable area: 1,372 sqft
- Finished area above ground: 1,120
Property
Parking
- Total spaces: 2
- Parking features: 2 car, Detached, Carport, Garage Door Opener
- Garage spaces: 2
- Has carport: Yes
- Has uncovered spaces: Yes
Features
- Levels: Multi/Split,Tri-level
- Patio & porch: Deck
- Fencing: Fenced
Lot
- Size: 0.39 Acres
- Features: Rural-in subdivision, In a flood plain
Details
- Parcel number: 004 135020
- Zoning: Res
Construction
Type & style
- Home type: SingleFamily
- Property subtype: Single Family Residence
Materials
- Aluminum Siding
- Foundation: Poured concrete foundatn
Condition
- Year built: 1959
Utilities & green energy
- Sewer: Public Sewer
- Water: Well
- Utilities for property: Cable Available, Internet - Cable
Community & HOA
Community
- Security: Carbon Monoxide Detector(s), Smoke Detector(s)
Location
- Region: Beloit
Financial & listing details
- Price per square foot: $171/sqft
- Tax assessed value: $213,400
- Annual tax amount: $2,943
- Date on market: 9/24/2026
- Inclusions: Stove, refrigerator, dishwasher, garbage disposal, reverse osmosis, washer, dryer, water softener, garage opener & remotes, window coverings.
- Exclusions: Personal property
Estimated market value
$240,500
$228,000 - $253,000
$1,728/mo
Price history
| Date | Event | Price |
|---|---|---|
| 9/24/2026 | Listed for sale | $234,900$171/sqft |
Source: SCWMLS #2033373 Report a problem | ||
Public tax history
| Year | Property taxes | Tax assessment |
|---|---|---|
| 2025 | $2,943 +6.1% | $185,700 |
| 2024 | $2,773 +4.8% | $185,700 |
| 2023 | $2,645 +2.9% | $185,700 +51.2% |
| 2022 | $2,570 -1.9% | $122,800 |
| 2021 | $2,620 -1.8% | $122,800 |
| 2020 | $2,668 +0.7% | $122,800 |
| 2019 | $2,650 +11.9% | $122,800 +19.5% |
| 2018 | $2,368 | $102,800 |
| 2017 | $2,368 +1.8% | $102,800 |
| 2016 | $2,327 +5.8% | $102,800 |
| 2014 | $2,199 -6.5% | $102,800 |
| 2013 | $2,352 +5.9% | $102,800 |
| 2012 | $2,221 -2.7% | $102,800 |
| 2011 | $2,283 | $102,800 |
| 2010 | -- | $102,800 |
| 2009 | -- | $102,800 |
| 2008 | -- | $102,800 |
| 2007 | -- | $102,800 |
| 2006 | -- | $102,800 |
| 2005 | -- | $102,800 |
| 2004 | -- | $102,800 +31.5% |
| 2003 | -- | $78,200 |
| 2002 | -- | $78,200 |
| 2001 | -- | $78,200 |
| 2000 | -- | $78,200 |
Find assessor info on the county website
Monthly payment
Est. payment
Payment breakdown
Explore the cost of this home by adjusting the details. Changes won't be saved.Climate risks
Neighborhood: 53511
Nearby schools
Schools provided by the listing agent
- Elementary: Powers/Garden Prairie
- Middle: Turner
- High: Turner
- District: Beloit Turner
Source: SCWMLS. This data may not be complete. We recommend contacting the local school district to confirm school assignments for this home.

Similar homes
- $199,9003 bd2 ba1.2k sqft1750 Garfield Ave, Beloit, WI 53511For Sale
 MLS ID #2034645, Jeff Zuelke. SCWMLS
 - $259,8003 bd3 ba1.5k sqft1606 Manchester St, Beloit, WI 53511For Sale
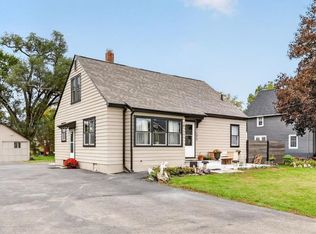 MLS ID #202606377, Courtney Martins. NorthWest Illinois Alliance of REALTORS®
 - $224,9003 bd2 ba1.2k sqft1128 Saint Lawrence Ave, Beloit, WI 53511For Sale
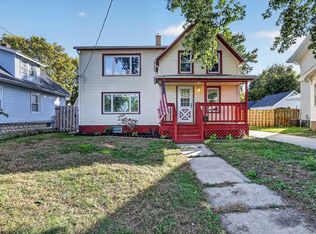 MLS ID #2034535, Kayleigh Chrostowski. SCWMLS
 - $230,0003 bd1 ba1.2k sqft1705 Whipple St, Beloit, WI 53511For Sale
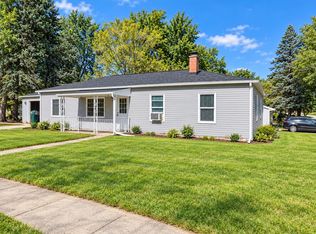 MLS ID #2034224, Brandon Sandoval. SCWMLS
