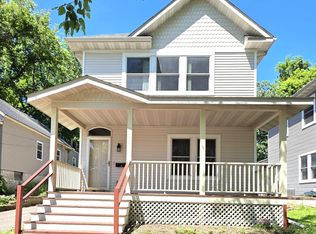
Discover a new way of urban living at the Village on Rivoli. This stunning new construction home offers an unparalleled backdrop of downtown St. Paul and the Capitol. Nestled within a vibrant, community-focused neighborhood, you’ll enjoy unique amenities right at your doorstep, including a fruit orchard, a working farm with bee apiaries, and a serene Chinese medicine garden. Inside, the home is designed for effortless entertaining, featuring a spacious open floor plan, a formal dining area, a breakfast bar, and a lower-level family room perfect for relaxing. Experience a home that truly integrates community, sustainability, and comfort.
Coming soon 08/17
$310,000
434 N Rivoli St, Saint Paul, MN 55130
4beds
1,716sqft
:
Get pre-qualified$1,983/mo
Single Family
Built in 2026
2,526 Square Feet Lot
$337,400 Zestimate®
$181/sqft
$-- HOA
What's special
- 8 days |
- 652 |
- 48 |
Zillow last checked:
Listing updated:
Listed by:
Seanne M. Thomas 651-230-4070,
ABC Realty, LLC
Source: NorthstarMLS as distributed by MLS GRID,MLS#: 7116948
Facts & features
Interior
Bedrooms & bathrooms
- Bedrooms: 4
- Bathrooms: 3
- Full bathrooms: 2
- 1/2 bathrooms: 1
Bedroom
- Level: Upper
- Area: 142.6 Square Feet
- Dimensions: 11.5 x 12.4
Bedroom 2
- Level: Upper
- Area: 92.16 Square Feet
- Dimensions: 9.6 x 9.6
Bedroom 3
- Level: Upper
- Area: 95.55 Square Feet
- Dimensions: 10.5 x 9.10
Bedroom 4
- Level: Lower
- Area: 99.19 Square Feet
- Dimensions: 10.9 x 9.10
Bathroom
- Level: Lower
- Area: 59.95 Square Feet
- Dimensions: 10.9 x 5.5
Dining room
- Level: Main
- Area: 95.58 Square Feet
- Dimensions: 11.8 x 8.10
Family room
- Level: Lower
- Area: 174.08 Square Feet
- Dimensions: 12.8 x 13.6
Kitchen
- Level: Main
- Area: 100.4 Square Feet
- Dimensions: 10.35 x 9.7
Laundry
- Level: Lower
- Area: 71.94 Square Feet
- Dimensions: 10.9 x 6.6
Living room
- Level: Main
- Area: 182 Square Feet
- Dimensions: 14 x 13
Heating
- Forced Air
Cooling
- Central Air
Appliances
- Included: Cooktop, Dishwasher, Dryer, ENERGY STAR Qualified Appliances, Gas Water Heater, Microwave, Range, Refrigerator, Stainless Steel Appliance(s), Washer
- Laundry: Lower Level, Laundry Room
Features
- Basement: Block,Egress Window(s),Finished
- Has fireplace: No
Interior area
- Total structure area: 1,953
- Total interior livable area: 1,716 sqft
- Finished area above ground: 1,357
- Finished area below ground: 359
Property
Parking
- Total spaces: 2
- Parking features: Attached
- Attached garage spaces: 2
- Details: Garage Dimensions (20.6 x 19.2)
Accessibility
- Accessibility features: None
Features
- Levels: Two
- Stories: 2
- Patio & porch: Front Porch
Lot
- Size: 2,526 Square Feet
- Dimensions: 36 x 70
- Features: Near Public Transit, Sod Included in Price, Zero Lot Line
Details
- Foundation area: 738
- Parcel number: 322922220191
- Zoning description: Residential-Single Family
Construction
Type & style
- Home type: SingleFamily
- Property subtype: Single Family
Materials
- Block, Frame
- Roof: Asphalt
Condition
- New construction: Yes
- Year built: 2026
Utilities & green energy
- Electric: 150 Amp Service, Power Company: Xcel Energy
- Gas: Natural Gas
- Sewer: City Sewer/Connected
- Water: City Water/Connected
Community & HOA
HOA
- Has HOA: No
Location
- Region: Saint Paul
Financial & listing details
- Price per square foot: $181/sqft
- Annual tax amount: $93
- Date on market: 7/27/2026
- Date available: 09/30/2026
- Road surface type: Paved
Estimated market value
$337,400
$314,000 - $361,000
Not available
Price history
Price history is unavailable.
Public tax history
Tax history is unavailable.
Monthly payment
Est. payment
Payment breakdown
Explore the cost of this home by adjusting the details. Changes won't be saved.Climate risks
Neighborhood: Payne Phalen
Nearby schools
GreatSchools rating
- 1/10Bruce F Vento Elementary SchoolGrades: PK-5Distance: 0.7 mi
- 2/10Washington Technology Middle SchoolGrades: 6-8Distance: 2.3 mi
- 2/10Washington Tech Secondary MagnetGrades: 9-12Distance: 2.3 mi
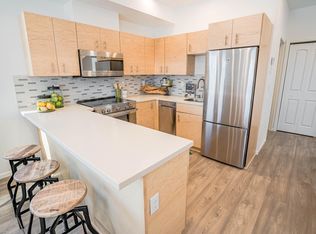
- $248,0003 bd2 ba1.5k sqft437 N Rivoli, Saint Paul, MN 55130Sold
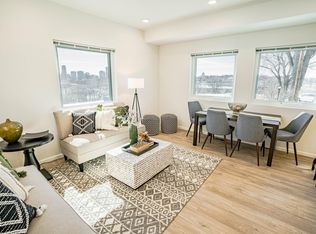
- $248,0003 bd2 ba1.3k sqft425 N Rivoli, Saint Paul, MN 55130Sold
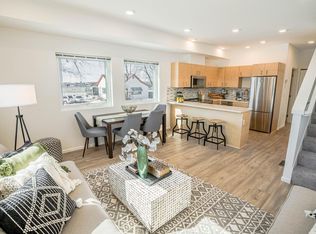
- $250,0003 bd2 ba1.5k sqft433 N Rivoli, Saint Paul, MN 55130Sold
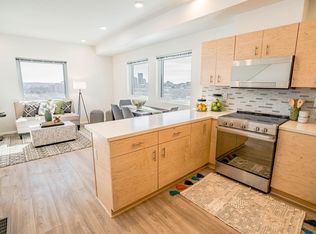
- $255,0003 bd2 ba1.5k sqft429 N Rivoli, Saint Paul, MN 55130Sold
- $900-- bd-- ba-- sqftRivoli St, Saint Paul, MN 55130Off Market
- $400-- bd-- ba-- sqftRivoli St, Saint paul, MN 55130Off Market
- $250,0003 bd2 ba1.3k sqft421 Rivoli Dr, Saint Paul, MN 55130Sold
- $400-- bd-- ba-- sqftRivoli St, Saint paul, MN 55130Off Market
A local agent can set up tours, give advice and negotiate with sellers.
Similar homes
- $289,9003 bd2 ba1.6k sqft675 Otsego St, Saint Paul, MN 55101For Sale
 MLS ID #7119873, Thinh K Huynh, USA Dream Home Realty Inc. NorthstarMLS as distributed by MLS GRID
 - $349,9004 bd2 ba1.8k sqft837 McKnight Rd N, Saint Paul, MN 55119For Sale
 MLS ID #7115071, Cristy Elizabeth Oldman, HOMESTEAD ROAD. NorthstarMLS as distributed by MLS GRID
 - $315,0003 bd2 ba1.7k sqft546 Hazel St N, Saint Paul, MN 55119For Sale
 MLS ID #7089735, Amber N Broadway, Opendoor Brokerage, LLC. NorthstarMLS as distributed by MLS GRID
 - $379,9004 bd2 ba1.8k sqft3244 Meadowbrook Ct, Saint Paul, MN 55127For Sale
 MLS ID #7119391, Brett J Belisle, RE/MAX Results. NorthstarMLS as distributed by MLS GRID
 - $--3 bd1 ba923 sqft2837 28th Ave S, Minneapolis, MN 55406AuctionAuction.com 2
- $375,0003 bd2 ba1.7k sqft1764 Atlantic St, Saint Paul, MN 55109For SaleMLS ID #7116128, Prayreh Htun, Partners Realty Inc.. NorthstarMLS as distributed by MLS GRID
- $283,0003 bd3 ba2k sqft1283 Rice St, Saint Paul, MN 55117For SaleMLS ID #7036258, Mai Song Lee, Home Sellers. NorthstarMLS as distributed by MLS GRID
- $319,9004 bd2 ba1.2k sqft6880 Rustic Ln, Lino Lakes, MN 55014For SaleMLS ID #7116263, Julie Larsen, RE/MAX Results. NorthstarMLS as distributed by MLS GRID
- $349,9006 bd2 ba2.4k sqft141 York Ave, Saint Paul, MN 55117For SaleMLS ID #7115296, Kara J. Holt, CENTURY 21 MarketLink Realty. NorthstarMLS as distributed by MLS GRID
- $269,0004 bd1 ba1.2k sqft1603 Hudson Rd, Saint Paul, MN 55106For SaleMLS ID #7104702, Alexandra Haider, Financially Free, LLC. NorthstarMLS as distributed by MLS GRID
- $229,0004 bd2 ba1.6k sqft904 Jessamine Ave E, Saint Paul, MN 55106For SaleMLS ID #7086478, Michael Thao, Partners Enterprise Realty, LL. NorthstarMLS as distributed by MLS GRID
- $307,0004 bd2 ba1.6k sqft1131 80th Ave NE, Spring Lake Park, MN 55432For SaleMLS ID #7114509, Scott Rodman, Realty Executives Top Results. NorthstarMLS as distributed by MLS GRID
- $305,0005 bd2 ba1.6k sqft878 22nd Ave SE, Minneapolis, MN 55414For SaleMLS ID #7097231, Jeffrey L Steinman, Bridge Realty, LLC. NorthstarMLS as distributed by MLS GRID
- $274,9003 bd2 ba1.2k sqft685 Stewart Ave, Saint Paul, MN 55102For SaleMLS ID #7099410, David K. Wickiser, Wickiser Real Estate Group, Inc.. NorthstarMLS as distributed by MLS GRID
- $--4 bd2 ba1.7k sqft1007 65th Ave N, Brooklyn Center, MN 55430AuctionAuction.com 2
- $385,0004 bd2 ba2k sqft1695 Abell St, Saint Paul, MN 55117For SaleMLS ID #7096369, Amber N Broadway, Opendoor Brokerage, LLC. NorthstarMLS as distributed by MLS GRID
- $340,0005 bd2 ba1.7k sqft5637 Emerson Ave N, Brooklyn Center, MN 55430For SaleMLS ID #7112024, James F Amo, Minnesota Realty Guide, LLC. NorthstarMLS as distributed by MLS GRID
- $335,0003 bd1 ba1.5k sqft2011 Northwood Dr, North Saint Paul, MN 55109For SaleMLS ID #7096607, Tom Drompp, Coldwell Banker Realty. NorthstarMLS as distributed by MLS GRID
- $274,9003 bd1 ba1.5k sqft4105 4th St NE, Columbia Heights, MN 55421For SaleMLS ID #6809056, James A Richards, Hot Market Realty.com. NorthstarMLS as distributed by MLS GRID
- $371,0004 bd2 ba1.9k sqft2591 Aldine St, Roseville, MN 55113For SaleMLS ID #7099947, Praveen Karthikeyan, Opendoor Brokerage, LLC. NorthstarMLS as distributed by MLS GRID
