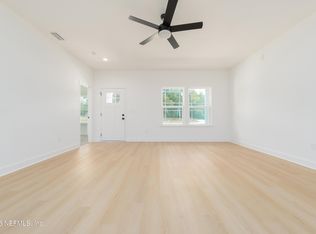
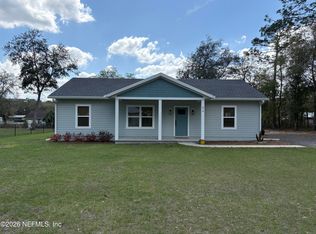
Imagine ending your day on the water — this stunning 4-bedroom, 2-bathroom new construction home sits on almost half an acre and delivers the perfect blend of modern design and laid-back Florida lakeside living. Inside, an open-concept layout creates a seamless flow between the living, dining, and kitchen areas — ideal for entertaining or everyday living. The split floorplan tucks the primary suite away for added privacy, while the 2-car garage leaves plenty of room for all your gear. Bring the boat, RV, and ATVs — join the voluntary HOA for just $75/year and take full advantage of the community water access with a boat launch, dock and pavillion! Located between Gainesville and JAX, you get the peace of country living without sacrificing convenience. All backed by a Builders Warranty for added peace of mind. *Photos are of model home shown for illustration only and are not of the actual property; final specs, colors, and finishes may vary.
Active
$385,000
434 SE 72ND Street, Starke, FL 32091
4beds
1,835sqft
Single Family Residence
Built in 2027
0.42 Acres Lot
$-- Zestimate®
$210/sqft
$-- HOA
What's special
Modern designOpen-concept layout
- 1 day
- 69
- 8
Zillow last checked:
Listing updated:
Listed by:
ADRIAN CARKHUFF 240-538-7013,
RIVER CITY RENTALS AND REALTY 904-321-9020
Source: realMLS,MLS#: 2168494
Facts & features
Interior
Bedrooms & bathrooms
- Bedrooms: 4
- Bathrooms: 2
- Full bathrooms: 2
Heating
- Central
Cooling
- Central Air
Appliances
- Included: Dishwasher, Electric Range, Microwave, Refrigerator
- Laundry: Electric Dryer Hookup, Washer Hookup
Features
- Kitchen Island, Open Floorplan, Pantry
- Flooring: Carpet
Interior area
- Total interior livable area: 1,835 sqft
Property
Parking
- Total spaces: 2
- Parking features: Garage
- Garage spaces: 2
Features
- Stories: 1
- Patio & porch: Front Porch, Rear Porch
Lot
- Size: 0.42 Acres
Details
- Parcel number: 05321000000 (LOT 57)
Construction
Type & style
- Home type: SingleFamily
- Property subtype: Single Family Residence
Materials
- Roof: Shingle
Condition
- Under Construction
- New construction: Yes
- Year built: 2027
Utilities & green energy
- Sewer: Septic Tank
- Water: Well
- Utilities for property: Electricity Connected
Community & HOA
Community
- Subdivision: Crystal Lake Homesites
HOA
- Has HOA: Yes
- Amenities included: Boat Dock, Boat Launch
- HOA fee: $75 voluntary
Location
- Region: Starke
Financial & listing details
- Price per square foot: $210/sqft
- Date on market: 10/8/2026
- Listing terms: Cash,Conventional,FHA,VA Loan,Other
Estimated market value
Not available
Estimated sales range
Not available
Not available
Price history
| Date | Event | Price |
|---|---|---|
| 10/8/2026 | Listed for sale | $385,000$210/sqft |
Source:  realMLS #2168494 Report a problem realMLS #2168494 Report a problem | ||
Public tax history
Tax history is unavailable.
Monthly payment
Est. payment
Payment breakdown
Explore the cost of this home by adjusting the details. Changes won't be saved.Climate risks
Neighborhood: 32091
Nearby schools
Schools provided by the listing agent
- Middle: Bradford
- High: Bradford
Source: realMLS. This data may not be complete. We recommend contacting the local school district to confirm school assignments for this home.

Similar homes
- $--3 bd2 ba2k sqft6743 Bedford Oak Dr, Keystone Heights, FL 32656Auction
 Auction.com 2
 - $375,0003 bd2 ba1.5k sqft228 SE 66TH Street, Starke, FL 32091For Sale
 MLS ID #2125607, ALYSSA CHIODO. realMLS
 - $399,9004 bd2 ba2k sqft560 Live Oak Ave, Keystone Heights, FL 32656For Sale
 MLS ID #1088715, Carmen D Minthorn. Space Coast AOR
 - $300,0003 bd2 ba1.5k sqft7492 MONONGAHELA AVENUE, KEYSTONE HEIGHTS, FL 32656For Sale

 MLS ID #A4709106, Troy Funk, REALTY ONE GROUP MVP. Stellar MLS
 - $320,0003 bd2 ba1.7k sqft6567 WOODLAND DRIVE, KEYSTONE HEIGHTS, FL 32656For SaleMLS ID #OM732737, Kay Edwards, FLORIDA HOMES REALTY & MORTGAGE. Stellar MLS
- $399,0002 bd2 ba1.6k sqft5919 WHITE SANDS ROAD, KEYSTONE HEIGHTS, FL 32656For SaleMLS ID #GC543163, Branden Waters, TREVOR WATERS REALTY INC. Stellar MLS
- $350,0003 bd2 ba1.7k sqft5616 SILVER SANDS CIRCLE, KEYSTONE HEIGHTS, FL 32656For SaleMLS ID #GC542817, Danette Drageset, REMAX SELECT PARTNERS. Stellar MLS
