To-be-built new construction by GOAT Construction in Crystal Lake Homesites. This single-story 3 bedroom, 2 bath home offers 1,800 heated sq ft with a split-bedroom open floor plan and a vaulted living room with French doors to the rear lanai. The kitchen features an island and pantry and opens to the dining room. The primary suite includes a large walk-in closet and a bath with a free-standing tub and separate shower. Additional features include an inside laundry room, a covered front porch, a covered rear lanai, and an attached 2-car garage. Estimated completion early 2027. Photos are of a builder model home shown for illustration only and are not of the actual property; finishes, colors, and options will vary. An optional, voluntary $75/year HOA membership provides access to the lake boat launch.
Pending
$385,000
450 SE 72ND Street, Starke, FL 32091
3beds
1,800sqft
Single Family Residence
Built in 2027
-- sqft lot
$-- Zestimate®
$214/sqft
$-- HOA
What's special
Split-bedroom open floor planCovered front porchCovered rear lanaiInside laundry room
- 1 day
- 29
- 1
Zillow last checked:
Listing updated:
Listed by:
LOGAN SCOTT RABACCHI 904-524-1622,
MAGNOLIA & OAK REAL ESTATE COMPANY LLC 904-962-7309
Source: realMLS,MLS#: 2168480
Facts & features
Interior
Bedrooms & bathrooms
- Bedrooms: 3
- Bathrooms: 2
- Full bathrooms: 2
Heating
- Central, Electric
Cooling
- Central Air, Electric
Appliances
- Included: Dishwasher, Electric Range, Refrigerator
Features
- Kitchen Island, Open Floorplan, Pantry, Primary Bathroom -Tub with Separate Shower, Split Bedrooms, Vaulted Ceiling(s), Walk-In Closet(s)
Interior area
- Total structure area: 2,693
- Total interior livable area: 1,800 sqft
Property
Parking
- Total spaces: 2
- Parking features: Attached, Garage, Garage Door Opener
- Attached garage spaces: 2
Features
- Levels: One
- Stories: 1
- Patio & porch: Covered, Front Porch, Rear Porch
Details
- Parcel number: 053210000100
Construction
Type & style
- Home type: SingleFamily
- Architectural style: Ranch
- Property subtype: Single Family Residence
Materials
- Frame
- Roof: Shingle
Condition
- To Be Built
- New construction: Yes
- Year built: 2027
Utilities & green energy
- Sewer: Septic Tank
- Water: Well
- Utilities for property: Electricity Available
Community & HOA
Community
- Subdivision: Crystal Lake Homesites
HOA
- Has HOA: Yes
- Amenities included: Boat Launch
- Services included: Other
- HOA fee: $75 voluntary
Location
- Region: Starke
Financial & listing details
- Price per square foot: $214/sqft
- Date on market: 10/8/2026
- Listing terms: Cash,Conventional,FHA,VA Loan
Estimated market value
Not available
Estimated sales range
Not available
Not available
Price history
| Date | Event | Price |
|---|---|---|
| 10/8/2026 | Pending sale | $385,000$214/sqft |
Source:  realMLS #2168480 Report a problem realMLS #2168480 Report a problem | ||
| 10/8/2026 | Listed for sale | $385,000$214/sqft |
Source: realMLS #2168480 Report a problem | ||
Public tax history
Tax history is unavailable.
Monthly payment
Est. payment
Payment breakdown
Explore the cost of this home by adjusting the details. Changes won't be saved.Climate risks
Neighborhood: 32091
Nearby schools
Schools provided by the listing agent
- Middle: Bradford
- High: Bradford
Source: realMLS. This data may not be complete. We recommend contacting the local school district to confirm school assignments for this home.
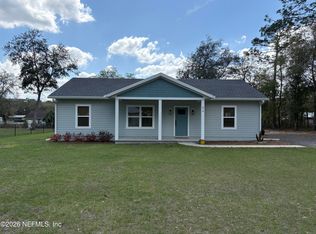
Similar homes
- $385,0004 bd2 ba1.8k sqft434 SE 72ND Street, Starke, FL 32091New Construction
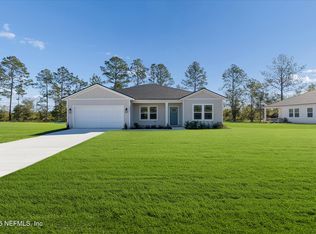 MLS ID #2168494, ADRIAN CARKHUFF. realMLS
 - $--3 bd2 ba2k sqft6743 Bedford Oak Dr, Keystone Heights, FL 32656Auction
 Auction.com 2
 - $375,0003 bd2 ba1.5k sqft228 SE 66TH Street, Starke, FL 32091For Sale
 MLS ID #2125607, ALYSSA CHIODO. realMLS
 - $300,0003 bd2 ba1.5k sqft7492 MONONGAHELA AVENUE, KEYSTONE HEIGHTS, FL 32656For Sale

 MLS ID #A4709106, Troy Funk, REALTY ONE GROUP MVP. Stellar MLS
 - $320,0003 bd2 ba1.7k sqft6567 WOODLAND DRIVE, KEYSTONE HEIGHTS, FL 32656For SaleMLS ID #OM732737, Kay Edwards, FLORIDA HOMES REALTY & MORTGAGE. Stellar MLS
- $399,0002 bd2 ba1.6k sqft5919 WHITE SANDS ROAD, KEYSTONE HEIGHTS, FL 32656For SaleMLS ID #GC543163, Branden Waters, TREVOR WATERS REALTY INC. Stellar MLS
- $350,0003 bd2 ba1.7k sqft5616 SILVER SANDS CIRCLE, KEYSTONE HEIGHTS, FL 32656For SaleMLS ID #GC542817, Danette Drageset, REMAX SELECT PARTNERS. Stellar MLS
