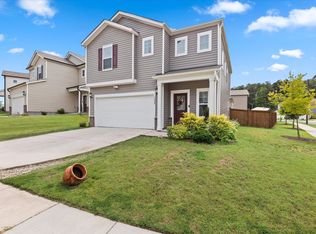
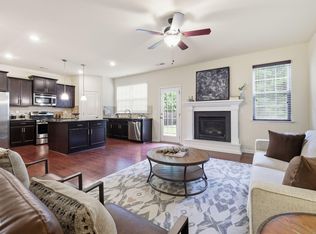
Coveted sunny end unit with 4 bedrooms,2 car garage, full bathroom and bedroom on first floor and screened porch. Open floorpan with upgraded kitchen featuring elongated cabinets and countertops, wall oven plus gas cooktop.Stunning family room with cathedral ceiling, windows galore and gas fireplace. Luxurious owner's suite with luxurious bathroom and 2 closets. Walk in attic storage. Durham address , but in Wake County with Wake County schools! Lovely wooded area maintained by HOA to left of home.
Pending
Price cut: $5K (6/17)
$485,000
434 Shale Creek Dr, Durham, NC 27703
4beds
2,269sqft
:
Get pre-qualified$3,089/mo
Townhouse, Residential
Built in 2020
3,484 Square Feet Lot
$477,500 Zestimate®
$214/sqft
$184/mo HOA
What's special
Gas fireplaceCathedral ceilingUpgraded kitchenScreened porchWindows galoreGas cooktopWall oven
- 83 days |
- 228 |
- 11 |
Zillow last checked:
Listing updated:
Listed by:
Julia Mattera 919-475-6215,
Keller Williams Elite Realty
Source: Doorify MLS,MLS#: 10166229
Facts & features
Interior
Bedrooms & bathrooms
- Bedrooms: 4
- Bathrooms: 3
- Full bathrooms: 3
Heating
- Forced Air, Natural Gas
Cooling
- Central Air
Appliances
- Included: Cooktop, Dishwasher, Gas Cooktop, Gas Water Heater, Microwave, Plumbed For Ice Maker
- Laundry: Electric Dryer Hookup, Laundry Room, Main Level
Features
- Breakfast Bar, Dual Closets, Eat-in Kitchen, Quartz Counters, Walk-In Shower
- Flooring: Carpet, Ceramic Tile, Laminate
- Number of fireplaces: 1
- Fireplace features: Family Room, Gas Log
- Common walls with other units/homes: End Unit
Interior area
- Total structure area: 2,269
- Total interior livable area: 2,269 sqft
- Finished area above ground: 2,269
- Finished area below ground: 0
Property
Parking
- Total spaces: 2
- Parking features: Additional Parking, Driveway, Garage
- Attached garage spaces: 2
Features
- Levels: Two
- Stories: 1
- Patio & porch: Porch, Screened
- Pool features: Community
- Has view: Yes
Lot
- Size: 3,484 Square Feet
- Features: Wooded
Details
- Parcel number: 076904603471000 0474547
- Zoning: RR
- Special conditions: Standard
Construction
Type & style
- Home type: Townhouse
- Architectural style: Transitional
- Property subtype: Townhouse, Residential
- Attached to another structure: Yes
Materials
- Vinyl Siding
- Foundation: Slab
- Roof: Shingle
Condition
- New construction: No
- Year built: 2020
Utilities & green energy
- Sewer: Public Sewer
- Water: Public
Community & HOA
Community
- Features: Clubhouse, Playground, Pool
- Subdivision: Andrews Chapel
HOA
- Has HOA: Yes
- Amenities included: Maintenance, Maintenance Grounds, Parking, Playground, Pool
- Services included: Maintenance Grounds
- HOA fee: $184 monthly
Location
- Region: Durham
Financial & listing details
- Price per square foot: $214/sqft
- Tax assessed value: $458,425
- Annual tax amount: $4,394
- Date on market: 5/10/2026
Estimated market value
$477,500
$454,000 - $501,000
$2,498/mo
Price history
| Date | Event | Price |
|---|---|---|
| 7/9/2026 | Pending sale | $485,000$214/sqft |
Source:  Doorify MLS #10166229 Report a problem Doorify MLS #10166229 Report a problem | ||
| 6/17/2026 | Price change | $485,000-1%$214/sqft |
Source: Doorify MLS #10166229 Report a problem | ||
| 5/10/2026 | Listed for sale | $490,000+0%$216/sqft |
Source: Doorify MLS #10166229 Report a problem | ||
| 2/16/2023 | Sold | $489,900$216/sqft |
Source: Doorify MLS #2487017 Report a problem | ||
| 12/30/2022 | Pending sale | $489,900$216/sqft |
Source: Doorify MLS #2487017 Report a problem | ||
| 12/13/2022 | Listed for sale | $489,900+31.6%$216/sqft |
Source: Doorify MLS #2487017 Report a problem | ||
| 7/28/2020 | Sold | $372,333$164/sqft |
Source: Doorify MLS #2298989 Report a problem | ||
Public tax history
| Year | Property taxes | Tax assessment |
|---|---|---|
| 2025 | $4,394 -14% | $458,425 |
| 2024 | $5,107 +17.4% | $458,425 +28.6% |
| 2023 | $4,349 +3.2% | $356,399 |
| 2022 | $4,216 | $356,399 |
| 2021 | -- | $356,399 +791% |
| 2020 | -- | $40,000 |
Find assessor info on the county website
Monthly payment
Est. payment
Payment breakdown
Explore the cost of this home by adjusting the details. Changes won't be saved.Climate risks
Neighborhood: Northwest Raleigh
Nearby schools
GreatSchools rating
- 4/10Brier Creek ElementaryGrades: PK-5Distance: 2.1 mi
- 10/10Leesville Road MiddleGrades: 6-8Distance: 3.8 mi
- 8/10Leesville Road HighGrades: 9-12Distance: 3.8 mi
Schools provided by the listing agent
- Elementary: Wake - Brier Creek Elementary
- Middle: Wake - Leesville Road Middle
- High: Wake - Leesville Road High
Source: Doorify MLS. This data may not be complete. We recommend contacting the local school district to confirm school assignments for this home.
- $256,3643 bd3 ba2.1k sqft434 Shale Creek Dr, Durham, NC 27703Off Market
- $432,200-- bd2 ba2k sqft432 Shale Creek Dr, Durham, NC 27703Off Market
- $244,1513 bd3 ba1.9k sqft432 Shale Creek Dr, Durham, NC 27703Off Market
- $407,400-- bd2 ba1.8k sqft430 Shale Creek Dr, Durham, NC 27703Off Market
- $244,1513 bd3 ba1.8k sqft430 Shale Creek Dr, Durham, NC 27703Off Market
- $460,9573 bd3 ba2k sqft431 Shale Creek Dr, Durham, NC 27703Off Market
- $--3 bd2 ba-- sqft431 Shale Creek Dr, Durham, NC 27703Off Market
- $396,200-- bd-- ba-- sqft431 Shale Creek Dr, Durham, NC 27703Off Market
A local agent can set up tours, give advice and negotiate with sellers.
Similar homes
- $485,0004 bd3 ba2.3k sqft1000 Depot Dr, Durham, NC 27703For Sale
 MLS ID #10177695, Malin Larsson. Doorify MLS
 - $429,0004 bd3 ba2.5k sqft405 Cottonseed Way, Durham, NC 27703For Sale
 MLS ID #10182580, Iris Lee. Doorify MLS
 - $504,9903 bd3 ba2.1k sqft1103 Greatland Rd, Durham, NC 27703For Sale
 MLS ID #10171345, Carmen Vasquez. Doorify MLS
 - $529,9004 bd3 ba2.4k sqft1204 Nichols Creek Rd, Durham, NC 27703For Sale
 MLS ID #10170755, Madan Khatri. Doorify MLS
 - $400,0004 bd4 ba2.2k sqft1039 Commack Dr, Durham, NC 27703For SaleMLS ID #10158119, Huazhi Hu. Doorify MLS
- $509,9003 bd3 ba2.4k sqft3032 Crossman Lake Rd, Durham, NC 27703For SaleMLS ID #10160623, Robert William Buesser. Doorify MLS
- $395,0003 bd3 ba2.2k sqft1050 Commack Dr, Durham, NC 27703For SaleMLS ID #10165278, Ganna Fisher. Doorify MLS
- $379,9003 bd3 ba1.7k sqft462 Brier Summit Pl, Durham, NC 27703For SaleMLS ID #10179596, Angela Drum. Doorify MLS
- $389,9003 bd3 ba1.7k sqft408 Judge Ct, Durham, NC 27703For SaleMLS ID #10176050, Carrie Hennessey. Doorify MLS
- $445,0002 bd2 ba1.5k sqft1026 Carraway Ln, Durham, NC 27703For SaleMLS ID #10174551, Kavita Patil. Doorify MLS
- $515,0003 bd4 ba1.8k sqft5631 Johnson Woods Ct, Raleigh, NC 27609For SaleMLS ID #10183035, Amanda Marchitello. Doorify MLS
- $649,0004 bd4 ba2.8k sqft1015 Meadow Pond Dr, Durham, NC 27703For SaleMLS ID #10164221, Stephanie Sirl. Doorify MLS
- $559,9004 bd3 ba2.5k sqft636 Hiddenbrook Dr, Durham, NC 27703For SaleMLS ID #10171755, Laura Lennon. Doorify MLS
- $499,9993 bd4 ba2.6k sqft8405 Zinc Autumn Path, Raleigh, NC 27615For SaleMLS ID #10179386, Melanie Elenio. Doorify MLS
- $465,0004 bd4 ba2.3k sqft1010 Kentlands Dr, Durham, NC 27713For SaleMLS ID #10183237, Pat Sosa. Doorify MLS
- $475,0003 bd3 ba2.2k sqft1316 Catch Fly Ln, Durham, NC 27713For SaleMLS ID #10167539, Anita Oxford. Doorify MLS
- $685,0004 bd4 ba3k sqft7167 Crested Iris Pl, Durham, NC 27703For SaleMLS ID #10172605, Anabel Haviza. Doorify MLS
- $409,9503 bd4 ba1.8k sqft1017 Tea Time Trl, Durham, NC 27703New ConstructionMLS ID #10156814, Matt Perry. Doorify MLS
- $500,0003 bd3 ba2.4k sqft1016 Pershing Glen Ct, Morrisville, NC 27560For SaleMLS ID #10160821, Neil Rowerdink. Doorify MLS
- $529,9903 bd3 ba2.1k sqft1156 Craigmeade Dr, Morrisville, NC 27560For SaleMLS ID #10182261, Tania Paul. Doorify MLS
