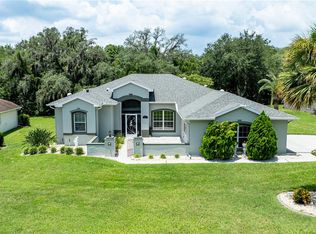
Exceptional Value!, combining spacious living with resort-style ammenities. Featuring a 2-car garage, and oversized RV garage. Welcome to this beautifully maintained 3-bedroom, 2-bath home with a private den/study, located in the highly sought-after, guard-gated 55+ golf community of Arlington Ridge, just minutes from The Villages. The gourmet kitchen is truly the heart of the home, offering granite countertops, stainless steel appliances, a closet pantry, breakfast bar, and a cozy breakfast nook. Adjacent to the kitchen, you'll find a formal dining room and spacious living area, creating the perfect setting for gathering with family and friends. The desirable split-bedroom floor plan provides privacy for both homeowners and guests. The primary suite features a generous walk-in closet and an en-suite bathroom with dual vanities and a walk-in shower complete with built-in bench seating. The versatile den/study offers endless possibilities as a home office, hobby room, library, or quiet retreat. An indoor laundry room with washer and dryer included adds everyday convenience. Relax and enjoy Florida's beautiful weather from the covered front porch or unwind on the screened rear lanai. Arlington Ridge offers an exceptional resort-style lifestyle, featuring an 18-hole championship golf course, fitness center, tennis and pickleball courts, multiple pools, spa, clubhouse, movie theater, library, billiards room, craft rooms, reception hall, on-site restaurant, and pub. This golf-cart-friendly community allows residents to conveniently access amenities and socialize with neighbors throughout the neighborhood. The HOA provides outstanding value, including exterior painting, lawn maintenance, landscaping, irrigation, cable TV, high-speed internet, and Wi-Fi. Conveniently located near shopping, dining, medical facilities, banks, pharmacies, and everyday essentials, this home offers the perfect combination of comfort, convenience, and active Florida living. Come experience the Arlington Ridge lifestyle and discover why so many are proud to call this wonderful community home! Updates: 2026 New Heater; A/C Serviced; New garbage disposal; 2024 Roof pressure washed; Pavers sealed; 2022 New stove Whole House Generac Generator; Irrigation System
For sale
Price cut: $10K (7/11)
$659,999
4343 HERITAGE TRAIL, LEESBURG, FL 34748
3beds
2,404sqft
:
Get pre-qualified$4,443/mo
Single Family Residence
Built in 2018
0.29 Acres Lot
$640,500 Zestimate®
$275/sqft
$109/mo HOA
What's special
Breakfast barGranite countertopsCozy breakfast nookOversized rv garageScreened rear lanaiCovered front porchGourmet kitchen
- 61 days |
- 256 |
- 3 |
Zillow last checked:
Listing updated:
Listed by:
Deidre Fernandez 352-233-5540,
MAJESTIC OAKS REALTY 352-274-6224
Source: Stellar MLS,MLS#: OM726076 Originating MLS: Ocala - Marion
Originating MLS: Ocala - Marion
Facts & features
Interior
Bedrooms & bathrooms
- Bedrooms: 3
- Bathrooms: 2
- Full bathrooms: 2
Rooms
- Room types: Den/Library/Office, Dining Room, Utility Room
Primary bedroom
- Features: Ceiling Fan(s), Walk-In Closet(s)
- Level: First
Bedroom 1
- Features: Ceiling Fan(s), Built-in Closet
- Level: First
Primary bathroom
- Features: Built-In Shower Bench, Dual Sinks, En Suite Bathroom, Granite Counters
- Level: First
Bathroom 1
- Features: Granite Counters
- Level: First
Den
- Level: First
Dining room
- Level: First
Kitchen
- Features: Breakfast Bar, Pantry, Granite Counters
- Level: First
Living room
- Level: First
Heating
- Central
Cooling
- Central Air
Appliances
- Included: Cooktop, Dishwasher, Dryer, Microwave, Refrigerator, Washer
- Laundry: Inside
Features
- High Ceilings, Kitchen/Family Room Combo, Split Bedroom, Stone Counters, Tray Ceiling(s)
- Flooring: Tile
- Doors: Sliding Doors
- Has fireplace: No
Interior area
- Total structure area: 4,515
- Total interior livable area: 2,404 sqft
Video & virtual tour
Property
Parking
- Total spaces: 2
- Parking features: Garage Door Opener, Golf Cart Garage, RV Garage
- Attached garage spaces: 2
Features
- Levels: One
- Stories: 1
- Patio & porch: Covered, Front Porch, Rear Porch, Screened
- Exterior features: Private Mailbox, RV Hookup
Lot
- Size: 0.29 Acres
- Features: City Lot, Landscaped
Details
- Parcel number: 142024002500057600
- Zoning: RES
- Special conditions: None
Construction
Type & style
- Home type: SingleFamily
- Architectural style: Traditional
- Property subtype: Single Family Residence
Materials
- Block
- Foundation: Slab
- Roof: Shingle
Condition
- New construction: No
- Year built: 2018
Utilities & green energy
- Sewer: Public Sewer
- Water: Public
- Utilities for property: Electricity Connected, Water Connected
Community & HOA
Community
- Features: Buyer Approval Required, Clubhouse, Deed Restrictions, Fitness Center, Golf Carts OK, Golf, Pool, Restaurant, Sidewalks, Tennis Court(s)
- Pet fee: $0 monthly
- Senior community: Yes
- Subdivision: ARLINGTON RIDGE PHASE 2
HOA
- Has HOA: Yes
- Services included: Cable TV, Internet, Maintenance Grounds
- HOA fee: $109 monthly
- HOA name: Joni Carrey
- HOA phone: 352-702-4960
Location
- Region: Leesburg
Financial & listing details
- Price per square foot: $275/sqft
- Tax assessed value: $559,256
- Annual tax amount: $4,773
- Date on market: 6/7/2026
- Cumulative days on market: 61 days
- Listing terms: Cash,Conventional,FHA,VA Loan
- Ownership: Fee Simple
- Total actual rent: 0
- Electric utility on property: Yes
- Road surface type: Paved
Estimated market value
$640,500
$608,000 - $673,000
$2,155/mo
Price history
| Date | Event | Price |
|---|---|---|
| 7/11/2026 | Price change | $659,999-1.5%$275/sqft |
Source:  Stellar MLS #OM726076 Report a problem Stellar MLS #OM726076 Report a problem | ||
| 6/7/2026 | Listed for sale | $670,000+67.3%$279/sqft |
Source: Stellar MLS #OM726076 Report a problem | ||
| 4/30/2018 | Sold | $400,400+1501.6%$167/sqft |
Source: Public Record Report a problem | ||
| 12/29/2017 | Sold | $25,000+51.4%$10/sqft |
Source: Public Record Report a problem | ||
| 10/24/2013 | Sold | $16,512$7/sqft |
Source: Public Record Report a problem | ||
Public tax history
| Year | Property taxes | Tax assessment |
|---|---|---|
| 2025 | $8,546 +2.6% | $331,670 +2.9% |
| 2024 | $8,332 +3.6% | $322,330 +3% |
| 2023 | $8,046 +2.6% | $312,950 +3% |
| 2022 | $7,845 +7.6% | $303,840 +3% |
| 2021 | $7,293 -1.5% | $294,999 +1.4% |
| 2020 | $7,403 +0.4% | $290,927 +2.3% |
| 2019 | $7,372 +149.7% | $284,387 +1592.8% |
| 2018 | $2,953 | $16,800 |
| 2017 | $2,953 +1.1% | $16,800 +33.3% |
| 2016 | $2,920 +1.3% | $12,600 |
| 2015 | $2,882 -0.3% | $12,600 |
| 2014 | $2,891 +1148.4% | $12,600 |
| 2013 | $232 -0.8% | $12,600 |
| 2012 | $233 +0.1% | $12,600 |
| 2011 | $233 -11% | $12,600 -10% |
| 2010 | $262 +0.1% | $14,000 |
| 2009 | $262 -50% | $14,000 -50% |
| 2008 | $523 | $28,000 |
| 2007 | -- | -- |
Find assessor info on the county website
Monthly payment
Est. payment
Payment breakdown
Explore the cost of this home by adjusting the details. Changes won't be saved.Climate risks
Neighborhood: 34748
Nearby schools
GreatSchools rating
- 2/10Leesburg Elementary SchoolGrades: PK-5Distance: 4.1 mi
- 3/10Oak Park Middle SchoolGrades: 6-8Distance: 4.2 mi
- 2/10Leesburg High SchoolGrades: 9-12Distance: 4.5 mi
- $522,8003 bd2 ba1.9k sqft4339 Heritage Trl, Leesburg, FL 34748Off Market
- $510,8003 bd2 ba1.8k sqft4347 Heritage Trl, Leesburg, FL 34748Off Market
- $670,0003 bd2 ba2.2k sqft4335 Heritage Trl, Leesburg, FL 34748Sold

- $515,8003 bd2 ba2.1k sqft4344 Heritage Trl, Leesburg, FL 34748Off Market
- $606,9003 bd3 ba2.2k sqft4348 Heritage Trl, Leesburg, FL 34748Off Market
- $755,6004 bd3 ba2.8k sqft4403 Heritage Trl, Leesburg, FL 34748Off Market
- $515,9003 bd2 ba2k sqft4340 Heritage Trl, Leesburg, FL 34748Off Market
- $553,9003 bd2 ba2.1k sqft4404 Heritage Trl, Leesburg, FL 34748Off Market
A local agent can set up tours, give advice and negotiate with sellers.
Similar homes
- $368,9003 bd2 ba2k sqft5121 AURORA DRIVE, LEESBURG, FL 34748For Sale
 MLS ID #G5115396, Amanda Harrison, HARRISON REAL PROPERTY GROUP. Stellar MLS
 - $364,9003 bd2 ba1.7k sqft27118 ROANOKE DRIVE, LEESBURG, FL 34748For Sale
 MLS ID #G5110376, Wendy Smith, HARRISON REAL PROPERTY GROUP. Stellar MLS
 - $464,9004 bd3 ba2.5k sqft4258 JAMES RIVER CIRCLE, LEESBURG, FL 34748For Sale
 MLS ID #G5111521, Jenna Werner, OLYMPUS EXECUTIVE REALTY INC. Stellar MLS
 - $689,0003 bd3 ba2.5k sqft39513 HILLRISE LANE, LADY LAKE, FL 32159For Sale
 MLS ID #G5116147, Sean Rich, HARBOR HILLS SALES, INC. Stellar MLS
 - $428,0003 bd2 ba2.4k sqft3538 MULBERRY GROVE LOOP, LEESBURG, FL 34748For SaleMLS ID #G5112827, Debra Askew, COLDWELL BANKER VANGUARD EDGE REALTY. Stellar MLS
- $339,9003 bd2 ba1.7k sqft5619 PRINCE ANDREW COURT, LEESBURG, FL 34748For SaleMLS ID #G5115728, Georgina Doran, DORAN REAL ESTATE COMPANY. Stellar MLS
- $599,9003 bd2 ba1.9k sqft8901 SE 177TH GRASSMERE STREET, THE VILLAGES, FL 32162For SaleMLS ID #G5115235, Mark Sevegny, RE/MAX PREMIER REALTY. Stellar MLS
- $665,0003 bd2 ba2k sqft745 DOWDING WAY, THE VILLAGES, FL 32162For SaleMLS ID #G5115237, Jill Buckley, FLORIDA FINE HOMES REALTY, LLC. Stellar MLS
- $519,0003 bd2 ba2.1k sqft26345 SAN GABRIEL, HOWEY IN THE HILLS, FL 34737For SaleMLS ID #G5110814, Marianne Buchanan, COLDWELL BANKER VANGUARD EDGE REALTY. Stellar MLS
- $549,9003 bd3 ba2k sqft2693 IRIS WAY, THE VILLAGES, FL 32162For SaleMLS ID #G5115888, Julie Nay Gordon, SALLY LOVE REAL ESTATE. Stellar MLS
- $575,0004 bd3 ba3.2k sqft5890 ANSLEY WAY, MOUNT DORA, FL 32757For SaleMLS ID #O6430482, Joaquim Haynes, JASON MITCHELL REAL ESTATE FLO. Stellar MLS
- $729,0003 bd2 ba2.1k sqft1166 BLOUNT AVENUE, THE VILLAGES, FL 32163For SaleMLS ID #G5111255, Tamara Quilling, COLDWELL BANKER HUBBARD HANSEN. Stellar MLS
- $364,9003 bd2 ba1.7k sqft1113 BRADFORD RIDGE DRIVE, LEESBURG, FL 34748For SaleMLS ID #O6425215, Joshua Hofle, WATSON REALTY CORP. Stellar MLS
- $675,0004 bd3 ba3.2k sqft12426 LAKE VIEW LANE, CLERMONT, FL 34711For SaleMLS ID #O6422551, Karen Arbutine, RE/MAX CENTRAL REALTY. Stellar MLS
- $529,0003 bd2 ba1.9k sqft3804 BAYSHORE CIRCLE, TAVARES, FL 32778For SaleMLS ID #G5109614, Amanda Harrison, HARRISON REAL PROPERTY GROUP. Stellar MLS
- $345,0004 bd2 ba1.9k sqft2536 AUTUMN STREAM DRIVE, LEESBURG, FL 34748For SaleMLS ID #W7878910, JAY Caballer, HOMETRUST REALTY GROUP. Stellar MLS
- $539,0004 bd2 ba1.9k sqft13842 GREATER PINES BOULEVARD, CLERMONT, FL 34711For SaleMLS ID #O6426362, Lauren Deem, RE/MAX TITANIUM GROUP. Stellar MLS
- $639,9003 bd2 ba2k sqft7240 SE 172ND LEGACY LANE, THE VILLAGES, FL 32162For SaleMLS ID #G5114354, Melissa Huennekens, REALTY EXECUTIVES IN THE VILLAGES. Stellar MLS
- $565,0003 bd2 ba1.9k sqft1492 OLUSTEE PLACE, THE VILLAGES, FL 32163For SaleMLS ID #G5113646, Gabriela Bryceland, REALTY EXECUTIVES IN THE VILLAGES. Stellar MLS
- $599,5003 bd2 ba2k sqft16815 SE 85TH BELKNAP AVENUE, THE VILLAGES, FL 32162For SaleMLS ID #G5114170, Shannon Sanford, REALTY EXECUTIVES IN THE VILLAGES. Stellar MLS
