This classic brick ranch features three spacious bedrooms and one and a half bathrooms across nearly 1,500 square feet of single-level living space. The interior layout includes a formal living room, a separate dining area, and a large family room centered around a masonry wood-burning fireplace. Outside, the property boasts a low-maintenance, 100% brick exterior, an attached two-car garage, and a large, fully fenced-in backyard with an open patio and mature trees. Located in the established Glicks Sheridan Heights subdivision, this 1960s home offers a solid foundation and traditional architectural charm on the northeast side of Indianapolis.
Pending
$154,900
4346 N Irwin Ave, Indianapolis, IN 46226
3beds
1,496sqft
:
Get pre-qualified$1,084/mo
Residential, Single Family Residence
Built in 1960
7,840 Square Feet Lot
$-- Zestimate®
$104/sqft
$-- HOA
What's special
Masonry wood-burning fireplaceOpen patioAttached two-car garageThree spacious bedroomsSeparate dining areaMature treesLarge fully fenced-in backyard
- 70 days |
- 39 |
- 0 |
Likely to sell faster than
Zillow last checked:
Listing updated:
Listed by:
Isabella Frazier 984-370-6886,
Trelora Realty
Source: MIBOR as distributed by MLS GRID,MLS#: 22101148
Facts & features
Interior
Bedrooms & bathrooms
- Bedrooms: 3
- Bathrooms: 2
- Full bathrooms: 1
- 1/2 bathrooms: 1
- Main level bathrooms: 2
- Main level bedrooms: 3
Primary bedroom
- Level: Main
- Area: 140 Square Feet
- Dimensions: 14x10
Bedroom 2
- Level: Main
- Area: 130 Square Feet
- Dimensions: 13x10
Bedroom 3
- Level: Main
- Area: 90 Square Feet
- Dimensions: 10x9
Dining room
- Level: Main
- Area: 140 Square Feet
- Dimensions: 14x10
Kitchen
- Features: Tile-Ceramic
- Level: Main
- Area: 108 Square Feet
- Dimensions: 12x9
Living room
- Level: Main
- Area: 221 Square Feet
- Dimensions: 13x17
Heating
- Forced Air
Cooling
- Central Air
Appliances
- Included: Electric Oven, Refrigerator
Features
- Eat-in Kitchen
- Has basement: No
Interior area
- Total structure area: 1,496
- Total interior livable area: 1,496 sqft
Property
Parking
- Total spaces: 2
- Parking features: Attached
- Attached garage spaces: 2
Features
- Levels: One
- Stories: 1
Lot
- Size: 7,840 Square Feet
Details
- Parcel number: 490714107082000401
- Horse amenities: None
Construction
Type & style
- Home type: SingleFamily
- Architectural style: Ranch
- Property subtype: Residential, Single Family Residence
Materials
- Brick
- Foundation: Slab
Condition
- New construction: No
- Year built: 1960
Utilities & green energy
- Water: Public
Community & HOA
Community
- Subdivision: Glicks Sheridan Heights
HOA
- Has HOA: No
Location
- Region: Indianapolis
Financial & listing details
- Price per square foot: $104/sqft
- Annual tax amount: $3,532
- Date on market: 5/14/2026
- Cumulative days on market: 52 days
Estimated market value
Not available
Estimated sales range
Not available
Not available
Price history
| Date | Event | Price |
|---|---|---|
| 6/3/2026 | Pending sale | $154,900$104/sqft |
Source:  MIBOR as distributed by MLS GRID #22101148 Report a problem MIBOR as distributed by MLS GRID #22101148 Report a problem | ||
| 5/14/2026 | Listed for sale | $154,900+72.1%$104/sqft |
Source: MIBOR as distributed by MLS GRID #22101148 Report a problem | ||
| 9/24/2020 | Sold | $90,000$60/sqft |
Source: MIBOR as distributed by MLS GRID #21729489 Report a problem | ||
Public tax history
Tax history is unavailable.
Monthly payment
Est. payment
Payment breakdown
Explore the cost of this home by adjusting the details. Changes won't be saved.Climate risks
Neighborhood: Devington
Nearby schools
GreatSchools rating
- 3/10Robert Lee Frost School 106Grades: PK-5Distance: 1.3 mi
- 5/10Arlington Community Middle SchoolGrades: 6-8Distance: 6.7 mi
- 2/10Shortridge High SchoolGrades: 9-12Distance: 5.5 mi
Schools provided by the listing agent
- Elementary: Charles Warren Fairbanks Sch 105
- Middle: Arlington Community Middle School
- High: Shortridge High School
Source: MIBOR as distributed by MLS GRID. This data may not be complete. We recommend contacting the local school district to confirm school assignments for this home.
- $151,5003 bd2 ba1.4k sqft4346 Irwin Ave, Indianapolis, IN 46226Off Market
- $100-- bd-- ba-- sqft4346 Irwin Ave, Indianapolis, IN 46226Off Market
- $145,500-- bd0 ba1.5k sqft4343 N Pasadena St, Indianapolis, IN 46226Off Market
- $167,1003 bd2 ba1.5k sqft4356 Irwin Ave, Indianapolis, IN 46226Off Market
- $---- bd-- ba-- sqft4356 N Irwin Ave, Indianapolis, IN 46226Off Market
- $154,000-- bd-- ba1.4k sqft4351 N Pasadena St, Indianapolis, IN 46226Off Market
- $---- bd-- ba-- sqft4364 N Irwin Ave, Indianapolis, IN 46226Off Market
- $130,700-- bd0 ba1.2k sqft4364 Irwin Ave, Indianapolis, IN 46226Off Market
A local agent can set up tours, give advice and negotiate with sellers.
Similar homes
- $154,9004 bd3 ba1.4k sqft4410 N Audubon Rd, Indianapolis, IN 46226Active
 MLS ID #22109863, Samuel Nieves-Montanez, Trelora Realty. MIBOR as distributed by MLS GRID
 - $154,9003 bd2 ba1.3k sqft3825 N Audubon Rd, Indianapolis, IN 46226Active
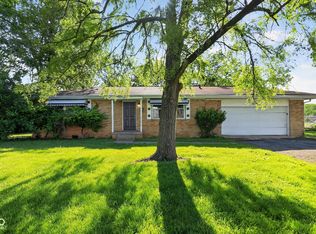 MLS ID #22101126, Isabella Frazier, Trelora Realty. MIBOR as distributed by MLS GRID
 - $169,9004 bd2 ba1.3k sqft4328 N Kenmore Rd, Indianapolis, IN 46226Active
 MLS ID #22097196, Isabella Frazier, Trelora Realty. MIBOR as distributed by MLS GRID
 - $149,9003 bd2 ba1.5k sqft4043 Alsace Pl, Indianapolis, IN 46226Active
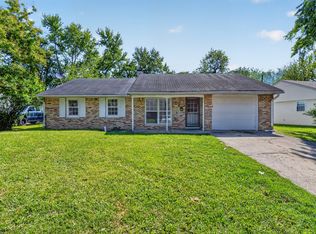 MLS ID #22098409, Samuel Nieves-Montanez, Trelora Realty. MIBOR as distributed by MLS GRID
 - $154,9003 bd2 ba1.1k sqft4122 Elmhurst Dr, Indianapolis, IN 46226ActiveMLS ID #22109166, Isabella Frazier, Trelora Realty. MIBOR as distributed by MLS GRID
- $144,9003 bd1 ba1.3k sqft5884 E 42nd St, Indianapolis, IN 46226ActiveMLS ID #22104724, Samuel Nieves-Montanez, Trelora Realty. MIBOR as distributed by MLS GRID
- $154,9903 bd2 ba1k sqft4634 N Sadlier Dr, Indianapolis, IN 46226ActiveMLS ID #22110247, Matthew Jones, The Modglin Group. MIBOR as distributed by MLS GRID
- $144,9003 bd1 ba900 sqft6231 Meadowlark Dr, Indianapolis, IN 46226ActiveMLS ID #22101533, Samuel Nieves-Montanez, Trelora Realty. MIBOR as distributed by MLS GRID
- $169,9004 bd2 ba1.9k sqft4029 Barnor Dr, Indianapolis, IN 46226ActiveMLS ID #22105415, Samuel Nieves-Montanez, Trelora Realty. MIBOR as distributed by MLS GRID
- $149,9003 bd1 ba1.1k sqft8707 Elmonte Dr, Indianapolis, IN 46226ActiveMLS ID #22110620, Samuel Nieves-Montanez, Trelora Realty. MIBOR as distributed by MLS GRID
- $134,9003 bd1 ba1.4k sqft3950 N Elizabeth St, Indianapolis, IN 46226ActiveMLS ID #22107922, Samuel Nieves-Montanez, Trelora Realty. MIBOR as distributed by MLS GRID
- $144,9003 bd1 ba1.1k sqft3424 N Mitchner Ave, Indianapolis, IN 46226ActiveMLS ID #22109836, Samuel Nieves-Montanez, Trelora Realty. MIBOR as distributed by MLS GRID
- $169,9003 bd3 ba2k sqft8505 E 34th Pl, Indianapolis, IN 46226ActiveMLS ID #22107317, Samuel Nieves-Montanez, Trelora Realty. MIBOR as distributed by MLS GRID
- $154,9005 bd2 ba1.9k sqft3514 Harvest Ave, Indianapolis, IN 46226ActiveMLS ID #22086791, Isabella Frazier, Trelora Realty. MIBOR as distributed by MLS GRID
- $179,9004 bd2 ba1.7k sqft4315 N Whittier Pl, Indianapolis, IN 46226ActiveMLS ID #22102187, Matthew Ford, Indiana Ford Realty LLC. MIBOR as distributed by MLS GRID
- $164,9003 bd2 ba2k sqft8132 E 34th St, Indianapolis, IN 46226ActiveMLS ID #22092487, Isabella Frazier, Trelora Realty. MIBOR as distributed by MLS GRID
- $164,9003 bd1 ba1.7k sqft4918 Katherine Dr, Indianapolis, IN 46226ActiveMLS ID #22083579, Robert Salmons, Entera Realty. MIBOR as distributed by MLS GRID
- $129,9003 bd2 ba1.2k sqft4955 N Kenyon Dr, Indianapolis, IN 46226ActiveMLS ID #22098429, Isabella Frazier, Trelora Realty. MIBOR as distributed by MLS GRID
- $174,9003 bd1 ba1.1k sqft3857 Chateau Dr, Indianapolis, IN 46226ActiveMLS ID #22110387, Isabella Frazier, Trelora Realty. MIBOR as distributed by MLS GRID
- $174,9004 bd2 ba925 sqft4916 E 39th St, Indianapolis, IN 46226ActiveMLS ID #22108884, Isabella Frazier, Trelora Realty. MIBOR as distributed by MLS GRID
