Move-In Ready + Convenient Location + Great Price= 4347 Kayla Circle. Come see this immaculate one owner home. No pets, No Smoking, and Regular Maintenance make for a super clean home where you can back up the truck and move right in. Drive up and you'll find beautiful curb appeal with a rocking chair front porch and easy to maintain level lot. Inside there's a spacious Living Room, Foyer, Dining Area & Half Bath. The Kitchen features oak cabinets, laminate countertops, and well maintained appliances. Upstairs there's an oversized Primary Bedroom, Bath & Walk-In Closet plus two additional Bedrooms and Hall Bath. No more carrying laundry up and down the stairs with this practical second floor Laundry Room. The Back Patio features a Gazebo with screened walls to enjoy morning coffee or cookouts. The Lot extends in the back with a step up to a wooded area for additional privacy. This Chattanooga centrally located home is convenient to downtown, Hixson, & East Brainerd for work, shopping, school, date night, etc. Check it out today...you may have just found your new home!
Contingent
$309,900
4347 Kayla Cir, Chattanooga, TN 37406
3beds
1,511sqft
Single Family Residence
Built in 2001
0.34 Acres Lot
$305,900 Zestimate®
$205/sqft
$-- HOA
What's special
Walk-in closetRocking chair front porchWell maintained appliancesKitchen features oak cabinetsLaminate countertopsOversized primary bedroomBeautiful curb appeal
- 34 days
- 209
- 7
Likely to sell faster than
Zillow last checked:
Listing updated:
Listed by:
Rebecca Ownbey 423-394-3915,
Uptown Firm, LLC 423-531-2736
Source: Greater Chattanooga Realtors,MLS#: 1544300
Facts & features
Interior
Bedrooms & bathrooms
- Bedrooms: 3
- Bathrooms: 3
- Full bathrooms: 2
- 1/2 bathrooms: 1
Primary bedroom
- Level: Second
Bedroom
- Level: Second
Bedroom
- Level: Second
Primary bathroom
- Level: Second
Bathroom
- Level: Second
Other
- Level: First
Dining room
- Level: First
Kitchen
- Level: First
Laundry
- Level: Second
Living room
- Level: First
Heating
- Central, Electric, Heat Pump
Cooling
- Central Air, Electric
Appliances
- Included: Dishwasher, Electric Water Heater, Free-Standing Electric Range, Microwave
- Laundry: Laundry Room, Upper Level
Features
- Ceiling Fan(s), Walk-In Closet(s), Tub/shower Combo, Separate Dining Room
- Flooring: Carpet, Tile, Vinyl
- Windows: Screens, Vinyl Frames
- Basement: None
- Has fireplace: No
Interior area
- Total structure area: 1,511
- Total interior livable area: 1,511 sqft
- Finished area above ground: 1,511
Property
Parking
- Total spaces: 2
- Parking features: Driveway, Garage, Garage Door Opener, Garage Faces Front, Kitchen Level
- Attached garage spaces: 2
Features
- Levels: Two
- Stories: 2
- Patio & porch: Covered, Front Porch, Patio, Screened
- Exterior features: None
- Pool features: None
- Spa features: None
- Fencing: None
Lot
- Size: 0.34 Acres
- Dimensions: 65.83 x 228.37
- Features: Level
Details
- Additional structures: None
- Parcel number: 128l B 054
- Special conditions: Standard
- Other equipment: None
Construction
Type & style
- Home type: SingleFamily
- Architectural style: Other
- Property subtype: Single Family Residence
Materials
- Vinyl Siding
- Foundation: Slab
- Roof: Asphalt,Shingle
Condition
- New construction: No
- Year built: 2001
Utilities & green energy
- Sewer: Public Sewer
- Water: Public
- Utilities for property: Cable Available, Electricity Connected, Phone Available, Sewer Connected, Water Connected
Community & HOA
Community
- Features: Curbs
- Security: Smoke Detector(s)
- Subdivision: Hillcrest Hgts
HOA
- Has HOA: No
Location
- Region: Chattanooga
Financial & listing details
- Price per square foot: $205/sqft
- Tax assessed value: $245,600
- Annual tax amount: $2,115
- Date on market: 10/9/2026
- Listing terms: Cash,Conventional,FHA,VA Loan
- Road surface type: Asphalt
Estimated market value
$305,900
$291,000 - $321,000
$1,993/mo
Price history
| Date | Event | Price |
|---|---|---|
| 10/19/2026 | Contingent | $309,900$205/sqft |
Source: Greater Chattanooga Realtors #1544300 Report a problem | ||
| 10/9/2026 | Listed for sale | $309,900+236.8%$205/sqft |
Source: Greater Chattanooga Realtors #1544300 Report a problem | ||
| 10/4/2001 | Sold | $92,000$61/sqft |
Source: Public Record Report a problem | ||
Public tax history
| Year | Property taxes | Tax assessment |
|---|---|---|
| 2025 | $931 -5.1% | $61,400 +40% |
| 2024 | $981 | $43,850 |
| 2023 | $981 | $43,850 |
| 2022 | $981 | $43,850 |
| 2021 | $981 +11.6% | $43,850 +37.9% |
| 2020 | $879 | $31,800 |
| 2019 | $879 | $31,800 |
| 2018 | $879 -49.2% | $31,800 |
| 2017 | $1,730 +0.4% | $31,800 |
| 2016 | $1,722 | -- |
| 2015 | $1,722 | $31,675 |
| 2014 | $1,722 -2.7% | -- |
| 2013 | $1,770 | $31,675 -9.2% |
| 2012 | $1,770 | $34,875 |
| 2011 | $1,770 | $34,875 |
| 2010 | $1,770 +7.9% | $34,875 |
| 2009 | $1,641 | $34,875 +13.1% |
| 2008 | -- | $30,825 |
| 2007 | -- | $30,825 |
| 2006 | -- | $30,825 |
| 2005 | -- | $30,825 +16.3% |
| 2004 | -- | $26,500 |
| 2003 | -- | $26,500 |
| 2002 | -- | $26,500 -8.9% |
| 2001 | -- | $29,075 |
Find assessor info on the county website
Monthly payment
Est. payment
Payment breakdown
Explore the cost of this home by adjusting the details. Changes won't be saved.Climate risks
Neighborhood: Cherokee Woods
Nearby schools
Schools provided by the listing agent
- Elementary: Harrison Elementary
- Middle: Dalewood Middle
- High: Brainerd High
Source: Greater Chattanooga Realtors. This data may not be complete. We recommend contacting the local school district to confirm school assignments for this home.


Similar homes
- $310,0003 bd3 ba1.4k sqft4429 Kayla Cir, Chattanooga, TN 37406For Sale
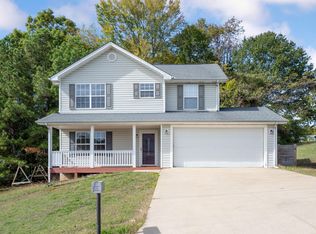 MLS ID #1545730, Jason Hauser. Greater Chattanooga Realtors
- $275,0003 bd2 ba1.2k sqft4279 Kayla Cir, Chattanooga, TN 37406For Sale
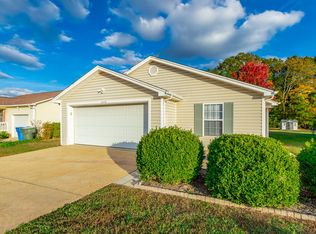 MLS ID #1545902, Kathy Mittelstadt. Greater Chattanooga Realtors
- $289,0003 bd2 ba1.5k sqft2708 N Chamberlain Ave, Chattanooga, TN 37406For Sale
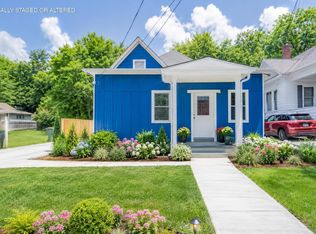 MLS ID #1546065, Eric Tidmore. Greater Chattanooga Realtors
- $275,0003 bd2 ba1.1k sqft4210 Bellview Ave, Chattanooga, TN 37416For Sale
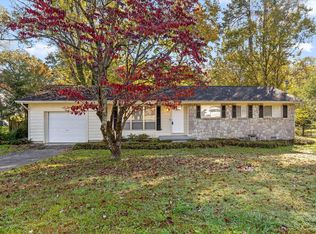 MLS ID #1546099, Grace Edrington. Greater Chattanooga Realtors
