Welcome home to 4349 Ironclad Drive, BARGERSVILLE. This craftsman style home on a lovely half acre lot backs up to a tree line and ponds beyond and boasts thoughtful upgrades throughout. The gourmet kitchen features a huge center island, gas range, double ovens, and walk-in pantry making both weekday meals and large gatherings a breeze. With a wide open floor plan connecting the great room to the kitchen, dining, and added sun room, you will never feel closed in. Retreat to the primary suite (larger than standard for this floor plan) with a generous walk-in closet, spa shower with multiple heads, and raised dual vanity with quartz counter top. Step out the private door to the patio with a coffee in hand to enjoy a peaceful morning. Down the short hall from the primary suite is the home office/craft room, laundry room, and family entrance from the insulated 3-car garage. The split bedroom plan on the main level has 2 additional bedrooms and another full bath. Take the open stairs from the great room to the finished basement to entertain guests in the family room, rec room, or kitchenette/bar area (plumbed for a sink!). There's even a guest bedroom and a 3rd full bath. Need storage? Part of the basement was left unfinished for just that purpose! It's over 1000sq ft of storage space. Saddle Club South trails & sidewalks connect to Kephart Park and the other Saddle Club section with community pool and playground! Minutes to both I-69 and the growing Bargersville town center with all the restaurants, shops, and community events it has to offer.
Active
$610,000
4349 Ironclad Dr, Bargersville, IN 46106
4beds
4,954sqft
Residential, Single Family Residence
Built in 2024
0.51 Acres Lot
$-- Zestimate®
$123/sqft
$73/mo HOA
What's special
Rec roomFamily roomGenerous walk-in closetHalf acre lotWalk-in pantryDouble ovensHuge center island
- 3 days |
- 581 |
- 30 |
Zillow last checked:
Listing updated:
Listed by:
Merissa Houston 317-414-3313,
Keller Williams Indy Metro Partners,
Jennifer Musselman,
Keller Williams Indy Metro Partners
Source: MIBOR as distributed by MLS GRID,MLS#: 22121220
Facts & features
Interior
Bedrooms & bathrooms
- Bedrooms: 4
- Bathrooms: 3
- Full bathrooms: 3
- Main level bathrooms: 2
- Main level bedrooms: 3
Primary bedroom
- Level: Main
- Area: 320 Square Feet
- Dimensions: 20x16
Bedroom 2
- Level: Main
- Area: 196 Square Feet
- Dimensions: 14x14
Bedroom 3
- Level: Main
- Area: 132 Square Feet
- Dimensions: 12x11
Bedroom 4
- Level: Basement
- Area: 144 Square Feet
- Dimensions: 12x12
Bonus room
- Level: Basement
- Area: 285 Square Feet
- Dimensions: 19x15
Dining room
- Level: Main
- Area: 98 Square Feet
- Dimensions: 7x14
Family room
- Level: Basement
- Area: 300 Square Feet
- Dimensions: 20x15
Great room
- Level: Main
- Area: 396 Square Feet
- Dimensions: 22x18
Kitchen
- Level: Main
- Area: 238 Square Feet
- Dimensions: 17x14
Laundry
- Features: Tile-Ceramic
- Level: Main
- Area: 77 Square Feet
- Dimensions: 11x7
Office
- Level: Main
- Area: 121 Square Feet
- Dimensions: 11x11
Play room
- Level: Basement
- Area: 275 Square Feet
- Dimensions: 25x11
Sun room
- Level: Main
- Area: 120 Square Feet
- Dimensions: 12x10
Heating
- Forced Air, Natural Gas
Cooling
- Central Air
Appliances
- Included: Microwave, Double Oven, Water Heater, Refrigerator, Dishwasher, Gas Cooktop
- Laundry: Main Level, Sink
Features
- Double Vanity, Breakfast Bar, Kitchen Island, Entrance Foyer, Ceiling Fan(s), High Speed Internet, Eat-in Kitchen, Pantry, Smart Thermostat, Walk-In Closet(s)
- Basement: Partially Finished,Storage Space
Interior area
- Total structure area: 4,954
- Total interior livable area: 4,954 sqft
- Finished area below ground: 1,461
Property
Parking
- Total spaces: 3
- Parking features: Attached, Concrete, Garage Door Opener
- Attached garage spaces: 3
- Details: Garage Parking Other(Finished Garage, Keyless Entry)
Features
- Levels: One
- Stories: 1
- Patio & porch: Covered, Patio
- Exterior features: Gas Grill, Fire Pit
Lot
- Size: 0.51 Acres
- Features: Irregular Lot, Sidewalks, Mature Trees
Details
- Parcel number: 410434012025000039
- Horse amenities: None
Construction
Type & style
- Home type: SingleFamily
- Architectural style: Craftsman
- Property subtype: Residential, Single Family Residence
Materials
- Brick, Cement Siding
- Foundation: Concrete Perimeter
Condition
- New construction: No
- Year built: 2024
Utilities & green energy
- Water: Public
- Utilities for property: Electricity Connected, Sewer Connected, Water Connected
Community & HOA
Community
- Security: Smoke Detector(s)
- Subdivision: Saddle Club South
HOA
- Has HOA: Yes
- Amenities included: Insurance, Maintenance, Park, Playground
- Services included: Association Home Owners, Entrance Common, Insurance, Maintenance, ParkPlayground, Other
- HOA fee: $880 annually
Location
- Region: Bargersville
Financial & listing details
- Price per square foot: $123/sqft
- Tax assessed value: $609,200
- Annual tax amount: $5,792
- Date on market: 8/21/2026
- Cumulative days on market: 5 days
- Electric utility on property: Yes
Estimated market value
Not available
Estimated sales range
Not available
Not available
Price history
| Date | Event | Price |
|---|---|---|
| 8/21/2026 | Listed for sale | $610,000$123/sqft |
Source:  MIBOR as distributed by MLS GRID #22121220 Report a problem MIBOR as distributed by MLS GRID #22121220 Report a problem | ||
Public tax history
| Year | Property taxes | Tax assessment |
|---|---|---|
| 2025 | $5,384 | $609,200 +13.2% |
| 2024 | -- | $538,400 |
Find assessor info on the county website
Monthly payment
Est. payment
Payment breakdown
Explore the cost of this home by adjusting the details. Changes won't be saved.Climate risks
Neighborhood: 46106
Nearby schools
GreatSchools rating
- 7/10Walnut Grove Elementary SchoolGrades: K-5Distance: 0.3 mi
- 8/10Center Grove Middle School CentralGrades: 6-8Distance: 3.4 mi
- 10/10Center Grove High SchoolGrades: 9-12Distance: 3.3 mi
Schools provided by the listing agent
- Elementary: Walnut Grove Elementary School
- Middle: Center Grove Middle School Central
- High: Center Grove High School
Source: MIBOR as distributed by MLS GRID. This data may not be complete. We recommend contacting the local school district to confirm school assignments for this home.
- $562,8005 bd3 ba3.4k sqft4341 Ironclad Dr, Bargersville, IN 46106Off Market
- $555,0005 bd3 ba3.6k sqft4333 Ironclad Dr, Bargersville, IN 46106Sold

- $564,1006 bd4 ba3.5k sqft3820 Saddle Club South Pkwy, Bargersville, IN 46106Off Market
- $539,1004 bd3 ba3.3k sqft4325 Ironclad Dr, Bargersville, IN 46106Off Market
- $634,9905 bd4 ba4.8k sqft3826 Saddle Club South Pkwy, Bargersville, IN 46106Sold
- $480,0005 bd5 ba4.5k sqft4348 Pine Bluff Dr, Bargersville, IN 46106Sold
- $491,1004 bd3 ba3k sqft4317 Ironclad Dr, Bargersville, IN 46106Off Market
- $463,0005 bd3 ba3.9k sqft4364 N Pine Bluff Dr, Bargersville, IN 46106Sold
A local agent can set up tours, give advice and negotiate with sellers.
Similar homes
- $484,9904 bd3 ba2.5k sqft4286 Hayden Valley Dr, Bargersville, IN 46106Active
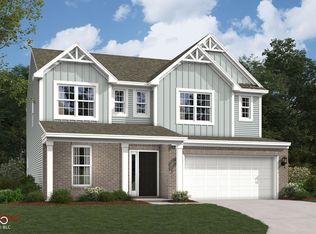 MIBOR as distributed by MLS GRID
 - $514,9994 bd3 ba3.1k sqft4242 Ironclad Dr, Bargersville, IN 46106Active
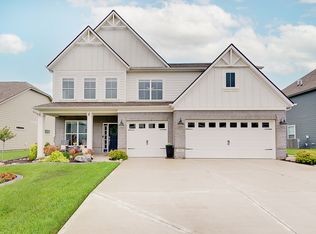 MLS ID #22119568, Jenny Laughner, CENTURY 21 Scheetz. MIBOR as distributed by MLS GRID
 - $625,0005 bd4 ba5.1k sqft4637 Shadow Ridge Blvd, Greenwood, IN 46143Active
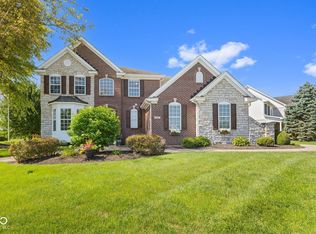 MLS ID #22120976, Jake Stiles, Coldwell Banker Stiles. MIBOR as distributed by MLS GRID
 - $695,0005 bd5 ba4.7k sqft3981 Forbes Rd, Bargersville, IN 46106Active
 MLS ID #22105898, Kristin Glassburn, @properties. MIBOR as distributed by MLS GRID
 - $639,9905 bd5 ba3.7k sqft4089 Grange Dr, Bargersville, IN 46106ActiveMLS ID #22112977, Angela Line, Highgarden Real Estate. MIBOR as distributed by MLS GRID
- $679,9996 bd4 ba4.5k sqft4061 Secretariat Ln, Bargersville, IN 46106ActiveMLS ID #22111571, Sharon Grewal, CENTURY 21 Scheetz. MIBOR as distributed by MLS GRID
- from $488,9904 bd3 ba3.1k sqftAinsley II Plan, Sawyer Walk, Bargersville, IN 46106New ConstructionM/I Homes
- $569,0003 bd3 ba3.7k sqft4223 Backstretch Ln, Bargersville, IN 46106ActiveMLS ID #22094813, Stephen Bright, RE/MAX 1st Realty. MIBOR as distributed by MLS GRID
- $549,0005 bd4 ba3.2k sqft3546 Merchmont Rd, Bargersville, IN 46106ActiveMLS ID #22107880, Sukhvinder Oberoi, Daniels Real Estate. MIBOR as distributed by MLS GRID
- $452,0004 bd3 ba3.9k sqft974 Mound St, Bargersville, IN 46106ActiveMLS ID #22113496, Tyler Angel, Indyvestors Real Estate LLC. MIBOR as distributed by MLS GRID
- $620,0004 bd4 ba4.3k sqft2743 Baywater Ct, Greenwood, IN 46143ActiveMLS ID #22118309, Jamie Suchotzky, Red Hot, REALTORS LLC. MIBOR as distributed by MLS GRID
- $559,9005 bd4 ba4.6k sqft5825 Somerset Blvd E, Bargersville, IN 46106ActiveMLS ID #22113625, Deborah Argenta, Keller Williams Indpls Metro N. MIBOR as distributed by MLS GRID
- $459,9004 bd3 ba3.2k sqft3704 Drummore Pl, Bargersville, IN 46106ActiveMLS ID #22103685, Laurie O'Riley, My Agent. MIBOR as distributed by MLS GRID
- from $545,4904 bd3 ba3.2k sqftBerkeley Basement Plan, Sawyer Walk, Bargersville, IN 46106New ConstructionM/I Homes
- from $554,4904 bd3 ba3.3k sqftKensington Basement Plan, Sawyer Walk, Bargersville, IN 46106New ConstructionM/I Homes
- from $542,4904 bd3 ba3.1k sqftGlendale Basement Plan, Sawyer Walk, Bargersville, IN 46106New ConstructionM/I Homes
- from $567,4904 bd3 ba3.1k sqftAinsley II Basement Plan, Sawyer Walk, Bargersville, IN 46106New ConstructionM/I Homes
- $464,9904 bd3 ba2.5k sqft4238 Hayden Valley Dr, Bargersville, IN 46106ActiveMIBOR as distributed by MLS GRID
- $475,0003 bd3 ba2.6k sqft3762 Stable Ln, Bargersville, IN 46106ActiveMLS ID #22111535, Macey Duncan, CENTURY 21 Scheetz. MIBOR as distributed by MLS GRID
- $345,0003 bd4 ba3k sqft67 S Tresslar Ave, Bargersville, IN 46106ActiveMLS ID #22120621, Amanda Johnson, CENTURY 21 Scheetz. MIBOR as distributed by MLS GRID
