*Brand New Richmond Αmеrіcan Deѕignеr Home* 9FT ceilіngs wіth 8FT doors throughout, covered patio, upgraded insulation, 8FT garage door, Smart Wi-Fi programmable thermostat, soft water loop, gourmet kitchen configured with GE stainless-steel appliance package, upgraded maple cabinets with latte finish and 42" uppers; upgraded quartz kitchen and bath countertops; upgraded stainless-steel kitchen sink and chrome faucet, additional ceiling fan and lighting pre-wires, upgraded carpet and ceramic tile flooring throughout; Mission style stair rails, video doorbell, + more! Don't miss out on this beautiful home!
Active
Price increase: $25K (8/15)
$484,950
4349 S Angel Falls Ct Lot 29/3, Pahrump, NV 89061
4beds
2,670sqft
Single Family Residence
Built in 2025
6,847 Square Feet Lot
$458,500 Zestimate®
$182/sqft
$115/mo HOA
What's special
Covered patioSmart wi-fi programmable thermostatMission style stair rails
- 215 days |
- 78 |
- 3 |
Zillow last checked:
Listing updated:
Listed by:
Sheryl L. Hunter S.0171823 Sheryl89048@gmail.com,
Classic Realty Group Inc
Source: LVR,MLS#: 2745248 Originating MLS: Greater Las Vegas Association of Realtors Inc
Originating MLS: Greater Las Vegas Association of Realtors IncFacts & features
Interior
Bedrooms & bathrooms
- Bedrooms: 4
- Bathrooms: 4
- Full bathrooms: 1
- 3/4 bathrooms: 2
- 1/2 bathrooms: 1
Primary bedroom
- Description: Upstairs,Walk-In Closet(s)
- Dimensions: 14x15
Bedroom 2
- Description: Closet,Upstairs
- Dimensions: 12x11
Bedroom 3
- Description: Closet,Upstairs
- Dimensions: 12x11
Bedroom 4
- Description: Closet,Downstairs,With Bath
- Dimensions: 11x11
Primary bathroom
- Description: Double Sink,Shower Only
Dining room
- Description: Dining Area
- Dimensions: 11x15
Great room
- Description: Downstairs
- Dimensions: 16x15
Kitchen
- Description: Breakfast Bar/Counter,Island,Lighting Recessed,Stainless Steel Appliances,Tile Flooring,Walk-in Pantry
- Dimensions: 11x15
Living room
- Description: Undefined
- Dimensions: 13x13
Loft
- Description: Family Room
- Dimensions: 12x15
Heating
- Central, Electric, High Efficiency
Cooling
- Central Air, Electric, High Efficiency
Appliances
- Included: Dishwasher, Electric Range, Electric Water Heater, Disposal, Microwave, Water Heater
- Laundry: Electric Dryer Hookup, Main Level, Laundry Room, Upper Level
Features
- Bedroom on Main Level, Programmable Thermostat
- Flooring: Carpet, Porcelain Tile, Tile
- Windows: Double Pane Windows, Low-Emissivity Windows
- Has fireplace: No
Interior area
- Total structure area: 2,670
- Total interior livable area: 2,670 sqft
Video & virtual tour
Property
Parking
- Total spaces: 2
- Parking features: Attached, Garage, Garage Door Opener, Inside Entrance, Private
- Attached garage spaces: 2
Features
- Stories: 2
- Patio & porch: Covered, Patio, Porch
- Exterior features: Porch, Patio, Sprinkler/Irrigation
- Pool features: Community
- Fencing: Block,Back Yard
- Has view: Yes
- View description: Mountain(s)
Lot
- Size: 6,847 Square Feet
- Features: Drip Irrigation/Bubblers, Desert Landscaping, Landscaped, < 1/4 Acre
Details
- Parcel number: 4602329
- Zoning description: Single Family
- Other equipment: Water Softener Loop
- Horse amenities: None
Construction
Type & style
- Home type: SingleFamily
- Architectural style: Two Story
- Property subtype: Single Family Residence
Materials
- Frame, Stucco, Drywall
- Roof: Pitched,Tile
Condition
- New Construction
- New construction: Yes
- Year built: 2025
Details
- Builder model: Palmetto
- Builder name: RichmondAm
Utilities & green energy
- Electric: Photovoltaics None
- Sewer: Public Sewer
- Water: Public
- Utilities for property: Electricity Available
Green energy
- Energy efficient items: Windows, HVAC
Community & HOA
Community
- Features: Pool
- Subdivision: American West Mtn Falls
HOA
- Has HOA: Yes
- Amenities included: Clubhouse, Fitness Center, Playground, Pool, Recreation Room, Spa/Hot Tub
- Services included: Association Management, Common Areas, Maintenance Grounds, Recreation Facilities, Taxes
- HOA fee: $115 monthly
- HOA name: Mt Falls HOA
- HOA phone: 775-473-3555
Location
- Region: Pahrump
Financial & listing details
- Price per square foot: $182/sqft
- Annual tax amount: $223
- Date on market: 1/12/2026
- Listing agreement: Exclusive Agency
- Listing terms: Cash,Conventional,FHA,VA Loan
- Ownership: Single Family Residential
- Electric utility on property: Yes
- Road surface type: Chip And Seal
Estimated market value
$458,500
$436,000 - $481,000
$2,806/mo
Price history
| Date | Event | Price |
|---|---|---|
| 8/15/2026 | Price change | $484,950+5.4%$182/sqft |
Source:  LVR #2745248 Report a problem LVR #2745248 Report a problem | ||
| 7/27/2026 | Price change | $459,950-1.1%$172/sqft |
Source: LVR #2745248 Report a problem | ||
| 5/26/2026 | Price change | $464,950-3.1%$174/sqft |
Source: LVR #2745248 Report a problem | ||
| 4/12/2026 | Price change | $479,950+1.1%$180/sqft |
Source: LVR #2745248 Report a problem | ||
| 3/16/2026 | Price change | $474,950-2.3%$178/sqft |
Source: LVR #2745248 Report a problem | ||
| 1/12/2026 | Listed for sale | $485,950$182/sqft |
Source: LVR #2745248 Report a problem | ||
Public tax history
Tax history is unavailable.
Monthly payment
Est. payment
Payment breakdown
Explore the cost of this home by adjusting the details. Changes won't be saved.Climate risks
Neighborhood: 89061
Nearby schools
GreatSchools rating
- 4/10Hafen Elementary SchoolGrades: PK-5Distance: 2.8 mi
- 4/10Rosemary Clarke Middle SchoolGrades: 6-8Distance: 10.4 mi
- 5/10Pahrump Valley High SchoolGrades: 9-12Distance: 5.9 mi
Schools provided by the listing agent
- Elementary: Hafen,Hafen
- Middle: Rosemary Clarke
- High: Pahrump Valley
Source: LVR. This data may not be complete. We recommend contacting the local school district to confirm school assignments for this home.
- $473,9504 bd4 ba2.6k sqft4349 Angel Falls Ct, Pahrump, NV 89061New Construction

- $479,9503 bd2 ba2.1k sqft4357 S Angel Falls Ct LOT 28/3, Pahrump, NV 89061New Construction
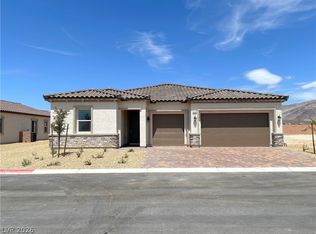
- $464,9504 bd2 ba2.2k sqft4341 S Angel Falls Ct, Pahrump, NV 89061Sold

- $479,9503 bd2 ba2.1k sqft4357 Angel Falls Ct, Pahrump, NV 89061New Construction
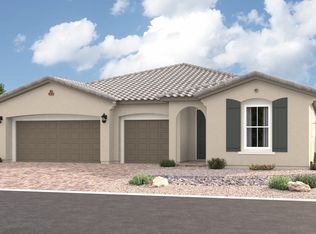
- $502,1003 bd2 ba2.2k sqft4341 Angel Falls Ct, Pahrump, NV 89061Off Market
- $494,9503 bd3 ba2.5k sqft5686 Victoria Falls Dr LOT 27/3, Pahrump, NV 89061New Construction
- $494,9503 bd3 ba2.5k sqft5686 Victoria Falls Dr, Pahrump, NV 89061New Construction
- $470,0003 bd2 ba2.2k sqft4333 S Angel Falls Ct, Pahrump, NV 89061Sold
A local agent can set up tours, give advice and negotiate with sellers.
Similar homes
- $459,9993 bd4 ba2.4k sqft5436 E Di Bossi Ave, Pahrump, NV 89061For Sale
 MLS ID #2806842, Bobbi S. Banks, Nevada Realty. LVR
 - $484,9504 bd4 ba2.6k sqft5712 E Badlands Ln Lot 32/2, Pahrump, NV 89061New Construction
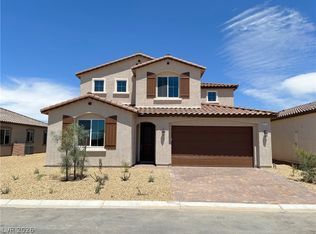 MLS ID #2763278, Sheryl L. Hunter, Classic Realty Group Inc. LVR
 - $489,9504 bd4 ba2.6k sqft5688 E Badlands Ln Lot 29/2, Pahrump, NV 89061New Construction
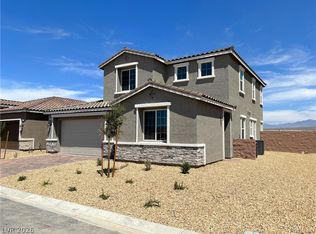 MLS ID #2763201, Sheryl L. Hunter, Classic Realty Group Inc. LVR
 - $519,9004 bd4 ba2.9k sqft5290 La Terra Ave, Pahrump, NV 89061For Sale
 MLS ID #2804603, Brian J. Mangino, Huntington & Ellis, A Real Est. LVR
 - $499,0003 bd3 ba2.5k sqft5747 Jaborandi Ave, Pahrump, NV 89061For SaleMLS ID #2792719, Jennifer Ann Mink, eXp Realty. LVR
- $535,0003 bd3 ba2.4k sqft5761 E Badlands Ln, Pahrump, NV 89061For SaleMLS ID #2789607, Connie L. Liesman, eXp Realty. LVR
- $479,9503 bd2 ba2.1k sqft4357 S Angel Falls Ct Lot 28/3, Pahrump, NV 89061New ConstructionMLS ID #2789522, Sheryl L. Hunter, Classic Realty Group Inc. LVR
- $460,0003 bd3 ba2.4k sqft5710 Alfano Ave, Pahrump, NV 89061For SaleMLS ID #2807270, Joshua T. Stedeford, ERA Brokers Consolidated. LVR
- from $473,9504 bd4 ba2.6k sqftPalmetto Plan, Amalfi at Mountain Falls, Pahrump, NV 89061New ConstructionRichmond Homes
- $525,0003 bd3 ba2.9k sqft4384 Deliza Ln, Pahrump, NV 89061For SaleMLS ID #2805149, Sarah Chapman, Nevada Realty. LVR
- $494,9503 bd3 ba2.5k sqft5686 Victoria Falls Dr Lot 27/3, Pahrump, NV 89061New ConstructionMLS ID #2789521, Sheryl L. Hunter, Classic Realty Group Inc. LVR
- $459,0003 bd3 ba2k sqft5351 E Volterra Dr, Pahrump, NV 89061For SaleMLS ID #2782564, Laura B. Aldrich, Nevada Realty. LVR
- $528,0002 bd3 ba2.1k sqft4681 SE Clifftop Dr, Pahrump, NV 89061For SaleMLS ID #2808998, Linda E. Germany, 775 Realty. LVR
- $495,0004 bd3 ba2.1k sqft4521 E Cactus Canyon Dr, Pahrump, NV 89061For SaleMLS ID #2788344, Christine Castellanos, Rooted Realty Group. LVR
- $394,9003 bd2 ba1.7k sqft5290 E La Campana Dr, Pahrump, NV 89061For SaleMLS ID #2808590, Norma Jean Opatik, Nevada Realty. LVR
- $440,0003 bd3 ba2k sqft5528 Eleganza Ave, Pahrump, NV 89061For SaleMLS ID #2790704, Robert M. Steim, Real Broker LLC. LVR
- $479,9504 bd4 ba2.6k sqft5688 Badlands Ln, Pahrump, NV 89061New ConstructionRichmond Homes
- $525,0005 bd4 ba2.6k sqft4725 S Santa Fiora St, Pahrump, NV 89061For SaleMLS ID #2765393, Rochelle Vannoy, BHHS Nevada Properties. LVR
- $474,9504 bd4 ba2.6k sqft5712 Badlands Ln, Pahrump, NV 89061New ConstructionRichmond Homes
- from $494,9503 bd3 ba2.5k sqftPaige Plan, Amalfi at Mountain Falls, Pahrump, NV 89061New ConstructionRichmond Homes
