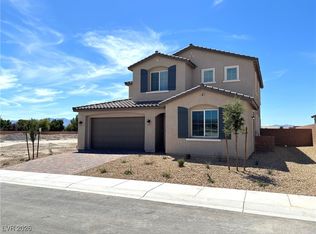
New construction featuring a private attached guest suite with its own entrance, living room, kitchenette, bedroom, laundry, and bath—ideal for multigenerational living. This two-story Richmond American home offers modern finishes, energy-efficient construction, and a convenient location for an easy Las Vegas commute. The open main living area features 9' ceilings and 8' doors, creating a bright, spacious feel. The gourmet kitchen includes GE stainless-steel appliances, upgraded Duraform cabinetry with 42" linen finish uppers, and quartz countertops in the kitchen and baths, plus an upgraded stainless sink and chrome faucet. Interior highlights include ceramic tile flooring, upgraded carpet, Mission-style stair rails, ceiling fan and lighting prewires, and a smart Wi-Fi programmable thermostat. Energy-efficient construction includes enhanced insulation and a soft-water loop. Exterior features include a covered patio, 8' garage door, and video doorbell.Come in for your private tour now!
Active
Price cut: $5K (7/20)
$464,950
5688 E Badlands Ln Lot 29/2, Pahrump, NV 89061
4beds
2,670sqft
:
Get pre-qualified$3,115/mo
Single Family Residence
Built in 2025
7,139 Square Feet Lot
$-- Zestimate®
$174/sqft
$115/mo HOA
What's special
Modern finishesBright spacious feelCovered patioSmart wi-fi programmable thermostatGourmet kitchenMission-style stair railsVideo doorbell
- 147 days |
- 95 |
- 5 |
Zillow last checked:
Listing updated:
Listed by:
Sheryl L. Hunter S.0171823 Sheryl89048@gmail.com,
Classic Realty Group Inc
Source: LVR,MLS#: 2763201 Originating MLS: Greater Las Vegas Association of Realtors Inc
Originating MLS: Greater Las Vegas Association of Realtors IncFacts & features
Interior
Bedrooms & bathrooms
- Bedrooms: 4
- Bathrooms: 4
- Full bathrooms: 1
- 3/4 bathrooms: 2
- 1/2 bathrooms: 1
Primary bedroom
- Description: Upstairs,Walk-In Closet(s)
- Dimensions: 14x15
Bedroom 2
- Description: Closet,Upstairs
- Dimensions: 12x11
Bedroom 3
- Description: Closet,Upstairs
- Dimensions: 12x11
Bedroom 4
- Description: Downstairs,Walk-In Closet(s),With Bath
- Dimensions: 12x11
Primary bathroom
- Description: Double Sink,Shower Only
- Dimensions: 12x11
Dining room
- Description: Dining Area
- Dimensions: 14x15
Family room
- Description: Downstairs
- Dimensions: 14x15
Kitchen
- Description: Lighting Recessed,Quartz Countertops,Vented Outside,Walk-in Pantry
Living room
- Description: Front
- Dimensions: 13x11
Loft
- Description: Family Room
- Dimensions: 12x15
Heating
- Central, Electric, High Efficiency
Cooling
- Central Air, Electric, High Efficiency
Appliances
- Included: Dishwasher, Electric Range, Electric Water Heater, Disposal, Microwave, Water Heater
- Laundry: Electric Dryer Hookup, Laundry Room, Upper Level
Features
- Bedroom on Main Level, Programmable Thermostat
- Flooring: Carpet, Luxury Vinyl Plank
- Windows: Double Pane Windows, Low-Emissivity Windows
- Has fireplace: No
Interior area
- Total structure area: 2,670
- Total interior livable area: 2,670 sqft
Video & virtual tour
Property
Parking
- Total spaces: 2
- Parking features: Attached, Finished Garage, Garage, Garage Door Opener, Private
- Attached garage spaces: 2
Features
- Stories: 2
- Patio & porch: Covered, Patio
- Exterior features: Patio, Sprinkler/Irrigation
- Pool features: Community
- Fencing: Block,Back Yard
- Has view: Yes
- View description: Mountain(s)
Lot
- Size: 7,139 Square Feet
- Features: Drip Irrigation/Bubblers, Desert Landscaping, Landscaped, < 1/4 Acre
Details
- Parcel number: 4602209
- Zoning description: Single Family
- Other equipment: Water Softener Loop
- Horse amenities: None
Construction
Type & style
- Home type: SingleFamily
- Architectural style: Two Story,Custom
- Property subtype: Single Family Residence
Materials
- Frame, Stucco, Drywall
- Roof: Pitched,Tile
Condition
- New Construction
- New construction: Yes
- Year built: 2025
Details
- Builder model: Palmetto
- Builder name: Richmond
Utilities & green energy
- Electric: Photovoltaics None
- Sewer: Public Sewer
- Water: Public
- Utilities for property: Electricity Available
Green energy
- Energy efficient items: Windows, HVAC
Community & HOA
Community
- Features: Pool
- Subdivision: American West Mtn Falls
HOA
- Has HOA: Yes
- Amenities included: Clubhouse, Fitness Center, Golf Course, Playground, Pool
- Services included: Association Management, Maintenance Grounds
- HOA fee: $115 monthly
- HOA name: Mt Falls
- HOA phone: 775-473-3555
Location
- Region: Pahrump
Financial & listing details
- Price per square foot: $174/sqft
- Annual tax amount: $228
- Date on market: 3/11/2026
- Listing agreement: Exclusive Right To Sell
- Listing terms: Cash,Conventional,FHA,VA Loan
- Ownership: Single Family Residential
- Electric utility on property: Yes
Estimated market value
Not available
Estimated sales range
Not available
$2,757/mo
Price history
| Date | Event | Price |
|---|---|---|
| 7/20/2026 | Price change | $464,950-1.1%$174/sqft |
Source:  LVR #2763201 Report a problem LVR #2763201 Report a problem | ||
| 5/26/2026 | Price change | $469,950-3.1%$176/sqft |
Source: LVR #2763201 Report a problem | ||
| 4/12/2026 | Price change | $484,950+3.2%$182/sqft |
Source: LVR #2763201 Report a problem | ||
| 3/29/2026 | Price change | $469,950-2.1%$176/sqft |
Source: LVR #2763201 Report a problem | ||
| 3/16/2026 | Price change | $479,950-1%$180/sqft |
Source: LVR #2763201 Report a problem | ||
| 3/11/2026 | Listed for sale | $484,950$182/sqft |
Source: LVR #2763201 Report a problem | ||
Public tax history
Tax history is unavailable.
Monthly payment
Est. payment
Payment breakdown
Explore the cost of this home by adjusting the details. Changes won't be saved.Climate risks
Neighborhood: 89061
Nearby schools
GreatSchools rating
- 4/10Hafen Elementary SchoolGrades: PK-5Distance: 2.9 mi
- 4/10Rosemary Clarke Middle SchoolGrades: 6-8Distance: 10.3 mi
- 5/10Pahrump Valley High SchoolGrades: 9-12Distance: 5.8 mi
Schools provided by the listing agent
- Elementary: Hafen,Hafen
- Middle: Rosemary Clarke
- High: Pahrump Valley
Source: LVR. This data may not be complete. We recommend contacting the local school district to confirm school assignments for this home.
- $464,9504 bd4 ba2.6k sqft5688 Badlands Ln, Pahrump, NV 89061New Construction
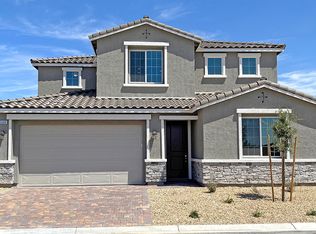
- $524,8844 bd4 ba2.6k sqft5680 E Badlands Ln, Pahrump, NV 89061Sold

- $465,5003 bd2 ba2.1k sqft5696 E Badlands Ln, Pahrump, NV 89061Sold
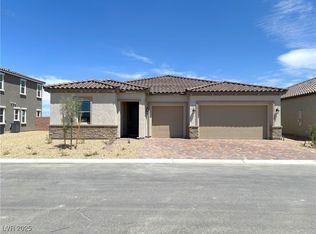
- $502,0003 bd2 ba2.1k sqft5696 Badlands Ln, Pahrump, NV 89061Off Market
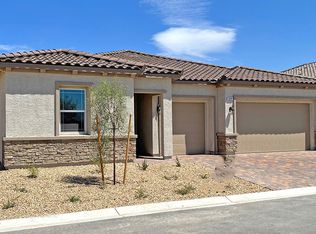
- $574,1004 bd4 ba2.6k sqft5680 Badlands Ln, Pahrump, NV 89061Off Market
- $2,709-- bd-- ba-- sqft5671 E Yucca Springs Rd, Pahrump, NV 89061Off Market
- $2,709-- bd-- ba-- sqft5671 E Yucca Springs Rd, Pahrump, NV 89061Off Market
- $3,386-- bd-- ba-- sqft5671 E Yucca Springs Rd, Pahrump, NV 89061Off Market
A local agent can set up tours, give advice and negotiate with sellers.
Similar homes
- $525,0003 bd3 ba2.9k sqft4384 Deliza Ln, Pahrump, NV 89061For Sale
 MLS ID #2805149, Sarah Chapman, Nevada Realty. LVR
 - $469,9003 bd4 ba2.4k sqft5436 E Di Bossi Ave, Pahrump, NV 89061For Sale
 MLS ID #2776712, Bobbi S. Banks, Nevada Realty. LVR
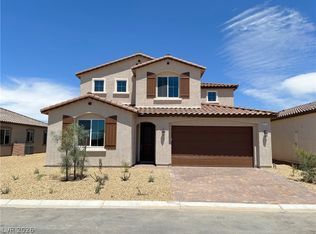
 - $459,9504 bd4 ba2.6k sqft5712 E Badlands Ln Lot 32/2, Pahrump, NV 89061New Construction
 MLS ID #2763278, Sheryl L. Hunter, Classic Realty Group Inc. LVR
 - $459,9504 bd4 ba2.6k sqft4349 S Angel Falls Ct Lot 29/3, Pahrump, NV 89061New Construction
 MLS ID #2745248, Sheryl L. Hunter, Classic Realty Group Inc. LVR
 - $459,0003 bd3 ba2k sqft5351 E Volterra Dr, Pahrump, NV 89061For SaleMLS ID #2782564, Laura B. Aldrich, Nevada Realty. LVR
- $499,0003 bd3 ba2.5k sqft5747 Jaborandi Ave, Pahrump, NV 89061For SaleMLS ID #2792719, Jennifer Ann Mink, eXp Realty. LVR
- $430,3653 bd3 ba2k sqft4428 Golden Horizon St, Pahrump, NV 89061New ConstructionLVR
- from $459,9504 bd4 ba2.6k sqftPalmetto Plan, Amalfi at Mountain Falls, Pahrump, NV 89061New ConstructionRichmond Homes
- $440,0003 bd3 ba2k sqft5528 Eleganza Ave, Pahrump, NV 89061For SaleMLS ID #2790704, Robert M. Steim, Real Broker LLC. LVR
- $499,0002 bd3 ba1.9k sqft4904 E Cactus Canyon Dr, Pahrump, NV 89061For SaleMLS ID #2804409, Marci J. Metzger, The Ridge Realty Group. LVR
- $479,9503 bd2 ba2.1k sqft4357 S Angel Falls Ct Lot 28/3, Pahrump, NV 89061New ConstructionMLS ID #2789522, Sheryl L. Hunter, Classic Realty Group Inc. LVR
- $460,0003 bd3 ba2k sqft5447 Splendido Ave, Pahrump, NV 89061For SaleMLS ID #2785572, Cynthia Pitts, Southern Nevada Realty Group. LVR
- $425,0004 bd3 ba2.2k sqft5500 E Grain Mill Rd, Pahrump, NV 89061For SaleMLS ID #2803171, Bobbi S. Banks, Nevada Realty. LVR
- $464,9504 bd4 ba2.6k sqft5688 Badlands Ln, Pahrump, NV 89061New ConstructionRichmond Homes
- $535,0003 bd3 ba2.4k sqft5761 E Badlands Ln, Pahrump, NV 89061For SaleMLS ID #2789607, Connie L. Liesman, eXp Realty. LVR
- $494,9503 bd3 ba2.5k sqft5686 Victoria Falls Dr Lot 27/3, Pahrump, NV 89061New ConstructionMLS ID #2789521, Sheryl L. Hunter, Classic Realty Group Inc. LVR
- $459,9504 bd4 ba2.6k sqft5712 Badlands Ln, Pahrump, NV 89061New ConstructionRichmond Homes
- $459,9504 bd4 ba2.6k sqft4349 Angel Falls Ct, Pahrump, NV 89061New ConstructionRichmond Homes
- $435,0003 bd2 ba1.7k sqft5730 E La Campana Dr, Pahrump, NV 89061For SaleMLS ID #2795760, Senia Clark, Nevada Realty. LVR
- $460,0002 bd3 ba2.4k sqft4893 E Cedar Creek Way, Pahrump, NV 89061For SaleMLS ID #2736545, Alan J. Sheleheda, Coldwell Banker Premier. LVR
