EXPECT THE UNEXPECTED! This is a beautiful courtyard villa in the Village of Mallory. NO CARPET HERE. PLANTATION SHUTTERS. GAS AREA. BLOCK AND STUCCO. PRIVACY. GREAT LOCATION! You can have it all. The entryway has leaded glass for a bright and light area. Step into an open floor plan with an updated kitchen. You have stainless steel appliances and a lengthy breakfast bar. The dining room has sliders to your outside patio. The main living area opens to the enclosed lanai that offers plenty of sunlight. Both bathrooms have been updated. The primary bedroom closet is organized which offers lots of space. Landscaping is lovely and easy to maintain. This home is clean and bright and ready to move in. The Village of Mallory is just minutes from Lake Sumter Landing where you have free nightly entertainment as well as shopping, banking, and multiple restaurants. Mallory Country Club is just around the corner for you. Coconut Cove would be your nearest Regional Recreation Center. EXPECT THE UNEXPECTED! ROOF 2021, AC 2026, WATER HEATER 2018 There is a lease in place for January, February, and March of 2027 which would convey to the new buyer. Lease is available for review.
For sale
$349,247
435 Carlisle Ct #672/46, The Villages, FL 32162
2beds
1,196sqft
:
Get pre-qualified$2,298/mo
Single Family Residence
Built in 2006
3,746 Square Feet Lot
$329,500 Zestimate®
$292/sqft
$-- HOA
What's special
Courtyard villaLengthy breakfast barBlock and stuccoOpen floor planPlantation shuttersUpdated kitchenStainless steel appliances
- 29 days |
- 680 |
- 50 |
Zillow last checked:
Listing updated:
Listed by:
Jayne Marvin 352-272-8394,
GOLDKEY REAL ESTATE PARTNERS LLC
Source: My State MLS,MLS#: 11863384
Facts & features
Interior
Bedrooms & bathrooms
- Bedrooms: 2
- Bathrooms: 2
- Full bathrooms: 2
Rooms
- Room types: Dining Room, En Suite, First Floor Bathroom, First Floor Master Bedroom, Kitchen, Living Room, Master Bedroom, Walk-in Closet
Kitchen
- Features: Open
Basement
- Area: 0
Heating
- Has Heating (Unspecified Type)
Appliances
- Included: Dishwasher, Dryer, Refrigerator, Microwave, Oven, Washer
Features
- Flooring: Hardwood, Tile
- Has basement: No
- Has fireplace: No
Interior area
- Total structure area: 1,196
- Total interior livable area: 1,196 sqft
- Finished area above ground: 1,196
Video & virtual tour
Property
Parking
- Total spaces: 2
- Parking features: Driveway, Attached
- Garage spaces: 2
- Has uncovered spaces: Yes
Features
- Stories: 1
- Patio & porch: Enclosed Porch
- Exterior features: Sprinkler System
- Fencing: Fenced
Lot
- Size: 3,746 Square Feet
Details
- Lease amount: $0
Construction
Type & style
- Home type: SingleFamily
- Architectural style: Villa
- Property subtype: Single Family Residence
Materials
- Masonry - Concrete Block, Stucco Siding
- Roof: Asphalt
Condition
- New construction: No
- Year built: 2006
Utilities & green energy
- Electric: Amps(0)
Community & HOA
Community
- Features: Pool, 55 and Over, Golf, Recreation Room, Tennis Court
- Senior community: Yes
- Subdivision: Alexa Villas
HOA
- Has HOA: No
- Amenities included: Pool, 55 and Over, Golf, Pets Allowed, Recreation Room, Tennis Court
Location
- Region: The Villages
Financial & listing details
- Price per square foot: $292/sqft
- Annual tax amount: $3,857
- Date on market: 7/3/2026
- Date available: 06/30/2026
- Listing agreement: Exclusive
Estimated market value
$329,500
$313,000 - $346,000
$2,035/mo
Price history
| Date | Event | Price |
|---|---|---|
| 7/3/2026 | Listed for sale | $349,247$292/sqft |
Source: My State MLS #11863384 Report a problem | ||
Public tax history
Tax history is unavailable.
Monthly payment
Est. payment
Payment breakdown
Explore the cost of this home by adjusting the details. Changes won't be saved.Climate risks
Neighborhood: 32162
Nearby schools
GreatSchools rating
- 8/10Wildwood Elementary SchoolGrades: PK-5Distance: 5.6 mi
- 3/10Wildwood Middle/ High SchoolGrades: 6-12Distance: 5.2 mi
- $349,2472 bd2 ba1.1k sqft435 Carlisle Ct, The Villages, FL 32162Pending

- $304,000-- bd-- ba1.1k sqft431 Carlisle Ct, The Villages, FL 32162Off Market
- $337,8002 bd2 ba1.1k sqft439 Carlisle Ct, The Villages, FL 32162Off Market
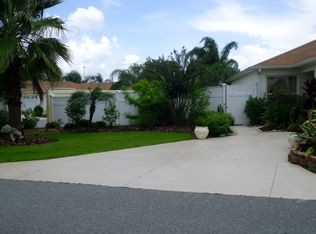
- $302,7002 bd2 ba1.1k sqft427 Carlisle Ct, The Villages, FL 32162Off Market

- $330,0002 bd2 ba1.2k sqft432 Bradley Ter, The Villages, FL 32162Sold
- $410,0003 bd2 ba1.6k sqft436 Bradley Ter, The Villages, FL 32162Sold
- $369,9003 bd2 ba1.4k sqft428 Bradley Ter, The Villages, FL 32162Off Market
- $366,400-- bd-- ba1.4k sqft434 Carlisle Ct, The Villages, FL 32162Off Market
A local agent can set up tours, give advice and negotiate with sellers.
A local lender can help you make sure your offer is ready when you are.
Similar homes
- $309,0002 bd2 ba1.1k sqft356 KATHERINE PLACE, THE VILLAGES, FL 32162For Sale

 MLS ID #G5115509, Guy Williams Jr. LLC, RE/MAX PREMIER REALTY. Stellar MLS
 - $369,0002 bd2 ba1.1k sqft308 ALMERIA STREET, THE VILLAGES, FL 32162For Sale
 MLS ID #G5114809, Dave Monty, LPT REALTY, LLC. Stellar MLS
 - $364,9003 bd2 ba1.3k sqft1575 HOLLYBERRY PLACE, THE VILLAGES, FL 32162For Sale
 MLS ID #G5113335, Christina Greenslade, FLORIDA PLUS REALTY, LLC. Stellar MLS
 - $319,7003 bd2 ba1.4k sqft9345 SE 171st Le Flore Ln, The Villages, FL 32162For Sale By Owner

- $310,0002 bd2 ba1.1k sqft1539 HOLLYBERRY PLACE, THE VILLAGES, FL 32162For SaleMLS ID #G5110898, Matthew Roberts LLC, RE/MAX PREMIER REALTY. Stellar MLS
- $409,0003 bd2 ba1.3k sqft600 AUDREY LANE, THE VILLAGES, FL 32162For SaleMLS ID #OM723270, Kathryn Smiley, GAILEY ENTERPRISES REAL ESTATE. Stellar MLS
- $299,9002 bd2 ba1.1k sqft1402 BUNKER LANE, THE VILLAGES, FL 32162For SaleMLS ID #OM723615, Linda Gee, CHARLES RUTENBERG REALTY INC. Stellar MLS
- $307,9002 bd2 ba1.1k sqft2348 RILEY ROAD, THE VILLAGES, FL 32162For SaleMLS ID #G5114267, Vaniecea Al Matarneh, KELLER WILLIAMS REALTY - ELITE PARTNERS II. Stellar MLS
- $320,0003 bd2 ba1.5k sqft1317 CARVELLO DRIVE, THE VILLAGES, FL 32162For SaleMLS ID #G5113490, Debbie Schoonover, REALTY EXECUTIVES IN THE VILLAGES. Stellar MLS
- $350,0003 bd2 ba1.5k sqft17107 SE 93RD EXETER COURT, THE VILLAGES, FL 32162For SaleMLS ID #G5111303, Debbie Schoonover, REALTY EXECUTIVES IN THE VILLAGES. Stellar MLS
- $370,0002 bd2 ba1.4k sqft854 FENWICK LOOP, THE VILLAGES, FL 32163For SaleMLS ID #G5111690, Dennis Raffeo, REALTY EXECUTIVES IN THE VILLAGES. Stellar MLS
- $285,0002 bd2 ba1.1k sqft2752 CRAVEN WAY, THE VILLAGES, FL 32162For SaleMLS ID #G5113763, Karen Kamperman, KELLER WILLIAMS CORNERSTONE RE. Stellar MLS
- $335,0003 bd2 ba1.3k sqft1911 DEL NORTE DRIVE, THE VILLAGES, FL 32159For SaleMLS ID #G5114227, Matthew Roberts LLC, RE/MAX PREMIER REALTY. Stellar MLS
- $300,0002 bd2 ba1.1k sqft3443 SIPSEY STREET, THE VILLAGES, FL 32162For SaleMLS ID #G5111676, Karen Kamperman, KELLER WILLIAMS CORNERSTONE RE. Stellar MLS
- $340,0002 bd2 ba1.6k sqft820 CORTEZ AVENUE, LADY LAKE, FL 32159For SaleMLS ID #G5111892, Frances Pierce PA, REALTY EXECUTIVES IN THE VILLAGES. Stellar MLS
- $365,0003 bd2 ba1.3k sqft8354 SE 177TH BARTRAM LOOP, THE VILLAGES, FL 32162For SaleMLS ID #G5111124, Charmaine Adams, REALTY EXECUTIVES IN THE VILLAGES. Stellar MLS
- $317,5002 bd2 ba1.3k sqft723 HEATHROW AVENUE, LADY LAKE, FL 32159For SaleMLS ID #G5113691, Coby McClellan, LPT REALTY, LLC. Stellar MLS
- $377,0003 bd2 ba1.5k sqft3104 BLACKSTOCK WAY, THE VILLAGES, FL 32163For SaleMLS ID #G5112946, Rae Pearson, LPT REALTY, LLC. Stellar MLS
- $429,9003 bd2 ba1.7k sqft1462 PELICAN PATH, THE VILLAGES, FL 32162For SaleMLS ID #G5108545, Chris Day, WORTH CLARK REALTY. Stellar MLS
- $345,0003 bd2 ba1.3k sqft3812 INFINITY RUN, THE VILLAGES, FL 32163For SaleMLS ID #G5113174, Karen Kamperman, KELLER WILLIAMS CORNERSTONE RE. Stellar MLS
