Country Living!! Over 2 acres! Very nice 2300 sq ft home on permanent foundation, 4 bedroom and 3 full baths, large rear deck and two other smaller decks for front and rear entrances, electric fireplace in living room. Laundry room. Large extra room for office, rec, or make into 5th bedroom if needed. Country setting. Turnkey ready, driveway was just rocked and front yard just landscaped! Call before this one is gone!
Pending
$239,900
435 Greentop Dr, Odenville, AL 35120
4beds
2,300sqft
Manufactured Home
Built in 2022
2.1 Acres Lot
$-- Zestimate®
$104/sqft
$-- HOA
What's special
Laundry roomLarge rear deck
- 247 days |
- 10 |
- 0 |
Zillow last checked:
Listing updated:
Listed by:
Kirk Mabeus 256-390-8926,
Kell Realty
Source: GALMLS,MLS#: 21437412
Facts & features
Interior
Bedrooms & bathrooms
- Bedrooms: 4
- Bathrooms: 3
- Full bathrooms: 3
Rooms
- Room types: Bedroom, Bonus Room, Bathroom, Kitchen, Living/Dining (ROOM), Master Bathroom, Master Bedroom
Primary bedroom
- Level: First
Bedroom 1
- Level: First
Bedroom 2
- Level: First
Bedroom 3
- Level: First
Primary bathroom
- Level: First
Bathroom 1
- Level: First
Kitchen
- Level: First
Basement
- Area: 0
Heating
- Heat Pump
Cooling
- Central Air, Heat Pump
Appliances
- Included: Electric Cooktop, Electric Oven, Refrigerator, Stove-Electric, Electric Water Heater
- Laundry: Electric Dryer Hookup, Washer Hookup, Main Level, Laundry Room, Laundry (ROOM), Yes
Features
- Recessed Lighting, Soaking Tub, Separate Shower, Double Vanity, Shared Bath, Tub/Shower Combo, Walk-In Closet(s)
- Flooring: Carpet, Laminate
- Basement: Crawl Space
- Attic: None
- Number of fireplaces: 1
- Fireplace features: Ventless, Family Room, Electric
Interior area
- Total interior livable area: 2,300 sqft
- Finished area above ground: 2,300
- Finished area below ground: 0
Video & virtual tour
Property
Parking
- Parking features: Driveway, Open
- Has uncovered spaces: Yes
Features
- Levels: One
- Stories: 1
- Patio & porch: Porch, Open (DECK), Deck
- Pool features: None
- Has view: Yes
- View description: Mountain(s)
- Waterfront features: No
Lot
- Size: 2.1 Acres
Details
- Parcel number: 1605160000027.000
- Special conditions: As Is,N/A
Construction
Type & style
- Home type: MobileManufactured
- Property subtype: Manufactured Home
Materials
- Shingle Siding, Vinyl Siding
- Foundation: Pillar/Post/Pier
Condition
- Year built: 2022
Utilities & green energy
- Sewer: Septic Tank
- Water: Public
Community & HOA
Community
- Subdivision: Low Gap Pines
Location
- Region: Odenville
Financial & listing details
- Price per square foot: $104/sqft
- Price range: $239.9K - $239.9K
- Date on market: 11/21/2025
Estimated market value
Not available
Estimated sales range
Not available
Not available
Price history
| Date | Event | Price |
|---|---|---|
| 3/5/2026 | Pending sale | $239,900$104/sqft |
Source:  GALMLS #21437412 Report a problem GALMLS #21437412 Report a problem | ||
| 2/9/2026 | Price change | $239,900-2%$104/sqft |
Source: GALMLS #21437412 Report a problem | ||
| 12/30/2025 | Price change | $244,900-2%$106/sqft |
Source: GALMLS #21437412 Report a problem | ||
| 11/21/2025 | Listed for sale | $249,900$109/sqft |
Source: GALMLS #21437412 Report a problem | ||
Public tax history
Tax history is unavailable.
Monthly payment
Climate risks
Neighborhood: 35120
Nearby schools
GreatSchools rating
- 5/10Odenville Elementary SchoolGrades: PK-2Distance: 3.9 mi
- 3/10Odenville Middle SchoolGrades: 6-8Distance: 3.9 mi
- 7/10Saint Clair Co High SchoolGrades: 9-12Distance: 4.2 mi
Schools provided by the listing agent
- Elementary: Odenville
- Middle: Odenville
- High: St Clair County
Source: GALMLS. This data may not be complete. We recommend contacting the local school district to confirm school assignments for this home.
- $26,9001.98 Acres415 Greentop Dr #36, Odenville, AL 35120Lot/Land

- $358,4003 bd2 ba1.8k sqft402 Asbury Way, Odenville, AL 35120Off Market
- $22,0000.8 Acres90 Asbury Ct, Odenville, AL 35120Off Market
- $363,5003 bd2 ba1.6k sqft392 Asbury Way, Odenville, AL 35120Off Market
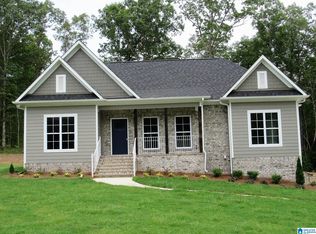
- $22,0000.53 Acres85 Asbury, Asbury, AL 35120Off Market
- $374,8003 bd2 ba2.1k sqft403 Asbury Way, Odenville, AL 35120Off Market
- $30,0002.19 Acres475 Greentop Dr #0, Odenville, AL 35120Sold
- $306,300-- bd-- ba2k sqft395 Greentop Dr, Odenville, AL 35120Off Market
A local agent can set up tours, give advice and negotiate with sellers.
A local lender can help you make sure your offer is ready when you are.
Similar homes
- $190,0004 bd3 ba1.9k sqft60 Abingdon Trce, Odenville, AL 35120For Sale
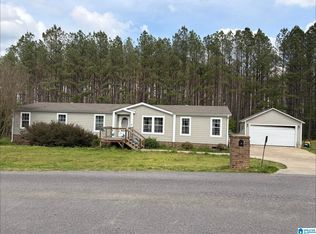
 MLS ID #21450932, Rich Segrist, JMG Alabama LLC. GALMLS
 - $189,0003 bd2 ba1.9k sqft837 Roulain Rd, Odenville, AL 35120For Sale
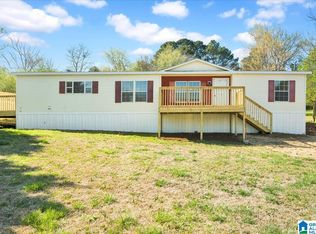 MLS ID #21459362, Erica Pannell, Keller Williams. GALMLS
 - $240,0004 bd3 ba2.4k sqftAt&t, Odenville, AL 35120For Sale
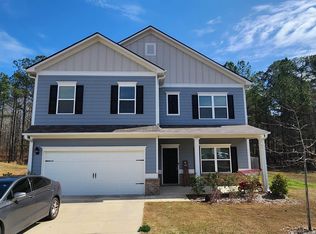 MLS ID #21445856, Kimberly Young, ERA King Real Estate. GALMLS
 - $244,9003 bd3 ba2.3k sqft15 County Road 12, Odenville, AL 35120For Sale
 MLS ID #21445500, Laurie Brasher, Fields Gossett Realty. GALMLS
 - $264,9004 bd2 ba1.9k sqft190 Crawford Dr, Springville, AL 35146For SaleMLS ID #21445270, Laurie Brasher, Fields Gossett Realty. GALMLS
- $154,9003 bd2 ba1.2k sqftWindstream, Trussville, AL 35173For SaleMLS ID #21459822, Terry DeWitt, Lovejoy Realty Inc. GALMLS
- $230,0004 bd2 ba1.5k sqft60 Deer Creek Dr, Odenville, AL 35120For SaleMLS ID #21458204, Brandon Harder, Keller Williams Realty Vestavia. GALMLS
- $225,0003 bd2 ba2k sqft1245 Tim King Rd, Cleveland, AL 35049For SaleMLS ID #26-1414, Lauren C Laski, Keller Williams-Jasper. Walker County Area MLS
- $240,0004 bd3 ba1.8k sqftCharter Spectrum, Att, Pinson, AL 35126For SaleMLS ID #21458847, Laurie Valentine, RealtySouth-OTM-Acton Rd. GALMLS
- $214,8003 bd2 ba1.6k sqft7546 Old Springville Rd, Trussville, AL 35173For SaleMLS ID #21457605, Shane Little, Keller Williams Metro North. GALMLS
- $199,9004 bd2 ba2.5k sqftSpectrum Or Xfinity, Ashville, AL 35953For SaleMLS ID #21457017, Richard Smith, Alpha Smith Realty Group LLC. GALMLS
- $264,9003 bd2 ba1.7k sqft6925 Honor Keith Rd, Trussville, AL 35173For SaleMLS ID #21446698, Tobie Burns, Keller Williams. GALMLS
- $219,0003 bd2 ba1.3k sqft1938 M A Lee Dr, Moody, AL 35004For SaleMLS ID #21458439, Allison Krafft, Moody Realty. GALMLS
- $210,0004 bd2 ba1.5k sqft551 Kincaid Cove Ln, Odenville, AL 35120For SaleMLS ID #21458279, Brandon Harder, Keller Williams Realty Vestavia. GALMLS
- $249,0004 bd2 ba2.3k sqftCharter, Birmingham, AL 35215For SaleMLS ID #21434569, Ryan Bell, Vulcan Realty, LLC. GALMLS
- $244,5003 bd2 ba1.6k sqft212 Black Creek Trl, Odenville, AL 35120For SaleMLS ID #21440821, Terri Jones, Terri Jones Consulting LLC. GALMLS
- $147,9003 bd2 ba1.7k sqft7510 Hines Ln, Pinson, AL 35126For SaleMLS ID #21457516, Morgan Morgan, AlaHomes Realty. GALMLS
- $174,9003 bd2 ba1.6k sqft1598 Bowman Cir, Pell City, AL 35125For SaleMLS ID #21431673, Sharon Thomas, Re/Max Hometown Properties. GALMLS
- $299,9003 bd2 ba1.5k sqftKinetic, Odenville, AL 35120New ConstructionMLS ID #21454575, Brian Camp, Lovejoy Realty Inc. GALMLS
- $245,0003 bd2 ba1.5k sqft9451 Old Tennessee Pike Rd, Pinson, AL 35126For SaleMLS ID #21451627, Katrina Stewart, Stonebridge Realty and Development. GALMLS
