Experience lake living at its finest with this stunning waterfront property on the Lexington side of High Rock Lake. Designed for both relaxation and entertaining, this home features a detached two-car garage, storage shed, private dock and pier, and a spacious yard perfect for summer gatherings and outdoor fun. Inside, you’ll find a bright and open floor plan with a generously sized kitchen, dining area, and living room that flow seamlessly together. The main-level primary suite offers convenience and comfort, complete with a full ensuite bathroom. The fully finished basement expands your living space with two additional bedrooms, a full bathroom, and a versatile living area—ideal for guests, recreation, or a private retreat. This home truly captures the essence of lake life and is ready to become your dream getaway or full-time residence.
Pending
Price cut: $60K (7/24)
$699,000
435 Lake Dr #10, Lexington, NC 27292
3beds
2,322sqft
:
Get pre-qualified$4,117/mo
Stick/Site Built, Residential, Single Family Residence
Built in 1993
0.84 Acres Lot
$-- Zestimate®
$--/sqft
$-- HOA
What's special
Waterfront propertyFully finished basementDetached two-car garagePrivate dock and pierMain-level primary suiteFull ensuite bathroomTwo additional bedrooms
- 123 days |
- 1,023 |
- 63 |
Zillow last checked:
Listing updated:
Listed by:
Cathy Griffin 704-213-2464,
Century 21 Towne & Country
Source: Triad MLS,MLS#: 1214507 Originating MLS: Winston-Salem
Originating MLS: Winston-SalemFacts & features
Interior
Bedrooms & bathrooms
- Bedrooms: 3
- Bathrooms: 3
- Full bathrooms: 2
- 1/2 bathrooms: 1
- Main level bathrooms: 2
Primary bedroom
- Level: Main
Bedroom 2
- Level: Basement
Bedroom 3
- Level: Basement
Dining room
- Level: Main
Kitchen
- Level: Main
Living room
- Level: Main
Living room
- Level: Basement
Sunroom
- Level: Main
Heating
- Forced Air, Heat Pump, Electric
Cooling
- Central Air
Appliances
- Included: Built-In Refrigerator, Microwave, Dishwasher, Free-Standing Range, Electric Water Heater
Features
- Ceiling Fan(s), Dead Bolt(s)
- Basement: Finished, Basement
- Has fireplace: No
Interior area
- Total structure area: 2,322
- Total interior livable area: 2,322 sqft
- Finished area above ground: 1,259
- Finished area below ground: 1,063
Property
Parking
- Total spaces: 2
- Parking features: Driveway, Garage, Detached
- Garage spaces: 2
- Has uncovered spaces: Yes
Features
- Levels: One
- Stories: 1
- Pool features: None
Lot
- Size: 0.84 Acres
Details
- Parcel number: 15021A00A0001A
- Zoning: RES
- Special conditions: Owner Sale
Construction
Type & style
- Home type: SingleFamily
- Property subtype: Stick/Site Built, Residential, Single Family Residence
Materials
- Vinyl Siding
Condition
- Year built: 1993
Utilities & green energy
- Sewer: Septic Tank
- Water: Public
Community & HOA
HOA
- Has HOA: No
Location
- Region: Lexington
Financial & listing details
- Tax assessed value: $360,580
- Annual tax amount: $2,343
- Date on market: 4/1/2026
- Cumulative days on market: 124 days
- Listing agreement: Exclusive Right To Sell
- Listing terms: Cash,Conventional
Estimated market value
Not available
Estimated sales range
Not available
Not available
Price history
| Date | Event | Price |
|---|---|---|
| 7/30/2026 | Listed for sale | $699,000$301/sqft |
Source:  Canopy MLS as distributed by MLS GRID #4366747 Report a problem Canopy MLS as distributed by MLS GRID #4366747 Report a problem | ||
| 7/30/2026 | Pending sale | $699,000 |
Source:  Triad MLS #1214507 Report a problem Triad MLS #1214507 Report a problem | ||
| 7/24/2026 | Price change | $699,000-7.9% |
Source: Triad MLS #1214507 Report a problem | ||
| 6/26/2026 | Price change | $759,000-1.3%$327/sqft |
Source: Canopy MLS as distributed by MLS GRID #4366747 Report a problem | ||
| 5/27/2026 | Price change | $769,000-1.4%$331/sqft |
Source: Canopy MLS as distributed by MLS GRID #4366747 Report a problem | ||
| 4/2/2026 | Listed for sale | $779,900+326.2% |
Source: Triad MLS #1214507 Report a problem | ||
| 8/1/1997 | Sold | $183,000$79/sqft |
Source: Agent Provided Report a problem | ||
Public tax history
| Year | Property taxes | Tax assessment |
|---|---|---|
| 2025 | $2,344 | $360,580 |
| 2024 | $2,344 | $360,580 |
| 2023 | $2,344 | $360,580 |
| 2022 | $2,344 | $360,580 |
| 2021 | $2,344 +9.5% | $360,580 +9.5% |
| 2020 | $2,141 | $329,440 |
| 2019 | -- | $329,440 |
| 2018 | $2,103 | $329,440 +0.3% |
| 2017 | $2,103 | $328,510 |
| 2016 | $2,103 | $328,510 +8.6% |
| 2015 | $2,103 +22% | $302,600 -5.2% |
| 2014 | $1,724 | $319,260 |
| 2013 | -- | $319,260 |
| 2012 | -- | $319,260 |
| 2011 | -- | $319,260 |
| 2010 | -- | -- |
| 2009 | -- | -- |
| 2008 | -- | -- |
| 2007 | -- | -- |
| 2006 | -- | -- |
| 2005 | -- | -- |
| 2004 | -- | -- |
| 2003 | -- | -- |
| 2002 | -- | -- |
| 2001 | -- | -- |
| 2000 | -- | -- |
| 1999 | -- | -- |
Find assessor info on the county website
Monthly payment
Est. payment
Payment breakdown
Explore the cost of this home by adjusting the details. Changes won't be saved.Climate risks
Neighborhood: 27292
Nearby schools
GreatSchools rating
- 9/10Southwood ElementaryGrades: PK-5Distance: 2.5 mi
- 8/10Central Davidson MiddleGrades: 6-8Distance: 3.3 mi
- 4/10Central Davidson HighGrades: 9-12Distance: 3.2 mi
- $345,0004 bd2 ba1.2k sqft499 Lake Dr #10, Lexington, NC 27292Sold
- $1,062,5004 bd3 ba4k sqft122 Mountain Harbor Dr, Lexington, NC 27292Sold
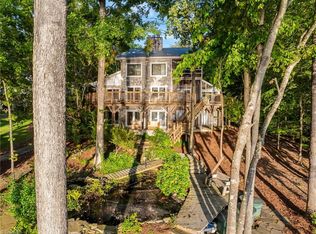
- $309,1204 bd3 ba1.4k sqft120 Mountain Harbor Dr, Lexington, NC 27292Off Market
- $755,7004 bd2 ba1.5k sqft120 Mountain Harbor Dr, Lexington, NC 27292Off Market
- $151,9003 bd2 ba1.6k sqft1121 Lake Dr #9, Lexington, NC 27292Off Market
- $195,9003 bd2 ba1.5k sqft1139 Lake Dr #9, Lexington, NC 27292Off Market
- $266,600-- bd-- ba2.1k sqft1205 Lake Dr #9, Lexington, NC 27292Off Market
- $46,5001.006 Acres1225 Lake Dr #9, Lexington, NC 27292Off Market
A local agent can set up tours, give advice and negotiate with sellers.
A local lender can help you make sure your offer is ready when you are.
Similar homes
- $664,0003 bd2 ba2.4k sqft3920 Old Mountain Rd, Lexington, NC 27292For Sale
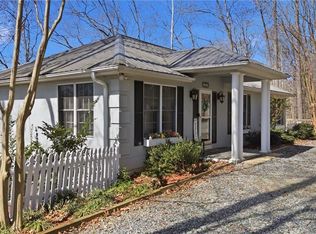
 MLS ID #1212716, John Beck. Triad MLS
 - $699,9002 bd3 ba1.8k sqft2113 Warf Rd, Lexington, NC 27292For Sale
 MLS ID #1226598, Nancy Anderson. Triad MLS
 - $659,9003 bd3 ba2.3k sqft710 Riverwood Dr, Lexington, NC 27292For Sale
 MLS ID #1217393, Chris Amburn. Triad MLS
 - $739,9003 bd3 ba2.2k sqft10461 Linwood Southmont Rd, Lexington, NC 27292For Sale
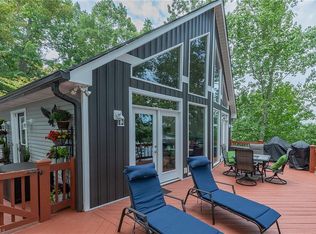 MLS ID #1211242, Sandy Walker. Triad MLS
 - $675,0003 bd2 ba2k sqft1331 Hickory Point Dr, Lexington, NC 27292For SaleMLS ID #1211838, Teresa Rufty. Triad MLS
- $639,9003 bd3 ba2.4k sqft330 Hillview Dr, Lexington, NC 27292For SaleMLS ID #1216715, Candace Morris Shore. Triad MLS
- $349,9003 bd2 ba1.2k sqft431 Ervin Dr, Lexington, NC 27292For SaleMLS ID #1229678, Donna Stone. Triad MLS
- $725,0004 bd3 ba3.2k sqft540 Waters Rd, Salisbury, NC 28146For SaleMLS ID #1229582, Matt Hamm. Triad MLS
- $550,0004 bd2 ba2.2k sqft9188 State Highway 8, Lexington, NC 27292For SaleMLS ID #1214229, Heather Brewer Rust. Triad MLS
- $499,0003 bd3 ba2.4k sqft250 Prospectors Way, Lexington, NC 27292For SaleMLS ID #1220526, Bonnie Owens. Triad MLS
- $350,0003 bd3 ba2k sqft405 Jersey Church Rd, Lexington, NC 27292For SaleMLS ID #1229770, Evan Essick. Triad MLS
- $950,0003 bd3 ba2.5k sqft851 Holloway Church Rd, Lexington, NC 27292For SaleMLS ID #1224648, Joshua Tackett. Triad MLS
- $578,0002 bd2 ba1.6k sqft578 Riverview Rd, Lexington, NC 27292For SaleMLS ID #1228212, Traci Hennessee. Triad MLS
- $885,0002 bd2 ba1.5k sqft1206 Riverview Road Ext, Lexington, NC 27292For SaleMLS ID #1229361, Francisco Lopez. Triad MLS
- $645,0003 bd5 ba3.3k sqft160 Prospectors Trl, Lexington, NC 27292For SaleMLS ID #1223853, Deborah H. Saintsing. Triad MLS
- $800,0003 bd3 ba2.6k sqft1016 Ervin Dr, Lexington, NC 27292For SaleMLS ID #1210544, Pamela Pettus. Triad MLS
- $549,5003 bd3 ba2.8k sqft403 Weaver Dr, Lexington, NC 27292For SaleMLS ID #1215298, Erin Fowler. Triad MLS
- $949,0003 bd3 ba3k sqft794 Riverwood Dr, Lexington, NC 27292For SaleMLS ID #1223246, Beth Christian. Triad MLS
- $1,030,0002 bd3 ba1.8k sqft129 Friendly Way, Lexington, NC 27292For SaleMLS ID #1225698, Allyson Sink. Triad MLS
- $1,000,0003 bd2 ba1.5k sqft7848 State Highway 47, Lexington, NC 27292For SaleMLS ID #1226818, Bonnie Owens. Triad MLS
