Welcome to this professionally refreshed 3-bedroom, 2-bath ranch-style manor home offering comfortable, single-level living in highly acclaimed Naperville School District 204. Freshly painted throughout, including walls, ceilings, doors and trim, plus brand-new carpeting, this home is move-in ready. The newer renovated kitchen (2016) features granite countertops, stainless steel appliances and tile backsplash. A spacious living room with fireplace flows into a separate dining area, creating an inviting space for everyday living and entertaining. The private primary suite features a walk-in closet and en-suite bath, while two additional bedrooms offer flexibility for family, guests or a home office. In-unit laundry adds convenience, and the attached shared one-car garage includes a private 3' x 9' locked storage area. Enjoy community amenities including a swimming pool, tennis courts and scenic walking paths, with Spring Lake Park just a 2 minute walk away. Conveniently located near Fox Valley Mall, Route 59 shopping and dining, the Naperville Route 59 Metra Station and I-88. An exceptional combination of location, updates and low-maintenance living!
Active
$259,000
435 Somerset Ct APT B, Aurora, IL 60504
3beds
1,189sqft
Duplex, Single Family Residence
Built in 1979
-- sqft lot
$-- Zestimate®
$218/sqft
$446/mo HOA
What's special
En-suite bathPrivate primary suiteAttached shared one-car garageIn-unit laundrySeparate dining areaGranite countertopsStainless steel appliances
- --
- on Zillow
- 985
- views
- 88
- saves
Zillow last checked:
Listing updated:
Listed by:
James Stover 630-373-2675,
Weichert, Realtors - Homes by Presto
Source: MRED as distributed by MLS GRID,MLS#: 12707825
Facts & features
Interior
Bedrooms & bathrooms
- Bedrooms: 3
- Bathrooms: 2
- Full bathrooms: 2
Rooms
- Room types: No additional rooms
Primary bedroom
- Features: Flooring (Carpet), Window Treatments (Blinds), Bathroom (Full)
- Level: Main
- Area: 182 Square Feet
- Dimensions: 14X13
Bedroom 2
- Features: Flooring (Carpet), Window Treatments (Blinds)
- Level: Main
- Area: 120 Square Feet
- Dimensions: 12X10
Bedroom 3
- Features: Flooring (Carpet), Window Treatments (Blinds)
- Level: Main
- Area: 110 Square Feet
- Dimensions: 11X10
Dining room
- Features: Flooring (Carpet)
- Level: Main
- Area: 110 Square Feet
- Dimensions: 11X10
Kitchen
- Features: Kitchen (Eating Area-Table Space, Pantry-Closet), Flooring (Ceramic Tile)
- Level: Main
- Area: 121 Square Feet
- Dimensions: 11X11
Laundry
- Level: Main
- Area: 48 Square Feet
- Dimensions: 8X6
Living room
- Features: Flooring (Carpet), Window Treatments (Blinds)
- Level: Main
- Area: 252 Square Feet
- Dimensions: 18X14
Heating
- Natural Gas
Cooling
- Central Air
Appliances
- Included: Range, Microwave, Dishwasher, Refrigerator, Gas Cooktop, Gas Oven, Range Hood
- Laundry: Main Level, In Unit
Features
- 1st Floor Bedroom, 1st Floor Full Bath, Storage, Granite Counters
- Doors: Sliding Glass Door(s)
- Windows: Screens
- Basement: None
- Number of fireplaces: 1
- Fireplace features: Gas Log, Family Room
Interior area
- Total structure area: 1,189
- Total interior livable area: 1,189 sqft
Property
Parking
- Total spaces: 1
- Parking features: Garage Door Opener, Yes, Garage Owned, Attached, Garage
- Attached garage spaces: 1
- Has uncovered spaces: Yes
Accessibility
- Accessibility features: No Disability Access
Features
- Patio & porch: Patio
Details
- Parcel number: 0720410046
- Special conditions: None
Construction
Type & style
- Home type: Condo
- Property subtype: Duplex, Single Family Residence
Materials
- Aluminum Siding, Brick, Cedar
Condition
- New construction: No
- Year built: 1979
Utilities & green energy
- Electric: Circuit Breakers, 100 Amp Service
- Sewer: Public Sewer
- Water: Public
- Utilities for property: Cable Available
Community & HOA
HOA
- Has HOA: Yes
- Services included: Water, Parking, Insurance, Clubhouse, Pool, Exterior Maintenance, Lawn Care, Scavenger, Snow Removal, Lake Rights
- HOA fee: $446 monthly
Location
- Region: Aurora
Financial & listing details
- Price per square foot: $218/sqft
- Tax assessed value: $61,010
- Annual tax amount: $3,709
- Date on market: 9/13/2026
- Ownership: Condo
Estimated market value
Not available
Estimated sales range
Not available
Not available
Price history
| Date | Event | Price |
|---|---|---|
| 10/8/1998 | Sold | $95,000$80/sqft |
Source: Public Record Report a problem | ||
Public tax history
| Year | Property taxes | Tax assessment |
|---|---|---|
| 2024 | $3,422 +8.5% | $61,010 +11.3% |
| 2023 | $3,155 +0.6% | $54,820 +13.2% |
| 2022 | $3,137 +3.6% | $48,410 +3.7% |
| 2021 | $3,027 -1.2% | $46,680 |
| 2020 | $3,064 +5% | $46,680 +5.2% |
| 2019 | $2,917 +25.3% | $44,390 +18.8% |
| 2018 | $2,327 +12.8% | $37,350 +10.2% |
| 2017 | $2,062 +13.4% | $33,890 +10.5% |
| 2016 | $1,819 +3.8% | $30,670 +5.3% |
| 2015 | $1,753 +14% | $29,120 +10.1% |
| 2014 | $1,538 +0.6% | $26,440 -0.7% |
| 2013 | $1,529 -46.1% | $26,620 -34.4% |
| 2012 | $2,837 +0.8% | $40,550 -6.4% |
| 2011 | $2,815 -17.1% | $43,340 -10.9% |
| 2010 | $3,394 +2.8% | $48,620 -4% |
| 2009 | $3,303 +2.5% | $50,640 +1.8% |
| 2008 | $3,224 +4.1% | $49,750 +5.8% |
| 2007 | $3,096 +3.9% | $47,020 +5.8% |
| 2006 | $2,978 +3.3% | $44,450 +5.7% |
| 2005 | $2,884 +6.8% | $42,060 +5.9% |
| 2004 | $2,701 +1.2% | $39,720 +6.8% |
| 2003 | $2,669 +10.6% | $37,190 +9.1% |
| 2002 | $2,414 +4.7% | $34,090 +4.7% |
| 2001 | $2,306 +10.8% | $32,560 +8.6% |
| 2000 | $2,082 | $29,990 |
Find assessor info on the county website
Monthly payment
Est. payment
Payment breakdown
Explore the cost of this home by adjusting the details. Changes won't be saved.Climate risks
Neighborhood: Fox Valley
Nearby schools
Schools provided by the listing agent
- Elementary: Cowlishaw Elementary School
- Middle: Hill Middle School
- High: Metea Valley High School
- District: 204
Source: MRED as distributed by MLS GRID. This data may not be complete. We recommend contacting the local school district to confirm school assignments for this home.
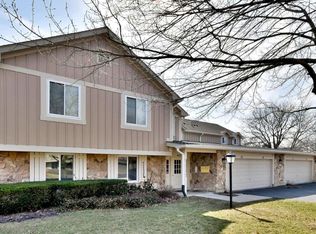
Similar homes
- $235,0002 bd2 ba1.1k sqft440 Somerset Ct APT D, Aurora, IL 60504Active
 MLS ID #12740324, Angel Kimmel, Realtopia Real Estate Inc. MRED as distributed by MLS GRID
 - $275,0002 bd2 ba1.1k sqft3193 Ketch Ct, Aurora, IL 60503Active
 MLS ID #12758978, Kim Alden, Compass. MRED as distributed by MLS GRID
 - $289,0003 bd3 ba1.7k sqft804 Four Seasons Blvd #804, Aurora, IL 60504Active
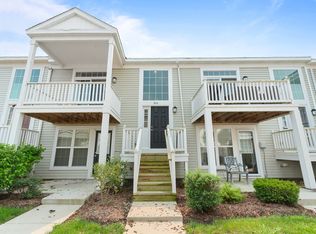 MLS ID #12766112, Karen Ringquist, ABR,CSC, Coldwell Banker Realty. MRED as distributed by MLS GRID
 - $275,0002 bd2 ba1k sqft1105 Spring Garden Cir #5, Naperville, IL 60563New
 MLS ID #12771017, Danielle Moy, @properties Christies International Real Estate. MRED as distributed by MLS GRID
