This beautifully upgraded corner-unit townhome offers 2,242 square feet of thoughtfully designed living space, with 3 bedrooms, 3.5 bathrooms, and an attached garage. High ceilings and abundant natural light creates an open feel throughout perfect for both everyday living and entertaining.
The main level features a rare and highly desirable bonus suite — a flexible bedroom with its own full en-suite bathroom, ideal as a guest room, home office, or flex space, all without climbing a single stair. The heart of the home is the kitchen, anchored by a striking waterfall island and stylish apron sinks, flowing seamlessly into the living area where a built-in fireplace adds warmth and character. Builder-upgraded flooring runs throughout, and the sellers have added their own designer light fixtures that elevate the space even further. This home has hosted countless gatherings — the open layout makes it just as easy to entertain a crowd as it is to enjoy a quiet night in. Efficiency meets modern living with fully paid-off solar, meaning no lease or loan to assume, just immediate savings from day one. As a corner unit, this home also benefits from added privacy and extra light exposure compared to interior units in the community. The refrigerator and washer/dryer are included, making this a true move-in-ready opportunity. The community itself has also been freshly maintained, with the roof, exterior paint, and window upkeep all completed in May 2026 — meaning buyers step into a well-cared-for property inside and out. Located inside a quiet, tucked-away section of the community with dedicated parking for both owners and visitors, 435 Village Way combines comfort, style, and everyday practicality in one of Brea's most convenient locations. Don't miss this rare opportunity to own a corner-unit home with paid-off solar, a main-level suite, and true move-in-ready upgrades throughout.
For sale
Listed by: Cadence Real Estate, Inc. • Vivianne Mai • Contact: 714-468-3935
$995,000
435 Village Way, Brea, CA 92821
4beds
2,242sqft
Condominium
Built in 2020
-- sqft lot
$994,000 Zestimate®
$444/sqft
$381/mo HOA
What's special
- 57 days
- 875
- 48
Likely to sell faster than
Zillow last checked:
Listing updated:
Listed by:
Vivianne Mai DRE #02109422 714-468-3935,
Cadence Real Estate, Inc.
Source: CRMLS,MLS#: OC26181255 Originating MLS: California Regional MLS
Originating MLS: California Regional MLSFacts & features
Interior
Bedrooms & bathrooms
- Bedrooms: 4
- Bathrooms: 4
- Full bathrooms: 3
- 1/2 bathrooms: 1
- Main level bathrooms: 1
- Main level bedrooms: 1
Rooms
- Room types: Bonus Room, Bedroom, Family Room, Kitchen, Laundry, Living Room, Primary Bathroom, Primary Bedroom, Office, Other
Primary bedroom
- Features: Main Level Primary
Bedroom
- Features: Bedroom on Main Level
Bedroom
- Features: All Bedrooms Up
Other
- Features: Walk-In Closet(s)
Cooling
- Ductless
Appliances
- Included: Dryer, Washer
- Laundry: Laundry Closet, Upper Level
Features
- All Bedrooms Up, Bedroom on Main Level, Main Level Primary, Walk-In Closet(s)
- Has fireplace: Yes
- Fireplace features: Blower Fan
- Common walls with other units/homes: 1 Common Wall
Interior area
- Total interior livable area: 2,242 sqft
Property
Parking
- Total spaces: 2
- Parking features: Garage, One Space
- Attached garage spaces: 2
Features
- Levels: Three Or More
- Stories: 3
- Entry location: Ground
- Pool features: None
- Has view: Yes
- View description: Courtyard
Lot
- Size: 4.61 Acres
Details
- Parcel number: 93650507
- Special conditions: Standard
Construction
Type & style
- Home type: Condo
- Property subtype: Condominium
- Attached to another structure: Yes
Condition
- New construction: No
- Year built: 2020
Utilities & green energy
- Sewer: Public Sewer
- Water: Public
Community & HOA
Community
- Features: Park
- Subdivision: West Village
HOA
- Has HOA: Yes
- Amenities included: Picnic Area, Playground
- HOA fee: $381 monthly
- HOA name: West Village
- HOA phone: 800-232-7517
Location
- Region: Brea
Financial & listing details
- Price per square foot: $444/sqft
- Tax assessed value: $882,710
- Date on market: 8/27/2026
- Cumulative days on market: 57 days
- Listing terms: Cash,Cash to Existing Loan,Cash to New Loan,Conventional,VA Loan
- Inclusions: refrigerator, washer/dryer
Estimated market value
$994,000
$944,000 - $1.04M
$4,610/mo
Price history
| Date | Event | Price |
|---|---|---|
| 8/27/2026 | Listed for sale | $995,000$444/sqft |
Source:  CRMLS #OC26181255 Report a problem CRMLS #OC26181255 Report a problem | ||
Public tax history
| Year | Property taxes | Tax assessment |
|---|---|---|
| 2026 | -- | $882,710 +2% |
| 2025 | $10,532 +5% | $865,402 +2% |
| 2024 | $10,030 +2.8% | $848,434 +2% |
| 2023 | $9,759 +0.9% | $831,799 +2% |
| 2022 | $9,668 -34.1% | $815,490 +2% |
| 2021 | $14,671 | $799,500 |
Find assessor info on the county website
Monthly payment
Est. payment
Payment breakdown
Explore the cost of this home by adjusting the details. Changes won't be saved.Climate risks
Neighborhood: 92821
Similar homes
- $919,0004 bd4 ba1.8k sqft721 Manhattan Dr #74, Brea, CA 92821For Sale
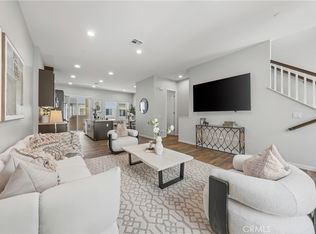 MLS ID #TR26158529, Ethan Jeng, Exp Realty of California Inc. CRMLS
 - $724,9992 bd3 ba1.1k sqft428 Broadway Dr, Brea, CA 92821For Sale
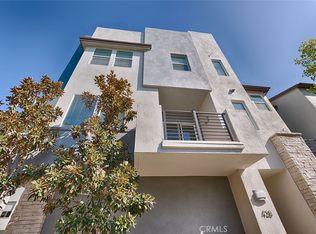 MLS ID #PW26204465, Kevin Allen, First Team Real Estate. CRMLS
 - $875,0004 bd2 ba1.8k sqft1245 Arrow Wood Dr, Brea, CA 92821For Sale
 MLS ID #PW26213931, Darryl Jones, ERA North Orange County. CRMLS
 - $1,099,0004 bd3 ba1.9k sqft340 Pineridge St, Brea, CA 92821For Sale
 MLS ID #OC26177962, Paul Shin, Balboa Real Estate, Inc. CRMLS
