Skip main navigation
For sale
  • Price cut: $20K (4/24)
    $945,000

    4350 Cochran Chapel Cir, Dallas, TX 75209

    3beds
    2,837sqft
    : 
    Loading
    Get pre-qualified
    Townhouse
    Built in 1984
    6,054 Square Feet Lot
    $-- Zestimate®
    $333/sqft
    $300/mo HOA

    What's special

    Stainless steel appliancesLarge private yardMediterranean styled townhomeNewly installed sodded grassOversized lot
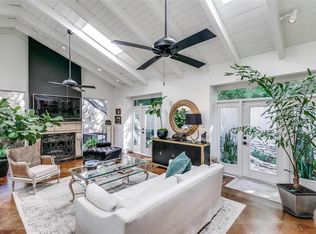
    This rarely available Bluffview townhome located in the highly desirable Cochran Chapel Circle, was withdrawn from the market for much of 2025 to complete major exterior renovations including a new roof. This is one of the largest townhomes in the community both in square footage and lot size and is now priced to sell! This home offers a large private yard with newly installed sodded grass as well as an additional separate back patio and yard featuring zero maintenance artificial grass. Updates include quartz countertops and backsplash in kitchen and wet bar, stainless steel appliances, gas cooktop and double ovens, freshly sanded and stained hardwoods in the living room, fresh sodded grass as well as artificial grass in the backyard. A radiant barrier in the attic keeps energy bills low. A brand new electric panel was recently added. The property features French drains, 2 water heaters that were replaced in the last 5 years with an emergency drainage system, an owned Security System and much more!
    383 days
    |
    414
    |
    24
    |

    Zillow last checked:

    Listing updated:

    Listed by:

    Stafford Baldwin 0496318 214-918-8080,

    Allie Beth Allman & Assoc. 214-521-7355

    Source: NTREIS,MLS#: 20749323

    Loading...

      Facts & features

      Interior

      Bedrooms & bathrooms
      • Bedrooms: 3
      • Bathrooms: 4
      • Full bathrooms: 3
      • 1/2 bathrooms: 1
      Primary bedroom
      • Features: Ceiling Fan(s), Dual Sinks, En Suite Bathroom, Jetted Tub, Sitting Area in Primary, Separate Shower, Walk-In Closet(s)
      • Level: Second
      • Dimensions: 18 x 15
      Bedroom
      • Features: Ceiling Fan(s), En Suite Bathroom, Split Bedrooms, Walk-In Closet(s)
      • Level: First
      • Dimensions: 12 x 12
      Bedroom
      • Features: En Suite Bathroom, Walk-In Closet(s)
      • Level: Second
      • Dimensions: 12 x 12
      Breakfast room nook
      • Level: First
      • Dimensions: 9 x 9
      Living room
      • Features: Fireplace
      • Level: First
      • Dimensions: 19 x 16
      Heating
      • Central, Zoned
      Cooling
      • Central Air, Ceiling Fan(s), Zoned
      Appliances
      • Included: Some Gas Appliances, Built-In Gas Range, Double Oven, Dishwasher, Electric Oven, Gas Cooktop, Disposal, Gas Water Heater, Microwave, Plumbed For Gas, Vented Exhaust Fan
      • Laundry: Washer Hookup, Electric Dryer Hookup, Laundry in Utility Room
      Features
      • Wet Bar, Built-in Features, Chandelier, Cathedral Ceiling(s), Decorative/Designer Lighting Fixtures, Double Vanity, High Speed Internet, Loft, Paneling/Wainscoting, Cable TV, Vaulted Ceiling(s), Walk-In Closet(s)
      • Flooring: Carpet, Ceramic Tile, Hardwood, Marble, Tile
      • Windows: Skylight(s), Window Coverings
      • Has basement: No
      • Number of fireplaces: 1
      • Fireplace features: Family Room, Gas Log, Gas Starter
      Interior area
      • Total interior livable area: 2,837 sqft
      Video & virtual tour

      Property

      Parking
      • Total spaces: 2
      • Parking features: Additional Parking, Concrete, Direct Access, Driveway, Garage, Garage Door Opener
      • Attached garage spaces: 2
      • Has uncovered spaces: Yes
      Features
      • Levels: Two
      • Stories: 2
      • Patio & porch: Rear Porch, Deck, Patio, Side Porch, Balcony, Covered
      • Exterior features: Balcony, Courtyard, Lighting, Private Yard, Rain Gutters
      • Has private pool: Yes
      • Pool features: None, Outdoor Pool, Private, Pool/Spa Combo, Waterfall
      • Has spa: Yes
      • Spa features: Hot Tub
      • Fencing: Brick,Full,Gate
      Lot
      • Size: 6,054 Square Feet
      • Features: Cul-De-Sac, Interior Lot, Irregular Lot, Landscaped, No Backyard Grass
      Details
      • Parcel number: 00000420527040000

      Construction

      Type & style
      • Home type: Townhouse
      • Architectural style: Mediterranean
      • Property subtype: Townhouse
      • Attached to another structure: Yes
      Materials
      • Foundation: Slab
      • Roof: Composition
      Condition
      • Year built: 1984

      Utilities & green energy

      • Sewer: Public Sewer
      • Water: Public
      • Utilities for property: Natural Gas Available, Sewer Available, Separate Meters, Water Available, Cable Available

      Community & HOA

      Community
      • Features: Other, Trails/Paths, Curbs
      • Security: Security System Owned, Security System, Fire Alarm, Smoke Detector(s)
      • Subdivision: Cochran Chapel Circle Add
      HOA
      • Has HOA: Yes
      • Services included: Association Management, Maintenance Grounds
      • HOA fee: $300 monthly
      • HOA name: Cochran Chapel Homeowner
      • HOA phone: 972-931-8568
      Location
      • Region: Dallas

      Financial & listing details

      • Price per square foot: $333/sqft
      • Tax assessed value: $961,050
      • Annual tax amount: $15,594
      • Date on market: 6/25/2025
      • Cumulative days on market: 434 days
      • Listing terms: Cash,Conventional
      • Exclusions: All remaining furniture and refrigerator
      • Road surface type: Asphalt

        Estimated market value

        Not available

        Estimated sales range

        Not available

        $5,446/mo

        Price history

        DateEventPrice
        4/24/2026Price change$945,000-2.1%$333/sqft
        Source: NTREIS #20749323 Report a problem
        2/25/2026Price change$965,000-1%$340/sqft
        Source: NTREIS #20749323 Report a problem
        12/4/2025Price change$975,000-2%$344/sqft
        Source: NTREIS #20749323 Report a problem
        10/1/2025Price change$995,000-2.9%$351/sqft
        Source: NTREIS #20749323 Report a problem
        6/25/2025Listed for sale$1,025,000+3%$361/sqft
        Source: NTREIS #20749323 Report a problem
        1/28/2025Listing removed$995,000$351/sqft
        Source: NTREIS #20749323 Report a problem
        1/15/2025Contingent$995,000$351/sqft
        Source: NTREIS #20749323 Report a problem
        12/18/2024Listed for sale$995,000-2.9%$351/sqft
        Source: NTREIS #20749323 Report a problem
        11/6/2024Listing removed$1,025,000$361/sqft
        Source: NTREIS #20749323 Report a problem
        10/31/2024Contingent$1,025,000$361/sqft
        Source: NTREIS #20749323 Report a problem
        10/27/2024Listed for sale$1,025,000+95.2%$361/sqft
        Source: NTREIS #20749323 Report a problem
        8/10/2008Listing removed$525,000$185/sqft
        Source: Keller Williams Realty #10921981 Report a problem
        4/2/2008Price change$525,000-7.1%$185/sqft
        Source: Number1Expert #10921981 Report a problem
        1/10/2008Listed for sale$565,000$199/sqft
        Source: Number1Expert #10921981 Report a problem

        Public tax history

        YearProperty taxesTax assessment
        2025$21,400 +17.4%$961,050 +13.3%
        2024$18,225 +16.9%$848,050 +24.8%
        2023$15,594 -8.6%$679,520
        2022$17,059 +10.9%$679,520 +16.5%
        2021$15,384 -2.8%$583,180
        2020$15,821 +3.3%$583,180 +4.1%
        2019$15,311 -3.9%$560,110
        2018$15,936 +4.6%$560,110
        2017$15,231 0%$560,110
        2016$15,231 +12.4%$560,110 +13.4%
        2015$13,553 $494,100
        2014$13,553 $494,100
        2013-- --
        2012-- --
        2011-- --
        2010-- --
        2009-- --
        2008-- --
        2007-- --
        2005-- --
        2004-- --
        2003-- --
        2002-- --
        2001-- --
        Find assessor info on the county website

        Monthly payment

        Est. payment

        Payment breakdown

        Explore the cost of this home by adjusting the details. Changes won't be saved.
        All calculations are estimates and provided by Zillow, Inc. for informational purposes only. Actual amounts may vary.
        HOA fees may include property taxes on listings classified as Co-Ops. Contact the listing agent and/or owner for fee details.
        Mortgage interest rates are dependent on a number of factors, including credit score, down payment, and repayment length. Interest rate data provided by Zillow Group Marketplace, Inc. as of 1/1/1970 from various mortgage lenders with which we have lead or other similar arrangements; the Estimated Payment is an average of those rates.
        See how much you could borrow to make a competitive offer.

        Climate risks

        Neighborhood: Bluffview

        Getting around

        58 / 100
        Somewhat Walkable
        32 / 100
        Some Transit
        49 / 100
        Somewhat Bikeable

        Nearby schools

        GreatSchools rating
        Schools provided by the listing agent
        • Elementary: Polk
        • Middle: Medrano
        • High: Jefferson
        • District: Dallas ISD

        Source: NTREIS. This data may not be complete. We recommend contacting the local school district to confirm school assignments for this home.

        A local agent can set up tours, give advice and negotiate with sellers.

        Browse local experts

        Similar homes