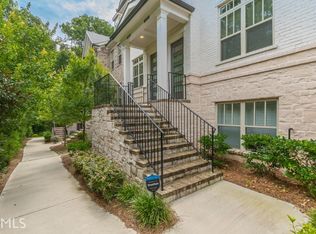
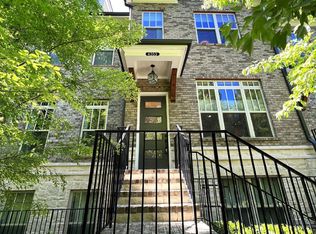
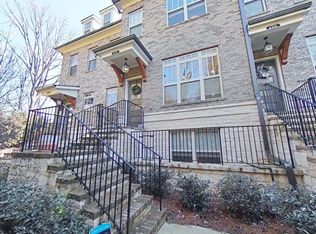
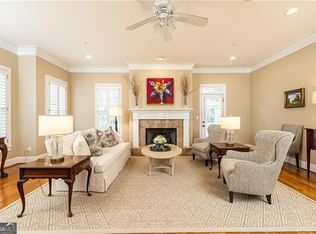
Welcome home to this exceptional three-story luxury townhome in the sought-after Townes at Chastain, a private gated community beautifully surrounded by mature trees and lush greenery. Quietly tucked away at the back of the community, this special residence offers a rare sense of privacy while being just minutes from Chastain Park, premier shopping, restaurants, and everything Sandy Springs has to offer. From the moment you step inside, the quality and elegance are unmistakable. The light-filled main level features soaring 10-foot ceilings, rich hardwood floors, and an open-concept design connecting the spacious living room, elegant dining room, and stunning chef's kitchen. The beautifully appointed kitchen features custom designer cabinetry, quartz countertops, stainless steel appliances, and an oversized island that creates the perfect gathering space. The separate dining room, accented by a beautiful coffered ceiling, adds an elegant touch for both intimate dinners and entertaining. The inviting living room is anchored by a beautiful fireplace and opens seamlessly to a bright and peaceful sunroom. From the sunroom, step outside onto the private deck, creating a wonderful indoor-outdoor connection and an ideal setting for morning coffee, quiet evenings, or entertaining surrounded by mature trees and greenery. Upstairs, the oversized primary suite is a true retreat, complete with a comfortable sitting area and private access to its own deck. The spa-inspired ensuite bath features dual vanities, a large marble shower, and a custom-designed walk-in closet. A spacious second bedroom with its own private bath and a thoughtfully designed laundry room complete the upper level. The terrace level offers exceptional flexibility with a third bedroom and full bath-perfect for guests, a home office, media room, or additional living space. A private rear entrance leads directly into the two-car garage, providing exceptional convenience and privacy. Beautifully designed, impeccably maintained, and surrounded by nature, this is more than a townhome-it is a sophisticated and private retreat in one of Sandy Springs' most desirable locations.
Active
Price cut: $10K (10/2)
$729,000
4351 Parkside Pl, Sandy Springs, GA 30342
3beds
--sqft
Townhouse
Built in 2019
871 Square Feet Lot
$721,000 Zestimate®
$--/sqft
$360/mo HOA
What's special
Beautiful fireplaceTwo-car garagePrivate deckRich hardwood floorsOversized islandOpen-concept designStainless steel appliances
- 55 days
- 252
- 34
Zillow last checked:
Listing updated:
Listed by:
Kristina Blass 404-414-9944,
Compass
Source: GAMLS,MLS#: 10830072
Facts & features
Interior
Bedrooms & bathrooms
- Bedrooms: 3
- Bathrooms: 4
- Full bathrooms: 3
- 1/2 bathrooms: 1
Rooms
- Room types: Family Room, Foyer, Laundry, Office, Other, Sun Room
Dining room
- Features: Separate Room
Kitchen
- Features: Breakfast Area, Breakfast Bar, Kitchen Island, Pantry, Solid Surface Counters
Heating
- Central, Natural Gas, Zoned
Cooling
- Central Air, Electric, Zoned
Appliances
- Included: Dishwasher, Disposal, Dryer, Microwave, Refrigerator, Washer
- Laundry: In Hall, Upper Level
Features
- Double Vanity, High Ceilings, Roommate Plan, Walk-In Closet(s)
- Flooring: Carpet, Hardwood
- Windows: Double Pane Windows
- Basement: Bath Finished,Finished,Interior Entry
- Attic: Pull Down Stairs
- Number of fireplaces: 1
- Fireplace features: Factory Built, Gas Log, Living Room
- Common walls with other units/homes: 2+ Common Walls,No One Above,No One Below
Interior area
- Total structure area: 0
- Finished area above ground: 0
- Finished area below ground: 0
Video & virtual tour
Property
Parking
- Total spaces: 2
- Parking features: Garage, Side/Rear Entrance
- Has garage: Yes
Features
- Levels: Three Or More
- Stories: 3
- Patio & porch: Deck
- Exterior features: Balcony
- Body of water: None
Lot
- Size: 871 Square Feet
- Features: Other
Details
- Parcel number: 17 009400051921
Construction
Type & style
- Home type: Townhouse
- Architectural style: Brick Front,Traditional
- Property subtype: Townhouse
- Attached to another structure: Yes
Materials
- Brick
- Roof: Composition
Condition
- Resale
- New construction: No
- Year built: 2019
Utilities & green energy
- Sewer: Public Sewer
- Water: Public
- Utilities for property: Cable Available, Electricity Available, High Speed Internet, Natural Gas Available, Sewer Available, Underground Utilities, Water Available
Community & HOA
Community
- Features: Gated, Pool, Sidewalks, Street Lights, Near Public Transport, Walk To Schools, Near Shopping
- Security: Gated Community, Smoke Detector(s)
- Subdivision: Towns at Chastain
HOA
- Has HOA: Yes
- Services included: Maintenance Structure, Maintenance Grounds, Pest Control, Trash
- HOA fee: $4,320 annually
Location
- Region: Sandy Springs
Financial & listing details
- Tax assessed value: $683,000
- Annual tax amount: $8,428
- Date on market: 8/20/2026
- Cumulative days on market: 55 days
- Listing agreement: Exclusive Right To Sell
- Listing terms: 1031 Exchange,Cash,Conventional,FHA,VA Loan
- Electric utility on property: Yes
Estimated market value
$721,000
$685,000 - $757,000
$4,133/mo
Price history
| Date | Event | Price |
|---|---|---|
| 10/2/2026 | Price change | $729,000-1.4% |
Source:  GAMLS #10830072 Report a problem GAMLS #10830072 Report a problem | ||
| 8/20/2026 | Listed for sale | $739,000+33.2% |
Source: GAMLS #10830072 Report a problem | ||
| 10/28/2019 | Sold | $555,000 |
Source: Public Record Report a problem | ||
Public tax history
| Year | Property taxes | Tax assessment |
|---|---|---|
| 2025 | $8,428 0% | $273,200 |
| 2024 | $8,428 +8.3% | $273,200 +8.6% |
| 2023 | $7,780 +11.7% | $251,600 +12.2% |
| 2022 | $6,962 +1.7% | $224,280 +4.4% |
| 2021 | $6,848 +14.2% | $214,920 +1.2% |
| 2020 | $5,995 | $212,400 |
Find assessor info on the county website
Monthly payment
Est. payment
Payment breakdown
Explore the cost of this home by adjusting the details. Changes won't be saved.Climate risks
Neighborhood: High Point
Nearby schools
Schools provided by the listing agent
- Elementary: High Point
- Middle: Ridgeview
- High: Riverwood
Source: GAMLS. This data may not be complete. We recommend contacting the local school district to confirm school assignments for this home.
Similar homes
- $719,0003 bd4 ba2.2k sqft259 Franklin Rd, Sandy Springs, GA 30342Active

 MLS ID #10849607, Kristina Blass, Compass. GAMLS
 - $850,0003 bd4 ba2.7k sqft184 Mystic Ct, Sandy Springs, GA 30342Active
 MLS ID #10857341, Atlanta Property Professionals, Keller Williams Realty Consultants. GAMLS
 - $699,9004 bd5 ba3.4k sqft657 Lockton Pl, Sandy Springs, GA 30342Active
 MLS ID #10867837, Kase Ellers, Bolst. GAMLS
 - $745,0003 bd4 ba3.1k sqft5492 Glenridge Dr Unit 524, Sandy Springs, GA 30342Active
 MLS ID #10836210, Kelley Day, Ansley RE | Christie's Int'l RE. GAMLS
 - $675,0004 bd4 ba3k sqft5492 Glenridge Dr Unit 544, Sandy Springs, GA 30342For Sale
 MLS ID #7841604, Ally and Seth Team, Atlanta Fine Homes Sotheby's International. FMLS GA
 - $699,9995 bd4 ba3.8k sqft5512 Glenridge Dr Unit K, Atlanta, GA 30342ActiveMLS ID #10843766, Dawn Hazelton, Coldwell Banker Realty. GAMLS
- $699,9003 bd3 ba-- sqft294 Elden Dr, Atlanta, GA 30342ActiveMLS ID #10819748, Kelly Boudreau, HOME Luxury Real Estate. GAMLS
- $700,0004 bd4 ba3.1k sqft5577 Julian Pl, Sandy Springs, GA 30342ActiveMLS ID #10764759, Richard C Reid, Direct Link Realty, Inc.. GAMLS
- $729,0005 bd4 ba3.9k sqft440 Greenlaurel Dr, Sandy Springs, GA 30342ActiveMLS ID #10821732, Kristina Blass, Compass. GAMLS
- $798,7505 bd4 ba3.1k sqft570 Elden Dr, Sandy Springs, GA 30342For SaleMLS ID #7821206, BILL AMES, Ames Realty Group, Inc.. FMLS GA
- $549,0002 bd4 ba-- sqft4745 Roswell Rd, Sandy Springs, GA 30342ActiveMLS ID #10725927, Alan Dubrinsky, Orchard Brokerage, LLC. GAMLS
- $600,0003 bd4 ba3.2k sqft5561 Julian Pl, Sandy Springs, GA 30342ActiveMLS ID #10853180, Lauren Blass, Harry Norman Realtors. GAMLS
- $830,0003 bd3 ba2.7k sqft42 W Belle Isle Rd NE, Atlanta, GA 30342ActiveMLS ID #10835036, Steven T Koleno, Beycome Brokerage Realty LLC. GAMLS
- $699,9003 bd3 ba2.6k sqft40 Ivy Chase NE, Atlanta, GA 30342ActiveMLS ID #10819503, Kenny Crow Jr, BHHS Georgia Properties. GAMLS
- $725,0003 bd3 ba2.2k sqft1055 Club Pl NE, Atlanta, GA 30319ActiveMLS ID #10871200, John Novay, Ansley RE | Christie's Int'l RE. GAMLS
- $849,0004 bd2 ba2.3k sqft747 Starlight Ct, Atlanta, GA 30342ActiveMLS ID #10837567, Kaki Colvin, Harry Norman Realtors. GAMLS
- $485,0003 bd3 ba2.3k sqft63 Willow Gln, Sandy Springs, GA 30342For SaleMLS ID #7842391, Elizabeth Cadenhead, Dorsey Alston Realtors. FMLS GA
- $769,0005 bd3 ba2.6k sqft4341 Peachtree Dunwoody Rd NE, Atlanta, GA 30342ActiveMLS ID #10853550, Abbie Agents, Keller Williams Realty Buckhead. GAMLS
- $550,0003 bd3 ba2.1k sqft4620 Wieuca Rd NE APT 74, Atlanta, GA 30342For SaleMLS ID #7835539, Kathryn Crabtree, Atlanta Fine Homes Sotheby's International. FMLS GA
