This great floor plan features 3 bedrooms and 2 baths! beautiful home welcomes you with amazing LVP floors through the entry and great room. As you enter the great room you are greeted with lots of natural light from the large picture windows. The home also features a roomy kitchen with corner pantry, stainless steel appliances and an island overlooking the dining room and spacious great room. Cabinets and flooring are stunning and give this home a modern appeal. Main level includes a full bath, 2 bedrooms, a wonderful primary suite which has a vaulted ceiling, walk-in closet and primary ensuite. The laundry room is located off the kitchen, just in from the garage. The unfinished basement is ready for you to complete to add 3 more bedrooms, a family room, storage/mechanical room, and full bath. Subtle features like custom molding, recessed lighting and open concept living make this home stand-out. This awesome home is located in the amazing Hatch Hollow subdivision. Call and schedule your showing today!
Pending
$430,000
4354 E Hatch Hollow Ln, Idaho Falls, ID 83401
3beds
2,734sqft
:
Get pre-qualifiedN/A
Single Family Residence
Built in 2023
0.25 Acres Lot
$427,900 Zestimate®
$157/sqft
$8/mo HOA
What's special
Open concept livingCustom moldingStainless steel appliancesWalk-in closetRecessed lightingPrimary ensuite
- 45 days |
- 161 |
- 12 |
Likely to sell faster than
Zillow last checked:
Listing updated:
Listed by:
Windmiller Group 208-681-5472,
Keller Williams Realty East Idaho,
Steve Anderson 208-681-7700,
Keller Williams Realty East Idaho
Source: SRMLS,MLS#: 2187175
Facts & features
Interior
Bedrooms & bathrooms
- Bedrooms: 3
- Bathrooms: 2
- Full bathrooms: 2
- Main level bathrooms: 2
- Main level bedrooms: 3
Kitchen
- Level: Main
Living room
- Level: Main
Basement
- Area: 1362
Heating
- Natural Gas, Forced Air
Cooling
- Central Air
Appliances
- Included: Dishwasher, Disposal, Microwave, Electric Range, Gas Water Heater, Plumbed For Water Softener
- Laundry: Main Level, Laundry Room
Features
- Ceiling Fan(s), Walk-In Closet(s), Breakfast Bar, Master Downstairs, Master Bath, Pantry
- Flooring: Luxury Vinyl, Carpet, Plank, Tile
- Basement: Egress Windows,Full,Unfinished
- Has fireplace: No
- Fireplace features: None
Interior area
- Total structure area: 2,734
- Total interior livable area: 2,734 sqft
- Finished area above ground: 1,372
- Finished area below ground: 1,362
Property
Parking
- Total spaces: 2
- Parking features: 2 Stalls, Attached, Garage Door Opener, Concrete, RV Access/Parking
- Attached garage spaces: 2
- Has uncovered spaces: Yes
Features
- Levels: One
- Stories: 1
- Patio & porch: Patio, Porch
- Fencing: Vinyl,Full
Lot
- Size: 0.25 Acres
- Features: Level, Low Traffic, Established Lawn, Flower Beds, Sprinkler-Auto, Sprinkler System Full
Details
- Parcel number: RPO6101006010O
- Zoning description: Bonneville-R1-Residential
Construction
Type & style
- Home type: SingleFamily
- Property subtype: Single Family Residence
Materials
- Frame, Primary Exterior Material: Stone, Primary Exterior Material: Vinyl Siding
- Foundation: Concrete Perimeter
Condition
- Year built: 2023
Utilities & green energy
- Electric: Rocky Mountain Power
- Sewer: Public Sewer
- Water: Public
Community & HOA
Community
- Subdivision: Hatch Hollow
HOA
- Has HOA: Yes
- Services included: Common Area
- HOA fee: $100 annually
Location
- Region: Idaho Falls
Financial & listing details
- Price per square foot: $157/sqft
- Tax assessed value: $367,993
- Annual tax amount: $1,369
- Date on market: 6/18/2026
- Listing terms: Cash,Conventional,FHA,VA Loan
- Inclusions: Oven/Range, Dishwasher, Microwave
- Exclusions: Sellers Personal Property
Estimated market value
$427,900
$407,000 - $449,000
$2,839/mo
Price history
| Date | Event | Price |
|---|---|---|
| 7/14/2026 | Pending sale | $430,000$157/sqft |
Source:  SRMLS #2187175 Report a problem SRMLS #2187175 Report a problem | ||
| 6/18/2026 | Listed for sale | $430,000+13.2%$157/sqft |
Source: SRMLS #2187175 Report a problem | ||
| 3/25/2024 | Sold | -- |
Source: Agent Provided Report a problem | ||
| 12/14/2023 | Listed for sale | $380,000$139/sqft |
Source: SRMLS #2162546 Report a problem | ||
Public tax history
| Year | Property taxes | Tax assessment |
|---|---|---|
| 2025 | $987 +183.5% | $367,993 +571.3% |
| 2024 | $348 | $54,820 -18.8% |
| 2023 | -- | $67,471 |
Find assessor info on the county website
Monthly payment
Est. payment
Payment breakdown
Explore the cost of this home by adjusting the details. Changes won't be saved.Climate risks
Neighborhood: 83401
Nearby schools
GreatSchools rating
- 7/10Falls Valley Elementary SchoolGrades: PK-6Distance: 3.2 mi
- 5/10Rocky Mountain Middle SchoolGrades: PK,7-8Distance: 1.1 mi
- 8/10Bonneville High SchoolGrades: 9-12Distance: 1.4 mi
Schools provided by the listing agent
- Elementary: FALLS VALLEY 93EL
- Middle: ROCKY MOUNTAIN 93JH
- High: BONNEVILLE 93HS
Source: SRMLS. This data may not be complete. We recommend contacting the local school district to confirm school assignments for this home.
- $368,2943 bd2 ba1.3k sqft4382 Hatch Hollow Ln, Idaho Falls, ID 83401Off Market
- $439,0003 bd2 ba2.8k sqft4361 E Hatch Hollow Ln, Idaho Falls, ID 83401Pending
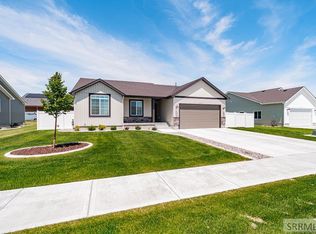
- $440,5003 bd2 ba2.8k sqft4391 Hatch Hollow Ln, Idaho Falls, ID 83401For Sale
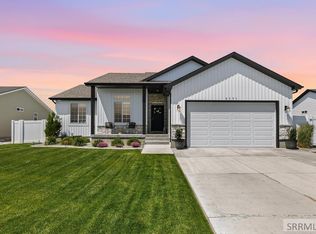
- $504,1006 bd3 ba2.7k sqft4403 Hatch Dr, Idaho Falls, ID 83401Off Market
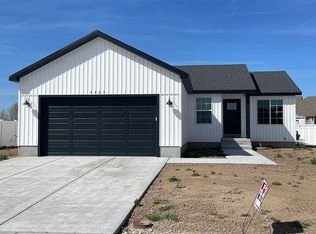
- $392,6003 bd2 ba1.3k sqft4307 Zona Way, Idaho Falls, ID 83401Off Market
- $2,2956 bd3 ba2.5k sqft4403 E Hatch Hollow Ln, Idaho Falls, ID 83401For Rent
- $463,8006 bd3 ba2.4k sqft4403 Hatch Hollow Ln, Idaho Falls, ID 83401Off Market
- $383,3003 bd2 ba1.3k sqft4326 N Catalina Ave, Idaho Falls, ID 83401Off Market
A local agent can set up tours, give advice and negotiate with sellers.
A local lender can help you make sure your offer is ready when you are.
Similar homes
- $420,0003 bd2 ba2.7k sqft3914 N Monroe Ave, Idaho Falls, ID 83401For Sale
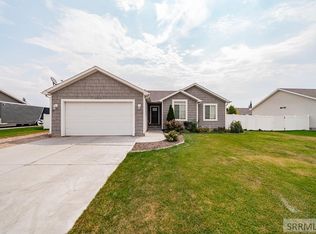 MLS ID #2188083, Jose Escobar Popcatl, Real Broker LLC. SRMLS
 - $440,5003 bd2 ba2.8k sqft4391 Hatch Hollow Ln, Idaho Falls, ID 83401For SaleMLS ID #2186866, Amanda McFarland, Coldwell Banker Tomlinson. SRMLS
- $415,0003 bd3 ba2.7k sqft3731 N Pitney Way, Idaho Falls, ID 83401For Sale
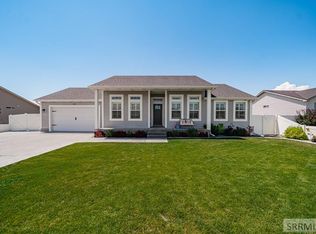 MLS ID #2188081, Grider Peterson Real Estate Team, eXp Realty LLC. SRMLS
 - $474,9003 bd2 ba2.9k sqft4454 E Tarrell Cir, Idaho Falls, ID 83401For Sale
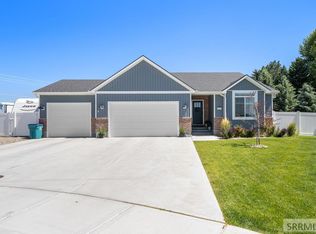 MLS ID #2187170, Kevin Taggart, Century 21 High Desert. SRMLS
 - $419,9003 bd2 ba2.7k sqft4209 N Catalina Ave, Idaho Falls, ID 83401For SaleMLS ID #2181304, Bryan Davis, eXp Realty LLC. SRMLS
- $420,0003 bd2 ba2.7k sqft4733 Ola Vista Ave, Idaho Falls, ID 83401For SaleMLS ID #2188016, Windmiller Group, Keller Williams Realty East Idaho. SRMLS
- $445,0003 bd2 ba2.8k sqft4641 Ola Vista Ave, Idaho Falls, ID 83401For SaleMLS ID #2188014, Windmiller Group, Keller Williams Realty East Idaho. SRMLS
- $450,0005 bd3 ba2.6k sqft2258 E Hailey Ave, Idaho Falls, ID 83401For SaleMLS ID #2188215, Russ Donahoo, eXp Realty LLC. SRMLS
- $453,0004 bd2 ba2.8k sqft4768 Ola Vista Ave, Idaho Falls, ID 83401For SaleMLS ID #2188020, Windmiller Group, Keller Williams Realty East Idaho. SRMLS
- $480,0005 bd3 ba2.6k sqft3716 N Ventura Ave, Idaho Falls, ID 83401For SaleMLS ID #2186726, Michael Erickson, Silvercreek Realty Group. SRMLS
- $449,0003 bd2 ba3.1k sqft3864 E John Adams Pkwy, Ammon, ID 83406For SaleMLS ID #2188214, Krista Nebeker, Keller Williams Realty East Idaho. SRMLS
- $420,0003 bd2 ba2.6k sqft4628 Memory Ln, Idaho Falls, ID 83401For SaleMLS ID #2185212, Starr Mikkelson, Keller Williams Realty East Idaho. SRMLS
- $520,0006 bd4 ba3.2k sqft2890 N Sunlight Dr, Idaho Falls, ID 83401For SaleMLS ID #2186670, Anderson Hicks Group, Keller Williams Realty East Idaho. SRMLS
- $530,0006 bd3 ba2.7k sqft4372 Arcadia Rd, Idaho Falls, ID 83401For SaleMLS ID #2186691, Dan Thomas, Real Broker LLC. SRMLS
- $535,0006 bd3 ba2.7k sqft3177 N Florian Ave, Idaho Falls, ID 83401For SaleMLS ID #2187591, Brandon Fell, Silvercreek Realty Group. SRMLS
- $459,0004 bd3 ba2.5k sqft334 Church St, Ammon, ID 83401For SaleMLS ID #2186994, Whitney Peterson, Legacy Premier Realty. SRMLS
- $465,0006 bd3 ba2.7k sqft4966 Camas Creek Cir, Iona, ID 83427For SaleMLS ID #2187262, Dakri Bernard, Keller Williams Realty East Idaho. SRMLS
- $389,0005 bd3 ba2.6k sqft3699 E Bate St, Idaho Falls, ID 83401For SaleMLS ID #2186283, Maritza Nava-Robles, Real Broker LLC. SRMLS
- $597,0006 bd3 ba3.2k sqft3274 E Sky Mountain Ct, Idaho Falls, ID 83401For SaleMLS ID #2188179, Michael Smedley, Silvercreek Realty Group. SRMLS
- $420,0003 bd2 ba2.7k sqft4594 Remuda Rd, Ammon, ID 83406For SaleMLS ID #2187139, Austin Jacobs, Real Broker LLC. SRMLS
