Welcome to 4355 Garfield Avenue, a beautiful 1.5-story Craftsman home in the demand neighborhood of King Field. This spacious and well-cared for property features the best of its era, with rich woodwork and trim, built-in buffet and cabinetry, period light fixtures, hardwood floors, coffered ceilings, and historic charm.
The main floor has a three-season porch at the front entrance, a large living room with a wood-burning fireplace and adjoining sunroom, a formal dining room, a den in back (that could double as a main floor bedroom), and a large kitchen with a breakfast nook overlooking the back patio.
The upper level has good ceiling height and features three bedrooms, a full bath, and an enclosed sun porch that could serve as a home office, reading or tv room, or guestroom for weekend visitors. You will also find plenty of storage upstairs, with three walk-in closets.
The basement is clean, dry, and ready to become a second entertainment space or craft room. The second bathroom and laundry room are also located downstairs, along with additional storage space. Clean, hot-water heat and quiet mini-splits provide the home with zoned cooling and heating. Outdoors you will find cultivated perennial gardens, a paver patio, fenced back yard, and a large two-car garage. On top of all that, you are in King Field, a neighborhood known and loved for its walkability to shops and restaurants, and proximity to the lakes, the creek, and bicycle and walking paths.
Pending
$575,000
4355 Garfield Ave, Minneapolis, MN 55409
3beds
2,546sqft
Single Family
Built in 1914
6,534 Square Feet Lot
$576,200 Zestimate®
$226/sqft
$-- HOA
What's special
- 22 days
- 2,186
- 181
Likely to sell faster than
Zillow last checked:
Listing updated:
Listed by:
Jodine M Williams 612-232-1188,
Keller Williams Realty Integrity Lakes
Source: NorthstarMLS as distributed by MLS GRID,MLS#: 7136365
Facts & features
Interior
Bedrooms & bathrooms
- Bedrooms: 3
- Bathrooms: 2
- Full bathrooms: 1
- 3/4 bathrooms: 1
Bedroom
- Level: Upper
- Area: 175 Square Feet
- Dimensions: 14x12.5
Bedroom 2
- Level: Upper
- Area: 156.25 Square Feet
- Dimensions: 12.5x12.5
Bedroom 3
- Level: Upper
- Area: 103.5 Square Feet
- Dimensions: 11.5x9
Den
- Level: Main
- Area: 117 Square Feet
- Dimensions: 13x9
Dining room
- Level: Main
- Area: 181.25 Square Feet
- Dimensions: 14.5x12.5
Informal dining room
- Level: Main
- Area: 56.25 Square Feet
- Dimensions: 7.5x7.5
Kitchen
- Level: Main
- Area: 161 Square Feet
- Dimensions: 11.5x14
Laundry
- Level: Lower
- Area: 136.5 Square Feet
- Dimensions: 10.5x13
Living room
- Level: Main
- Area: 300 Square Feet
- Dimensions: 24x12.5
Porch
- Level: Main
- Area: 128 Square Feet
- Dimensions: 16x8
Sun room
- Level: Main
- Area: 75 Square Feet
- Dimensions: 6x12.5
Sun room
- Level: Upper
- Area: 86.25 Square Feet
- Dimensions: 11.5x7.5
Heating
- Baseboard, Boiler
Cooling
- Ductless Mini-Split
Appliances
- Included: Dishwasher, Dryer, Freezer, Microwave, Range, Refrigerator, Washer
Features
- Basement: Full
- Number of fireplaces: 1
- Fireplace features: Wood Burning
Interior area
- Total structure area: 3,466
- Total interior livable area: 2,546 sqft
- Finished area above ground: 2,318
- Finished area below ground: 228
Property
Parking
- Total spaces: 2
- Parking features: Detached Garage
- Garage spaces: 2
- Details: Garage Dimensions (20x20)
Accessibility
- Accessibility features: None
Features
- Levels: One and One Half
- Stories: 1.5
- Patio & porch: Patio, Porch
- Fencing: Partial
Lot
- Size: 6,534 Square Feet
- Dimensions: 50 x 131
Details
- Foundation area: 1270
- Parcel number: 1002824320037
- Zoning description: Residential-Single Family
Construction
Type & style
- Home type: SingleFamily
- Property subtype: Single Family
Condition
- New construction: No
- Year built: 1914
Utilities & green energy
- Gas: Electric, Natural Gas
- Sewer: City Sewer/Connected
- Water: City Water/Connected
Community & HOA
Community
- Subdivision: Barrows Add
HOA
- Has HOA: No
Location
- Region: Minneapolis
Financial & listing details
- Price per square foot: $226/sqft
- Tax assessed value: $528,400
- Annual tax amount: $8,467
- Date on market: 9/26/2026
- Cumulative days on market: 14 days
Estimated market value
$576,200
$547,000 - $605,000
$2,824/mo
Price history
| Date | Event | Price |
|---|---|---|
| 10/9/2026 | Pending sale | $575,000$226/sqft |
Source:  NorthstarMLS as distributed by MLS GRID #7136365 Report a problem NorthstarMLS as distributed by MLS GRID #7136365 Report a problem | ||
| 10/5/2026 | Listing removed | $575,000$226/sqft |
Source: NorthstarMLS as distributed by MLS GRID #7136365 Report a problem | ||
| 10/1/2026 | Listed for sale | $575,000$226/sqft |
Source: NorthstarMLS as distributed by MLS GRID #7136365 Report a problem | ||
Public tax history
| Year | Property taxes | Tax assessment |
|---|---|---|
| 2026 | $8,467 +16.8% | $528,400 -2.1% |
| 2025 | $7,247 +14.2% | $540,000 +10% |
| 2024 | $6,344 +2.1% | $491,000 +0.8% |
| 2023 | $6,215 -2.2% | $487,000 +3% |
| 2022 | $6,357 +3.1% | $473,000 +8.2% |
| 2021 | $6,165 -7.5% | $437,000 |
| 2020 | $6,662 +8.1% | $437,000 |
| 2019 | $6,165 -7.5% | $437,000 +5% |
| 2018 | $6,662 +10.2% | $416,000 +18.9% |
| 2017 | $6,044 +10.2% | $350,000 +9.4% |
| 2016 | $5,482 +6.6% | $320,000 |
| 2015 | $5,145 -4.6% | $320,000 +9.6% |
| 2014 | $5,394 +2.5% | $292,000 |
| 2013 | $5,264 -4.4% | $292,000 -6.3% |
| 2012 | $5,508 +3.7% | $311,500 |
| 2011 | $5,311 +10.8% | $311,500 -2.7% |
| 2010 | $4,795 -1.2% | $320,000 |
| 2009 | $4,853 +29.4% | $320,000 +16.6% |
| 2006 | $3,751 +10.7% | $274,500 +15% |
| 2005 | $3,388 +8.8% | $238,700 +15% |
| 2004 | $3,112 +11.8% | $207,600 +12% |
| 2002 | $2,785 -56.1% | $185,400 |
| 2001 | $6,343 | -- |
Find assessor info on the county website
Monthly payment
Est. payment
Payment breakdown
Explore the cost of this home by adjusting the details. Changes won't be saved.Climate risks
Neighborhood: Kingfield

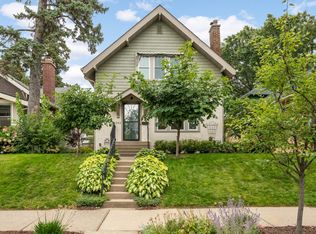
Similar homes
- $575,0003 bd3 ba1.9k sqft1101 W 53rd St, Minneapolis, MN 55419For Sale
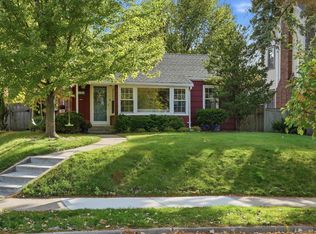
 MLS ID #7158669, Jennifer C Wilson, Wits Realty. NorthstarMLS as distributed by MLS GRID
 - $675,0004 bd2 ba3.1k sqft4354 Harriet Ave, Minneapolis, MN 55409For Sale
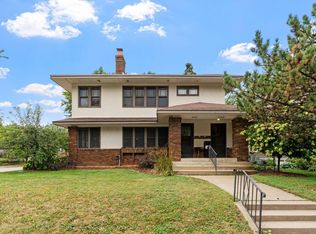 MLS ID #7143305, Kris Lindahl, Kris Lindahl Real Estate. NorthstarMLS as distributed by MLS GRID
 - $549,9004 bd3 ba2.5k sqft3820 Elliot Ave, Minneapolis, MN 55407For Sale
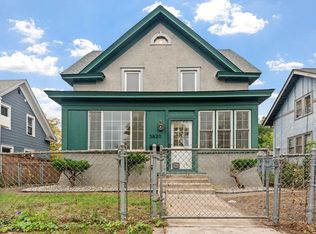 MLS ID #7158421, Michael Jon Juliff, Jason Mitchell Group. NorthstarMLS as distributed by MLS GRID
 - $--3 bd1 ba1.5k sqft3216 1st Ave S, Minneapolis, MN 55408Auction
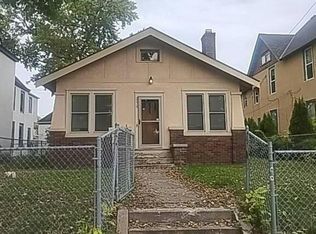 Auction.com 2
 - $519,9003 bd2 ba2.1k sqft4715 Wentworth Ave, Minneapolis, MN 55419For SaleMLS ID #7129219, Dana Mavros, Keller Williams Realty Integrity Lakes. NorthstarMLS as distributed by MLS GRID
- $540,0004 bd3 ba3.2k sqft3223 Blaisdell Ave, Minneapolis, MN 55408For SaleMLS ID #7137750, Douglas P Herkenhoff, Edina Realty, Inc.. NorthstarMLS as distributed by MLS GRID
- $575,0004 bd3 ba2k sqft5215 Knox Ave S, Minneapolis, MN 55419For SaleMLS ID #7137130, John M Mazzara, RE/MAX Results. NorthstarMLS as distributed by MLS GRID
- $449,9004 bd2 ba2.4k sqft3748 5th Ave S, Minneapolis, MN 55409For SaleMLS ID #7148224, Stephanie Houghton, First Impressions Home Group. NorthstarMLS as distributed by MLS GRID
- $575,0003 bd2 ba1.4k sqft720 W 53rd St, Minneapolis, MN 55419For SaleMLS ID #7107003, Michael James Seebinger, DRG. NorthstarMLS as distributed by MLS GRID
- $517,0004 bd2 ba2.5k sqft3827 Blaisdell Ave, Minneapolis, MN 55409For SaleMLS ID #7086461, Jodine M Williams, Keller Williams Realty Integrity Lakes. NorthstarMLS as distributed by MLS GRID
- $598,0003 bd3 ba2.2k sqft5608 Girard Ave S, Minneapolis, MN 55419For SaleMLS ID #7143184, Robert D Albrecht, Bob Albrecht Real Estate, LLC. NorthstarMLS as distributed by MLS GRID
- $414,9003 bd2 ba1.4k sqft4544 Portland Ave, Minneapolis, MN 55407For SaleMLS ID #7158961, Shantell K Cramer, HOMESTEAD ROAD. NorthstarMLS as distributed by MLS GRID
- $665,0003 bd2 ba1.9k sqft4733 Bryant Ave S, Minneapolis, MN 55419For SaleMLS ID #7127758, Heidi Barcelow, Edina Realty, Inc.. NorthstarMLS as distributed by MLS GRID
- $369,9003 bd2 ba1.4k sqft4037 Grand Ave S, Minneapolis, MN 55409For SaleMLS ID #7131140, Melanie Emery, Ewing Real Estate Group. NorthstarMLS as distributed by MLS GRID
- $524,9504 bd3 ba2.2k sqft3917 Garfield Ave, Minneapolis, MN 55409For SaleMLS ID #7029062, Cory Rudnitski, RE/MAX Advantage Plus. NorthstarMLS as distributed by MLS GRID
- $525,0005 bd2 ba1.8k sqft3453 Aldrich Ave S, Minneapolis, MN 55408For SaleMLS ID #7144081, Constance E. Coleman, Edina Realty, Inc.. NorthstarMLS as distributed by MLS GRID
- $410,0002 bd1 ba1.5k sqft4226 Pillsbury Ave, Minneapolis, MN 55409For SaleMLS ID #7127576, Tory James Dalbec, Pemberton RE. NorthstarMLS as distributed by MLS GRID
- $310,0003 bd2 ba1.7k sqft3848 Stevens Ave, Minneapolis, MN 55409For SaleMLS ID #7146548, Francesco Marraffa, KILT Real Estate, LLC. NorthstarMLS as distributed by MLS GRID
- $299,0003 bd1 ba1.5k sqft3616 Pillsbury Ave S, Minneapolis, MN 55409For SaleMLS ID #7147474, Christine K Smith, Engel & Volkers Lake Minnetonka. NorthstarMLS as distributed by MLS GRID
- $725,0004 bd3 ba2.2k sqft3200 W 44th St, Minneapolis, MN 55410For SaleMLS ID #7148689, Jude Dugan Olson, Edina Realty, Inc.. NorthstarMLS as distributed by MLS GRID
