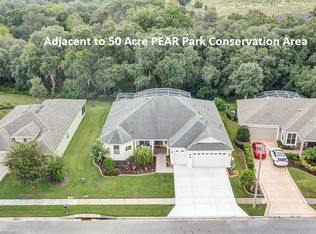
Virtually Staged. Make sure to check out the 3d visual tour!! Looking for a home that offers both an active lifestyle and the peace and quiet that's becoming harder to find? Welcome to this beautifully maintained 3-bedroom, 2-bath concrete block home tucked inside a secure, gated 55+ golf community where every day feels like you're on vacation. Perfectly positioned with convenient access to both Orlando and Tampa, you'll enjoy the best of Central Florida while coming home to a setting that feels worlds away from the hustle and bustle. One of this home's most desirable features is what lies beyond your back door—protected state-owned land. Instead of looking directly into a neighbor's lanai every morning, you'll sip your coffee surrounded by privacy, natural beauty, and tranquil views that are expected to remain unchanged. It's the kind of peaceful backdrop that homeowners dream about but rarely find. Inside, the thoughtfully designed open floor plan is ideal for entertaining and everyday living. The kitchen is the heart of the home, showcasing elegant stone countertops, upgraded cabinetry, an oversized island with seating, dual built-in ovens including a convection oven, a gas cooktop, built-in microwave, decorative tile backsplash, abundant prep space, and plenty of conveniently placed outlets for today's appliances. The spacious 18' x 24' great room flows effortlessly through sliding doors to the impressive 20' x 40' screened lanai, featuring both covered and open areas, ceiling fans, and your own private spa—the perfect place to unwind after a day of golf, recreation, or exploring Central Florida. The primary suite offers soaring 9-foot ceilings, two generous walk-in closets, and a well-appointed ensuite bath complete with dual vanities featuring stone countertops, a private water closet, and a large walk-in shower. A dedicated laundry and mudroom provides easy access to the oversized two-car garage, which includes overhead storage racks and a 220-volt outlet ready for your electric vehicle. Whether you're searching for an active retirement, a lock-and-leave lifestyle, or simply a beautiful home with unmatched privacy, this exceptional property is truly move-in ready and offers the perfect balance of comfort, convenience, and carefree Florida living.
For sale
Price cut: $15K (8/14)
$319,900
4358 ANTIETAM CREEK TRAIL, LEESBURG, FL 34748
3beds
1,776sqft
Single Family Residence
Built in 2012
7,920 Square Feet Lot
$-- Zestimate®
$180/sqft
$132/mo HOA
What's special
Oversized island with seatingAbundant prep spaceBuilt-in microwaveElegant stone countertopsGas cooktopDecorative tile backsplashLarge walk-in shower
- 50 days |
- 241 |
- 13 |
Zillow last checked:
Listing updated:
Listed by:
Mark Dyer 352-516-8808,
BLACK TIE REALTY, INC. 352-751-7888
Source: Stellar MLS,MLS#: G5114701 Originating MLS: Lake and Sumter
Originating MLS: Lake and Sumter
Facts & features
Interior
Bedrooms & bathrooms
- Bedrooms: 3
- Bathrooms: 2
- Full bathrooms: 2
Primary bedroom
- Features: En Suite Bathroom, Walk-In Closet(s)
- Level: First
- Area: 210 Square Feet
- Dimensions: 15x14
Bedroom 2
- Features: Built-in Closet
- Level: First
- Area: 144 Square Feet
- Dimensions: 12x12
Bedroom 3
- Features: Built-in Closet
- Level: First
- Area: 132 Square Feet
- Dimensions: 12x11
Dining room
- Level: First
- Area: 144 Square Feet
- Dimensions: 12x12
Great room
- Level: First
- Area: 432 Square Feet
- Dimensions: 24x18
Kitchen
- Features: Stone Counters
- Level: First
- Area: 132 Square Feet
- Dimensions: 12x11
Heating
- Natural Gas
Cooling
- Central Air
Appliances
- Included: Oven, Convection Oven, Cooktop, Dishwasher, Dryer, Exhaust Fan, Gas Water Heater, Ice Maker, Microwave, Range, Range Hood, Refrigerator, Washer
- Laundry: Gas Dryer Hookup, Laundry Room
Features
- Ceiling Fan(s), Coffered Ceiling(s), Eating Space In Kitchen, High Ceilings, Kitchen/Family Room Combo, Living Room/Dining Room Combo, Solid Wood Cabinets, Stone Counters, Thermostat, Walk-In Closet(s)
- Flooring: Carpet, Ceramic Tile
- Has fireplace: No
Interior area
- Total structure area: 3,043
- Total interior livable area: 1,776 sqft
Video & virtual tour
Property
Parking
- Total spaces: 2
- Parking features: Driveway, Garage Door Opener, Off Street
- Attached garage spaces: 2
- Has uncovered spaces: Yes
Features
- Levels: One
- Stories: 1
- Exterior features: Private Mailbox, Sidewalk
- Has spa: Yes
- Spa features: Above Ground, Heated
- Has view: Yes
- View description: Trees/Woods
Lot
- Size: 7,920 Square Feet
Details
- Parcel number: 142024001500007100
- Zoning: PUD
- Special conditions: None
Construction
Type & style
- Home type: SingleFamily
- Property subtype: Single Family Residence
Materials
- Block, Stucco
- Foundation: Slab
- Roof: Shingle
Condition
- Completed
- New construction: No
- Year built: 2012
Utilities & green energy
- Sewer: Public Sewer
- Water: Public
- Utilities for property: Cable Connected, Electricity Connected, Natural Gas Connected, Phone Available, Public, Sewer Connected, Street Lights, Water Connected
Community & HOA
Community
- Features: Clubhouse, Fitness Center, Gated Community - Guard, Golf, Restaurant, Sidewalks, Tennis Court(s)
- Pet fee: $0 monthly
- Senior community: Yes
- Subdivision: ARLINGTON RIDGE
HOA
- Has HOA: Yes
- Services included: 24-Hour Guard, Cable TV, Internet
- HOA fee: $132 monthly
- HOA name: Joni Carey
- HOA phone: 352-702-4960
Location
- Region: Leesburg
Financial & listing details
- Price per square foot: $180/sqft
- Tax assessed value: $336,838
- Annual tax amount: $170
- Date on market: 7/8/2026
- Cumulative days on market: 214 days
- Listing terms: Cash,Conventional,FHA,Other,VA Loan
- Ownership: Fee Simple
- Total actual rent: 0
- Electric utility on property: Yes
- Road surface type: Asphalt
Estimated market value
Not available
Estimated sales range
Not available
Not available
Price history
| Date | Event | Price |
|---|---|---|
| 8/14/2026 | Price change | $319,900-4.5%$180/sqft |
Source:  Stellar MLS #G5114701 Report a problem Stellar MLS #G5114701 Report a problem | ||
| 8/2/2026 | Price change | $334,900-5.6%$189/sqft |
Source: Stellar MLS #G5114701 Report a problem | ||
| 7/21/2026 | Listed for sale | $354,900$200/sqft |
Source: Stellar MLS #G5114701 Report a problem | ||
| 7/18/2026 | Pending sale | $354,900$200/sqft |
Source: Stellar MLS #G5114701 Report a problem | ||
| 7/8/2026 | Listed for sale | $354,900$200/sqft |
Source: Stellar MLS #G5114701 Report a problem | ||
| 6/1/2026 | Listing removed | $354,900$200/sqft |
Source: Stellar MLS #G5105131 Report a problem | ||
| 5/22/2026 | Price change | $354,900-4.1%$200/sqft |
Source: Stellar MLS #G5105131 Report a problem | ||
| 4/7/2026 | Price change | $369,900-1.3%$208/sqft |
Source: Stellar MLS #G5105131 Report a problem | ||
| 3/26/2026 | Pending sale | $374,900$211/sqft |
Source: Stellar MLS #G5105131 Report a problem | ||
| 1/30/2026 | Price change | $374,900-1.3%$211/sqft |
Source: Stellar MLS #G5105131 Report a problem | ||
| 12/3/2025 | Listed for sale | $379,900+10.1%$214/sqft |
Source: Stellar MLS #G5105131 Report a problem | ||
| 12/27/2023 | Sold | $345,000-11.5%$194/sqft |
Source: Stellar MLS #G5074216 Report a problem | ||
| 12/1/2023 | Pending sale | $390,000$220/sqft |
Source: Stellar MLS #G5074216 Report a problem | ||
| 12/1/2023 | Price change | $390,000+0.3%$220/sqft |
Source: Stellar MLS #G5074216 Report a problem | ||
| 10/12/2023 | Listed for sale | $389,000+130.9%$219/sqft |
Source: Stellar MLS #G5074216 Report a problem | ||
| 10/24/2012 | Sold | $168,470$95/sqft |
Source: Public Record Report a problem | ||
Public tax history
| Year | Property taxes | Tax assessment |
|---|---|---|
| 2025 | $3,855 +2.8% | $336,838 +0.5% |
| 2024 | $3,749 -29.7% | $335,080 +122.4% |
| 2023 | $5,333 +4% | $150,670 +3% |
| 2022 | $5,126 +9.8% | $146,290 +3% |
| 2021 | $4,667 +0.5% | $142,038 +1.4% |
| 2020 | $4,644 +0.9% | $140,077 +2.3% |
| 2019 | $4,604 +10.1% | $136,928 +1.9% |
| 2018 | $4,181 | $134,375 +2.1% |
| 2017 | $4,181 +0.9% | $131,612 +2.1% |
| 2016 | $4,143 +0.5% | $128,905 +0.7% |
| 2015 | $4,124 +0.7% | $128,009 +0.8% |
| 2014 | $4,095 +164.1% | $126,994 +1.5% |
| 2013 | $1,551 +564.1% | $125,118 +893% |
| 2012 | $233 +0.1% | $12,600 |
| 2011 | $233 -65.1% | $12,600 -64.7% |
| 2010 | $668 -14.9% | $35,700 -15% |
| 2009 | $786 +0.1% | $42,000 |
| 2008 | $785 -21.2% | $42,000 -20% |
| 2007 | $997 -25.8% | $52,500 -20.5% |
| 2006 | $1,344 | $66,066 |
| 2005 | -- | -- |
Find assessor info on the county website
Monthly payment
Est. payment
Payment breakdown
Explore the cost of this home by adjusting the details. Changes won't be saved.Climate risks
Neighborhood: 34748
Nearby schools
GreatSchools rating
- 2/10Leesburg Elementary SchoolGrades: PK-5Distance: 4.6 mi
- 3/10Oak Park Middle SchoolGrades: 6-8Distance: 4.6 mi
- 2/10Leesburg High SchoolGrades: 9-12Distance: 4.9 mi
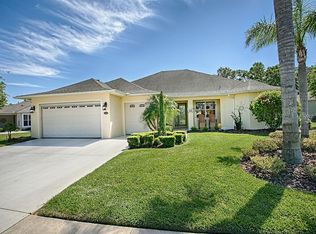
- $502,7004 bd2 ba2.4k sqft4354 Antietam Creek Trl, Leesburg, FL 34748Off Market
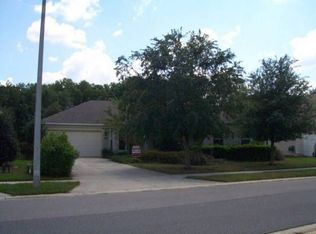
- $423,6003 bd2 ba2.4k sqft4404 Antietam Creek Trl, Leesburg, FL 34748Off Market
- $385,4002 bd2 ba2k sqft4352 Antietam Creek Trl, Leesburg, FL 34748Off Market
- $392,5002 bd2 ba2k sqft4408 Antietam Creek Trl, Leesburg, FL 34748Off Market
- $369,8003 bd3 ba2.1k sqft26803 River Watch Ct, Leesburg, FL 34748Off Market
- $343,9002 bd2 ba2.2k sqft4357 Antietam Creek Trl, Leesburg, FL 34748Off Market
- $381,9003 bd2 ba2.2k sqft4405 Antietam Creek Trl, Leesburg, FL 34748Off Market
- $436,4153 bd3 ba2.3k sqft4348 Antietam Creek Trl, Leesburg, FL 34748For Sale
A local agent can set up tours, give advice and negotiate with sellers.
Similar homes
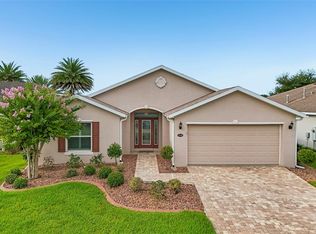
- $349,0003 bd2 ba1.7k sqft27143 ROANOKE DRIVE, LEESBURG, FL 34748For Sale
 MLS ID #O6435393, Jenny Wemert, WEMERT GROUP REALTY LLC. Stellar MLS
 - $315,0003 bd2 ba1.6k sqft5304 TREASURE VIEW WAY, LEESBURG, FL 34748For Sale
 MLS ID #G5113723, Angela Phillips, VANGIE BERRY SIGNATURE REALTY. Stellar MLS
 - $320,0003 bd2 ba1.9k sqft5901 CANDLE GLOW PLACE, LEESBURG, FL 34748For Sale
 MLS ID #G5114312, Keith Caulk, PREMIER SOTHEBYS INT'L REALTY. Stellar MLS
 - $314,9993 bd2 ba2.1k sqft6407 TILDON COURT, LEESBURG, FL 34748For Sale
 MLS ID #G5115093, Randy Fox, COLDWELL BANKER VANGUARD LIFESTYLE REALTY. Stellar MLS
 - $360,0003 bd2 ba2k sqft27102 CAMERONS RUN, LEESBURG, FL 34748For SaleMLS ID #OM722565, Jamie Mansene-Lingard, DISCOVER FLORIDA REALTY GROUP LLC. Stellar MLS
- $305,0002 bd2 ba1.6k sqft3601 ARLINGTON RIDGE BOULEVARD, LEESBURG, FL 34748For SaleMLS ID #G5115629, Steven Simpkins, LOKATION. Stellar MLS
- $335,0003 bd2 ba2.2k sqft5925 BAG PIPE PLACE, LEESBURG, FL 34748For SaleMLS ID #G5116829, Brian Smith, ERA GRIZZARD REAL ESTATE. Stellar MLS
- $337,0004 bd2 ba1.8k sqft26868 WHITE PLAINS WAY, LEESBURG, FL 34748For SaleMLS ID #G5111853, Steven Simpkins, LOKATION. Stellar MLS
- $324,0003 bd2 ba1.9k sqft5922 SAGE LEAF PLACE, LEESBURG, FL 34748For SaleMLS ID #G5107713, Claire Brooks, FLORIDA PLUS REALTY, LLC. Stellar MLS
- $289,0003 bd2 ba1.8k sqft25073 RIVERWALK DRIVE, LEESBURG, FL 34748For SaleMLS ID #G5111576, Dorinda Torrance, EXP REALTY LLC. Stellar MLS
- $369,9003 bd2 ba1.6k sqft4307 BENT CREEK LANE, LEESBURG, FL 34748For SaleMLS ID #G5111198, Angela Phillips, VANGIE BERRY SIGNATURE REALTY. Stellar MLS
- $345,0003 bd2 ba2k sqft20512 QUEEN ALEXANDRA DRIVE, LEESBURG, FL 34748For SaleMLS ID #G5116320, Angela Phillips, VANGIE BERRY SIGNATURE REALTY. Stellar MLS
- $399,9993 bd2 ba2.2k sqft27127 STONEY BROOK DRIVE, LEESBURG, FL 34748For SaleMLS ID #TB8535542, Colleen Nolan, OFFERPAD BROKERAGE FL, LLC. Stellar MLS
- $399,0003 bd2 ba1.7k sqft4025 ARLINGTON RIDGE BOULEVARD, LEESBURG, FL 34748For SaleMLS ID #O6405368, Giselle Ramirez, REDFIN CORPORATION. Stellar MLS
- $279,5003 bd2 ba1.5k sqft4905 KELSO STREET, LEESBURG, FL 34748For SaleMLS ID #TB8513986, Christine Smith, THE KEYES COMPANY. Stellar MLS
- $419,0003 bd2 ba2.4k sqft3538 MULBERRY GROVE LOOP, LEESBURG, FL 34748For SaleMLS ID #G5112827, Debra Askew, COLDWELL BANKER VANGUARD EDGE REALTY. Stellar MLS
- $450,0003 bd2 ba2.2k sqft26645 MANASSAS DRIVE, LEESBURG, FL 34748For SaleMLS ID #O6393296, Thomas Nickley, Jr, KELLER WILLIAMS REALTY AT THE PARKS. Stellar MLS
- $325,0003 bd2 ba1.9k sqft5809 BOUNTY CIRCLE, TAVARES, FL 32778For SaleMLS ID #G5115378, Loretta C. Maimone, ERA GRIZZARD REAL ESTATE. Stellar MLS
- $347,0003 bd2 ba1.7k sqft1925 APPALACHEE, TAVARES, FL 32778For SaleMLS ID #G5116546, Leah Laboy, ALDEN REALTY LLC. Stellar MLS
- $329,0002 bd3 ba2.1k sqft2852 CAPE HORN COURT, TAVARES, FL 32778For SaleMLS ID #G5114125, Catherine Landry-Sonstegard, BHHS FLORIDA REALTY. Stellar MLS
