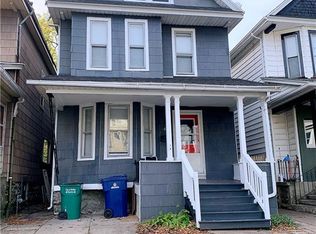
Well maintained Victorian West Side home located just steps from Hotel Henry and Elmwood Village! This 3 bed 2 bath home features an ideally sized living space, beautiful hardwood floors, and original charm throughout. Lower living space features living/dining combo with a custom crafted wet bar, hardwood wainscoting, new paint (2020) and a fireplace. Kitchen has ample counter space and freshly painted cabinets with an original design. 3 spacious bedrooms with just some basic cosmetic updates needed to make your own! Two nicely sized full baths, the lower with a full standing shower and the upper, a clawfoot tub! Oversized fully fenced private backyard with opportunities to build your own deck off the kitchen for socially distant entertaining! Dry full basement for additional storage. Excellent mechanicals, 100 Amp circuit breakers, Lennox High Efficiency Furnace with central air conditioning!, copper plumbing, glass blocks, and washer/dryer units on site. Full Attic has endless potential for expanded living space or additional storage. Full Tear Off Roof just 5 yrs old! Vinyl Siding in great shape. Excellent home to experience everything downtown living has to offer! 2021-04-20
Pre-foreclosure
Est. $289,400
436 Baynes St, Buffalo, NY 14213
3beds
2baths
1,732sqft
SingleFamily
Built in 1890
3,484 Square Feet Lot
$289,400 Zestimate®
$167/sqft
$-- HOA
Overview
- 181 days
- 21
- 0
Facts & features
Interior
Bedrooms & bathrooms
- Bedrooms: 3
- Bathrooms: 2
Heating
- Forced air, Gas
Cooling
- Central
Appliances
- Included: Dryer, Microwave, Refrigerator, Washer
Features
- Wet Bar, Copper Plumbing - Some
- Flooring: Tile, Carpet, Hardwood
- Basement: Full
- Attic: Unfinished, Full
- Fireplace features: Artificial
Interior area
- Total interior livable area: 1,732 sqft
Property
Features
- Patio & porch: Patio, Porch - Enclosed
- Exterior features: Stucco, Vinyl
- Fencing: Fully Fenced Yard
Lot
- Size: 3,484 Square Feet
- Features: Rectangular Lot, Neighborhood Street, Fully Fenced Yard
Details
- Parcel number: 140200886839
- Special conditions: Normal
- Wooded area: 0
Construction
Type & style
- Home type: SingleFamily
- Architectural style: Two Story
Materials
- Metal
- Roof: Asphalt
Condition
- Existing
- Year built: 1890
Utilities & green energy
- Gas: Gas
- Sewer: Sewer Connected
- Water: Public
Community & HOA
Location
- Region: Buffalo
Financial & listing details
- Price per square foot: $167/sqft
- Tax assessed value: $260,000
- Annual tax amount: $1,387
Foreclosure details
Estimated market value
$289,400
$266,000 - $315,000
$2,119/mo
Price history
| Date | Event | Price |
|---|---|---|
| 9/19/2025 | Price change | $225,000-6.2%$130/sqft |
Source:  NYSAMLSs #R1599459 Report a problem NYSAMLSs #R1599459 Report a problem | ||
| 9/9/2025 | Price change | $239,999-4%$139/sqft |
Source: NYSAMLSs #R1599459 Report a problem | ||
| 8/27/2025 | Price change | $249,999+4.2%$144/sqft |
Source: NYSAMLSs #R1599459 Report a problem | ||
| 5/30/2025 | Pending sale | $239,999$139/sqft |
Source: NYSAMLSs #R1599459 Report a problem | ||
| 4/30/2025 | Price change | $239,999-4%$139/sqft |
Source: NYSAMLSs #R1599459 Report a problem | ||
| 4/14/2025 | Listed for sale | $249,999+22%$144/sqft |
Source: NYSAMLSs #R1599459 Report a problem | ||
| 4/19/2021 | Sold | $205,000-6.4%$118/sqft |
Source: NYSAMLSs #B1311142 Report a problem | ||
| 12/29/2020 | Pending sale | $219,000$126/sqft |
Source: NYSAMLSs #B1311142 Report a problem | ||
| 11/9/2020 | Price change | $219,000-2.6%$126/sqft |
Source: J Lawrence Realty #B1302229 Report a problem | ||
| 10/19/2020 | Listed for sale | $224,900+4.6%$130/sqft |
Source: J Lawrence Realty #B1302229 Report a problem | ||
| 7/8/2019 | Listing removed | $215,000$124/sqft |
Source: J Lawrence Realty #B1205345 Report a problem | ||
| 6/26/2019 | Listed for sale | $215,000-17.3%$124/sqft |
Source: J Lawrence Realty #B1205345 Report a problem | ||
| 12/4/2018 | Listing removed | $259,900$150/sqft |
Source: J Lawrence Realty #B1145482 Report a problem | ||
| 9/17/2018 | Price change | $259,900-5.5%$150/sqft |
Source: J Lawrence Realty #B1145482 Report a problem | ||
| 9/4/2018 | Listed for sale | $274,900+244.1%$159/sqft |
Source: J Lawrence Realty #B1145482 Report a problem | ||
| 10/31/2012 | Listing removed | $79,900$46/sqft |
Source: Hunt Real Estate ERA #b407042 Report a problem | ||
| 5/24/2012 | Price change | $79,900-5.9%$46/sqft |
Source: Hunt Real Estate ERA #b407042 Report a problem | ||
| 5/2/2012 | Listed for sale | $84,900+88.7%$49/sqft |
Source: HUNT Real Estate ERA #B407042 Report a problem | ||
| 6/26/2001 | Sold | $45,000+21.6%$26/sqft |
Source: Public Record Report a problem | ||
| 5/1/2001 | Sold | $37,000+143.4%$21/sqft |
Source: Public Record Report a problem | ||
| 4/22/1996 | Sold | $15,200$9/sqft |
Source: Public Record Report a problem | ||
Public tax history
| Year | Property taxes | Tax assessment |
|---|---|---|
| 2025 | -- | $260,000 +51.2% |
| 2024 | -- | $172,000 |
| 2023 | -- | $172,000 |
| 2022 | -- | $172,000 |
| 2021 | -- | $172,000 |
| 2020 | -- | $172,000 +182% |
| 2019 | -- | $61,000 |
| 2018 | -- | $61,000 |
| 2017 | $1,238 +241.3% | $61,000 |
| 2016 | $363 | $61,000 |
| 2015 | -- | $61,000 |
| 2014 | -- | $61,000 |
| 2013 | -- | $61,000 |
| 2012 | -- | $61,000 |
| 2011 | -- | $61,000 |
| 2010 | -- | $61,000 +10.9% |
| 2009 | -- | $55,000 |
| 2008 | -- | $55,000 +22.2% |
| 2007 | -- | $45,000 |
| 2006 | -- | $45,000 +32.4% |
| 2005 | -- | $34,000 |
| 2004 | -- | $34,000 |
| 2003 | -- | $34,000 |
| 2002 | -- | $34,000 +6.3% |
| 2001 | -- | $32,000 -11.1% |
| 2000 | -- | $36,000 |
Find assessor info on the county website
Monthly payment
Climate risks
Neighborhood: Forest
Nearby schools
Schools provided by the listing agent
- District: Buffalo
Source: The MLS. This data may not be complete. We recommend contacting the local school district to confirm school assignments for this home.
Similar homes
- $199,9003 bd2 ba1.2k sqft381 Herkimer St, Buffalo, NY 14213For Sale
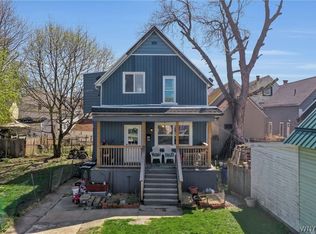
 MLS ID #B1709486, Max Fenske, Listing by: Keller Williams Realty WNY. NYSAMLSs
 - $230,0005 bd2 ba2k sqft418 Breckenridge St, Buffalo, NY 14213For Sale
 MLS ID #B1694946, Melissa Tropp, Listing by: HUNT Real Estate ERA. NYSAMLSs
 - $300,0003 bd2 ba1.2k sqft20 Maria Ln, Cheektowaga, NY 14227For Sale
 MLS ID #B1709533, Christina I Kramp, Listing by: Howard Hanna WNY Inc.. NYSAMLSs
 - $299,9003 bd2 ba1.4k sqft55 W Cavalier Dr, Cheektowaga, NY 14227For Sale
 MLS ID #B1713011, Margaret A Issa, Listing by: Howard Hanna WNY Inc.. NYSAMLSs
 - $299,9004 bd2 ba1.5k sqft6795 Nash Rd, North Tonawanda, NY 14120For SaleMLS ID #B1711286, Jake Mattoon, Listing by: HUNT Real Estate ERA. NYSAMLSs
- $249,5004 bd2 ba1.6k sqft41 Hughes Ave, Buffalo, NY 14208For SaleMLS ID #R1694288, Ellen E Leader, Listing by: Keller Williams Realty. NYSAMLSs
- $249,0003 bd2 ba1.5k sqft125 Choate Ave, Buffalo, NY 14220For SaleMLS ID #B1713059, Erika N French, Listing by: WNY Metro Roberts Realty. NYSAMLSs
- $269,0004 bd2 ba2.3k sqft539 Plymouth Ave, Buffalo, NY 14213For SaleMLS ID #B1675003, Sandra E DeVargas, Listing by: WNY Metro Roberts Realty. NYSAMLSs
- $294,9003 bd2 ba1.3k sqft224 Paramount Pkwy, Buffalo, NY 14223For SaleMLS ID #B1696579, Dana Hofert, Listing by: 716 Realty Group WNY LLC. NYSAMLSs
- $289,9005 bd2 ba1.8k sqft99 W Grand Blvd, Buffalo, NY 14225For SaleMLS ID #B1710242, Nahian Rahman, Listing by: HUNT Real Estate ERA. NYSAMLSs
- $249,0003 bd2 ba1.4k sqft152 Mang Ave, Buffalo, NY 14217For SaleMLS ID #B1704159, Patrick M Stanchak, Listing by: MJ Peterson Real Estate Inc.. NYSAMLSs
- $299,0003 bd2 ba1.9k sqft145 E Maplemere Rd, Williamsville, NY 14221For SaleMLS ID #B1707650, Chrystal A Manzare, Listing by: Howard Hanna WNY Inc.. NYSAMLSs
- $299,0004 bd2 ba2k sqft269 Colvin Ave, Buffalo, NY 14216For SaleMLS ID #B1672948, Carl P Paladino, Listing by: Carl P. Paladino. NYSAMLSs
- $274,9903 bd2 ba1.2k sqft52 Victoria Blvd, Cheektowaga, NY 14225For SaleMLS ID #B1703113, Md Nazmul Hussain, Listing by: HUNT Real Estate ERA. NYSAMLSs
- $309,9004 bd3 ba1.5k sqft183 Rosedale Blvd, Amherst, NY 14226For SaleMLS ID #B1690205, Md Nazmul Hussain, Listing by: HUNT Real Estate ERA. NYSAMLSs
- $364,9004 bd2 ba2.2k sqft11 15th St, Buffalo, NY 14213For SaleMLS ID #B1696502, Eric Stone, Listing by: HUNT Real Estate ERA. NYSAMLSs
- $299,0003 bd2 ba1.6k sqft205 Duffy Dr, Tonawanda, NY 14150For SaleMLS ID #B1704865, Sandy Schiedo, Listing by: HUNT Real Estate ERA. NYSAMLSs
- $274,9004 bd2 ba1.9k sqft93 Preston Rd, Buffalo, NY 14215For SaleMLS ID #B1709753, Harry E Springer, Listing by: WNY Metro Roberts Realty. NYSAMLSs
- $269,9003 bd1 ba1.4k sqft246 Dupont Ave, Tonawanda, NY 14150For SaleMLS ID #B1692902, Mariyam Dursun, Listing by: Own NY Real Estate LLC. NYSAMLSs
- $229,9003 bd1 ba1k sqft296 Stockbridge Ave, Buffalo, NY 14215For SaleMLS ID #B1709582, HaroldKraven Weeks, Listing by: Mootry Murphy & Burgin Realty Group LLC. NYSAMLSs
