Welcome to 436 Esmond Place, located in the prestigious gated Oak Creek Club Golf Course community with 24-hour security-controlled access! This rare four-level townhome offers 4 bedrooms, 3.5 baths, and a versatile floor plan designed for today’s lifestyle. The unique upper-level loft features a private bedroom suite with a full bath—perfect as a luxurious primary retreat, guest suite, home office, or family room/den. The spacious lower level boasts a cozy fireplace and walks out to a beautifully fenced backyard with a covered patio, creating the ideal space for relaxing or entertaining. Upstairs, enjoy outdoor living on the expansive deck just off the kitchen, perfect for morning coffee or evening gatherings. Nestled within one of Prince George’s County’s premier golf course communities, residents enjoy the peace of mind of living in a gated neighborhood with 24-hour staffed security, beautifully maintained grounds, and an exceptional lifestyle. This is a rare opportunity to own one of Oak Creek’s highly sought-after four-level townhomes. Don’t miss it! *** Open House Saturday, July 11, 2026 12:00 pm - 3:00 pm ***
Under contract
$550,000
436 Esmond Pl, Upper Marlboro, MD 20774
4beds
1,848sqft
:
Get pre-qualified$3,931/mo
Townhouse
Built in 2008
2,244 Square Feet Lot
$-- Zestimate®
$298/sqft
$245/mo HOA
What's special
Cozy fireplaceUnique upper-level loftCovered patioBeautifully maintained groundsBeautifully fenced backyardSpacious lower level
- 18 days |
- 230 |
- 13 |
Likely to sell faster than
Zillow last checked:
Listing updated:
Listed by:
Marcia Holmes 202-386-3797,
Penn Premier Real Estate Group, LLC 301-358-3972,
Co-Listing Agent: Michael Penn 202-438-4761,
Penn Premier Real Estate Group, LLC
Source: Bright MLS,MLS#: MDPG2209942
Facts & features
Interior
Bedrooms & bathrooms
- Bedrooms: 4
- Bathrooms: 4
- Full bathrooms: 3
- 1/2 bathrooms: 1
- Main level bathrooms: 4
- Main level bedrooms: 4
Basement
- Area: 0
Heating
- Forced Air, Central, ENERGY STAR Qualified Equipment, Programmable Thermostat, Zoned, Natural Gas
Cooling
- Central Air, Programmable Thermostat, Zoned, Electric
Appliances
- Included: Microwave, Dishwasher, Disposal, Dryer, Energy Efficient Appliances, Ice Maker, Self Cleaning Oven, Oven/Range - Gas, Refrigerator, Stainless Steel Appliance(s), Washer, Water Heater, Gas Water Heater
- Laundry: Upper Level
Features
- Flooring: Carpet, Ceramic Tile, Hardwood
- Windows: Double Pane Windows, Insulated Windows, Low Emissivity Windows, Screens
- Basement: Other,Walk-Out Access
- Number of fireplaces: 1
- Fireplace features: Gas/Propane
Interior area
- Total structure area: 1,848
- Total interior livable area: 1,848 sqft
- Finished area above ground: 1,848
- Finished area below ground: 0
Property
Parking
- Total spaces: 2
- Parking features: Garage Faces Front, Garage Door Opener, Concrete, Attached
- Attached garage spaces: 2
- Has uncovered spaces: Yes
Accessibility
- Accessibility features: None
Features
- Levels: Four
- Stories: 4
- Pool features: Community
Lot
- Size: 2,244 Square Feet
Details
- Additional structures: Above Grade, Below Grade
- Parcel number: 17073637097
- Zoning: LCD
- Special conditions: Standard
- Other equipment: Intercom
Construction
Type & style
- Home type: Townhouse
- Architectural style: Contemporary
- Property subtype: Townhouse
Materials
- Frame
- Foundation: Concrete Perimeter
- Roof: Architectural Shingle
Condition
- Very Good
- New construction: No
- Year built: 2008
Utilities & green energy
- Electric: 120/240V
- Sewer: Public Septic, Public Sewer
- Water: Public
Community & HOA
Community
- Features: Pool
- Security: Carbon Monoxide Detector(s), Security Gate, Security System, Fire Sprinkler System
- Subdivision: Oak Creek Club Golf Course
HOA
- Has HOA: Yes
- Services included: Common Area Maintenance, Management, Pool(s), Reserve Funds, Security, Snow Removal, Trash
- HOA fee: $245 monthly
- HOA name: OAK CREEK CLUB HOMEOWNERS ASSOCIATION
Location
- Region: Upper Marlboro
Financial & listing details
- Price per square foot: $298/sqft
- Tax assessed value: $530,833
- Annual tax amount: $7,466
- Date on market: 7/10/2026
- Listing agreement: Exclusive Agency
- Listing terms: Cash,Conventional,FHA,VA Loan
- Ownership: Fee Simple
Estimated market value
Not available
Estimated sales range
Not available
Not available
Price history
| Date | Event | Price |
|---|---|---|
| 7/20/2026 | Contingent | $550,000$298/sqft |
Source:  Bright MLS #MDPG2209942 Report a problem Bright MLS #MDPG2209942 Report a problem | ||
| 7/10/2026 | Listed for sale | $550,000+34.2%$298/sqft |
Source: Bright MLS #MDPG2209942 Report a problem | ||
| 7/30/2019 | Sold | $409,900$222/sqft |
Source: Public Record Report a problem | ||
| 6/26/2019 | Pending sale | $409,900$222/sqft |
Source: Go Green Properties LLC #MDPG532106 Report a problem | ||
| 6/26/2019 | Listed for sale | $409,900-11.3%$222/sqft |
Source: Go Green Properties LLC #MDPG532106 Report a problem | ||
| 12/20/2017 | Listing removed | $2,795$2/sqft |
Source: Go Green Properties Llc #1004288309 Report a problem | ||
| 12/8/2017 | Listed for rent | $2,795-3.6%$2/sqft |
Source: Go Green Properties Llc #1004288309 Report a problem | ||
| 10/15/2016 | Listing removed | $2,900+0.2%$2/sqft |
Source: Go Green Properties LLC #PG9767595 Report a problem | ||
| 6/4/2014 | Listing removed | $2,895$2/sqft |
Source: Keller Williams Preferred Properties #PG8348506 Report a problem | ||
| 5/28/2014 | Price change | $2,895-2.7%$2/sqft |
Source: Keller Williams Preferred Properties #PG8348506 Report a problem | ||
| 5/16/2014 | Listed for rent | $2,975$2/sqft |
Source: Keller Williams Preferred Properties #PG8348506 Report a problem | ||
| 4/1/2008 | Sold | $462,121$250/sqft |
Source: Public Record Report a problem | ||
Public tax history
| Year | Property taxes | Tax assessment |
|---|---|---|
| 2025 | $7,888 +48.7% | $517,100 +8.4% |
| 2024 | $5,304 +9.2% | $477,000 +9.2% |
| 2023 | $4,858 +10.1% | $436,900 +10.1% |
| 2022 | $4,412 +5.3% | $396,800 +5.3% |
| 2021 | $4,190 +5.6% | $376,833 +5.6% |
| 2020 | $3,968 -17.8% | $356,867 +6.8% |
| 2019 | $4,826 | $334,233 |
| 2018 | $4,826 -14% | $334,233 +0.8% |
| 2017 | $5,610 +17.8% | $331,567 +0.8% |
| 2016 | $4,764 | $328,900 +1.1% |
| 2015 | $4,764 | $325,267 +1.1% |
| 2014 | $4,764 | $321,633 +1.1% |
| 2013 | -- | $318,000 |
| 2012 | -- | $318,000 |
| 2011 | -- | $318,000 -29.4% |
| 2010 | -- | $450,330 +11.3% |
| 2009 | -- | $404,436 +471% |
| 2008 | -- | $70,833 +277.8% |
| 2007 | -- | $18,750 |
| 2006 | -- | $18,750 |
| 2005 | -- | $18,750 |
Find assessor info on the county website
Monthly payment
Est. payment
Payment breakdown
Explore the cost of this home by adjusting the details. Changes won't be saved.Climate risks
Neighborhood: 20774
Nearby schools
GreatSchools rating
- 6/10Perrywood Elementary SchoolGrades: K-5Distance: 1.7 mi
- 4/10Kettering Middle SchoolGrades: 6-8Distance: 3.2 mi
- 3/10Dr. Henry A. Wise Jr. High SchoolGrades: 9-12Distance: 4.2 mi
Schools provided by the listing agent
- District: Prince George's County Public Schools
Source: Bright MLS. This data may not be complete. We recommend contacting the local school district to confirm school assignments for this home.
- $525,0003 bd3 ba1.8k sqft438 Esmond Pl, Upper Marlboro, MD 20774Sold
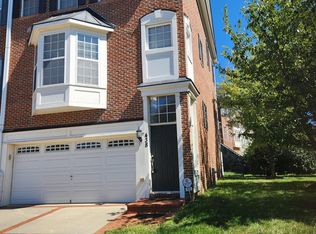
- $541,600-- bd4 ba1.8k sqft434 Esmond Pl, Upper Marlboro, MD 20774Off Market
- $549,900-- bd4 ba1.8k sqft432 Esmond Pl, Upper Marlboro, MD 20774Off Market
- $555,0004 bd4 ba2.7k sqft430 Esmond Pl, Upper Marlboro, MD 20774Off Market
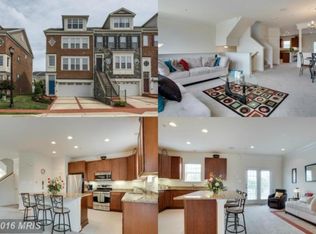
- $554,8004 bd5 ba2.1k sqft14600 Briarley Pl, Upper Marlboro, MD 20774Off Market
- $579,900-- bd3 ba1.8k sqft428 Esmond Pl, Upper Marlboro, MD 20774Off Market
- $549,200-- bd4 ba1.8k sqft14602 Briarley Pl, Upper Marlboro, MD 20774Off Market
- $739,500-- bd3 ba2.8k sqft14512 Mary Bowie Pkwy, Upper Marlboro, MD 20774Off Market
A local agent can set up tours, give advice and negotiate with sellers.
Similar homes
- $519,9003 bd3 ba2.3k sqft10520 Norbourne Farm Rd, Upper Marlboro, MD 20772For Sale
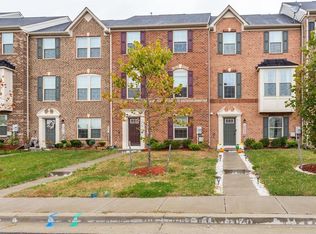
 MLS ID #MDPG2208528, The Clarke District Clarke, The Clarke District. Bright MLS
 - $569,9903 bd4 ba2.2k sqft4028 Ranch Rd, Upper Marlboro, MD 20772For Sale
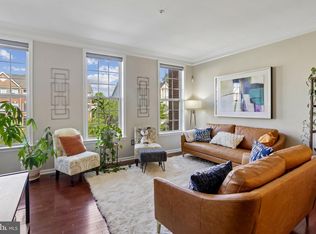 MLS ID #MDPG2200096, Shahab Mastori, Coldwell Banker Realty - Washington. Bright MLS
 - $405,0003 bd3 ba2.3k sqftWatkins Place Se, Upper Marlboro, MD 20774For Sale
 MLS ID #MDPG2207260, Leia Booher, KW Metro Center. Bright MLS
 - $510,0003 bd4 ba2.6k sqftCmc Management, Upper Marlboro, MD 20772For Sale
 MLS ID #MDPG2208632, Rickey Lewis, EXP Realty, LLC. Bright MLS
 - $499,9993 bd3 ba1.8k sqft112 56th Pl SE, Washington, DC 20019For SaleMLS ID #DCDC2275052, Joe Martin, Keller Williams Capital Properties. Bright MLS
- $524,9003 bd4 ba2k sqft5000 Forest Pines Dr, Upper Marlboro, MD 20772For SaleMLS ID #MDPG2202900, Chad Morton, Maverick Realty, LLC. Bright MLS
- $536,9003 bd4 ba2k sqft11321 Meridian Hill Way, Upper Marlboro, MD 20772For SaleMLS ID #MDPG2205972, Ashley Ali, IGOLDENONE REALTY AND CONCIERGE LLC. Bright MLS
- $439,9004 bd5 ba2.1k sqft9158 Fox Stream Way, Upper Marlboro, MD 20772For SaleMLS ID #MDPG2210234, Cheryl Abrams Davis, RE/MAX United Real Estate. Bright MLS
- $449,0003 bd3 ba1.4k sqft9519 Weshurst Ln, Upper Marlboro, MD 20774For SaleMLS ID #MDPG2183982, Kenny Kenion, EXP Realty, LLC. Bright MLS
- $489,0003 bd3 ba1.6k sqft4208 Winifred Ln, Upper Marlboro, MD 20772For SaleMLS ID #MDPG2208432, Bob Chew, Samson Properties. Bright MLS
- $550,0002 bd2 ba1.6k sqft3108 Woodchuck Way, Odenton, MD 21113For SaleMLS ID #MDAA2142362, Deb Laite, Blackwell Real Estate, LLC. Bright MLS
- $520,0004 bd4 ba1.9k sqft402 Woodcrest Dr SE, Washington, DC 20032For SaleMLS ID #DCDC2272402, Amir Eslaminejad, Compass. Bright MLS
- $450,0003 bd4 ba1.7k sqft9002 Fox Stream Way, Upper Marlboro, MD 20772For SaleMLS ID #MDPG2206410, RICH THOMAS, Redfin Corp. Bright MLS
- $490,0003 bd3 ba2.4k sqft5706 Richmanor Ter #E, Upper Marlboro, MD 20772For SaleMLS ID #MDPG2207346, NWABUEZE OKWODU, Samson Properties. Bright MLS
- $459,5004 bd4 ba2k sqft30 Arenas Ct, Capitol Heights, MD 20743For SaleMLS ID #MDPG2207072, Debbie McQuaid, TTR Sotheby's International Realty. Bright MLS
- $460,0003 bd3 ba1.7k sqft9502 Saw Mill Ln, Upper Marlboro, MD 20772For SaleMLS ID #MDPG2207932, Natalia Perry, CENTURY 21 Envision. Bright MLS
- $475,0003 bd3 ba1.5k sqft9018 Armstrong Ln #D, Upper Marlboro, MD 20772For SaleMLS ID #MDPG2196794, Alfonso Dyson, Taylor Properties. Bright MLS
- $519,5004 bd3 ba2.2k sqft2655 Richmond Way, Hanover, MD 21076For SaleMLS ID #MDAA2150350, Mitch Curtis, KW United. Bright MLS
- $497,9003 bd4 ba2.4k sqft9810 Smithview Pl, Lanham, MD 20706For SaleMLS ID #MDPG2203754, Glenworth St Vall, KW Metro Center. Bright MLS
- $404,9993 bd4 ba1.4k sqft824 Pleasant Hill Ln, Bowie, MD 20716For SaleMLS ID #MDPG2207302, Omar Flores, LPT Realty, LLC. Bright MLS
