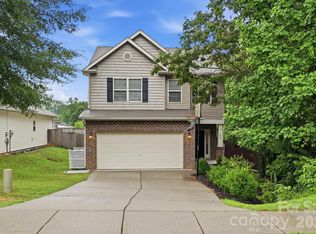
Looking for a home with the convenience that's already move in ready? 436 Luna Lane checks all the boxes. This home has functionality, style and value. Designed with everyone in mind. Open-concept layout on the main floor, modern finishes, a powder room and . On the upper floor are all the bedrooms which include the primary bedroom with an ensuite bathroom. Two additional bedrooms and a shared full bathroom. Home is move in ready with warranties and ALL appliances included plus blinds! BUILDER INCENTIVES ARE AVAILABLE WITH PREFERRED LENDER!
Under contract-no show
$289,500
436 Luna Ln #59, Shelby, NC 28152
3beds
1,528sqft
:
Get pre-qualified$1,851/mo
Single Family Residence
Built in 2026
0.18 Acres Lot
$280,000 Zestimate®
$189/sqft
$84/mo HOA
What's special
Modern finishesPowder roomTwo additional bedroomsAll appliances included
- 36 days |
- 783 |
- 91 |
Zillow last checked:
Listing updated:
Listed by:
Tierra Bates tierrawbates@gmail.com,
Prime 1 LIR LLC
Source: Canopy MLS as distributed by MLS GRID,MLS#: 4394762
Facts & features
Interior
Bedrooms & bathrooms
- Bedrooms: 3
- Bathrooms: 3
- Full bathrooms: 2
- 1/2 bathrooms: 1
Primary bedroom
- Level: Upper
Bedroom s
- Level: Upper
Bedroom s
- Level: Upper
Bathroom half
- Level: Main
Bathroom full
- Level: Upper
Bathroom full
- Level: Upper
Breakfast
- Level: Main
Family room
- Level: Main
Kitchen
- Level: Main
Laundry
- Level: Upper
Heating
- ENERGY STAR Qualified Equipment
Cooling
- ENERGY STAR Qualified Equipment
Appliances
- Included: Dishwasher, Dryer, Microwave, Oven, Refrigerator, Washer
- Laundry: Laundry Room, Upper Level
Features
- Open Floorplan, Pantry, Walk-In Pantry
- Flooring: Carpet, Vinyl
- Windows: Insulated Windows
- Has basement: No
Interior area
- Total structure area: 1,528
- Total interior livable area: 1,528 sqft
- Finished area above ground: 1,528
- Finished area below ground: 0
Property
Parking
- Total spaces: 2
- Parking features: Attached Garage, Garage on Main Level
- Attached garage spaces: 2
Features
- Levels: Two
- Stories: 2
- Fencing: Back Yard
Lot
- Size: 0.18 Acres
Details
- Parcel number: 67068
- Zoning: RES
- Special conditions: Standard
Construction
Type & style
- Home type: SingleFamily
- Architectural style: Traditional
- Property subtype: Single Family Residence
Materials
- Vinyl
- Foundation: Slab
Condition
- New construction: Yes
- Year built: 2026
Details
- Builder model: Finley
- Builder name: Meritage Homes
Utilities & green energy
- Sewer: Public Sewer
- Water: City
Community & HOA
Community
- Subdivision: Seattle Crossing
HOA
- Has HOA: Yes
- HOA fee: $84 monthly
- HOA name: Community Association Management Services, AAMC®
- HOA phone: 704-731-5560
Location
- Region: Shelby
Financial & listing details
- Price per square foot: $189/sqft
- Tax assessed value: $247,980
- Date on market: 6/19/2026
- Cumulative days on market: 36 days
- Listing terms: Cash,Conventional,FHA,USDA Loan,VA Loan
- Road surface type: Asphalt, Concrete
Estimated market value
$280,000
$266,000 - $294,000
$2,295/mo
Price history
| Date | Event | Price |
|---|---|---|
| 6/29/2026 | Pending sale | $289,500$189/sqft |
Source:  Canopy MLS as distributed by MLS GRID #4394762 Report a problem Canopy MLS as distributed by MLS GRID #4394762 Report a problem | ||
| 6/19/2026 | Listed for sale | $289,500$189/sqft |
Source: Canopy MLS as distributed by MLS GRID #4394762 Report a problem | ||
Public tax history
Tax history is unavailable.
Monthly payment
Est. payment
Payment breakdown
Explore the cost of this home by adjusting the details. Changes won't be saved.Climate risks
Neighborhood: Newell
Nearby schools
GreatSchools rating
- 5/10Joseph W Grier AcademyGrades: PK-5Distance: 0.8 mi
- 3/10Martin Luther King Jr MiddleGrades: 6-8Distance: 3 mi
- 3/10Julius L. Chambers High SchoolGrades: 9-12Distance: 2.6 mi
Schools provided by the listing agent
- Elementary: James Love
- Middle: Shelby
- High: Shelby
Source: Canopy MLS as distributed by MLS GRID. This data may not be complete. We recommend contacting the local school district to confirm school assignments for this home.
- $324,7303 bd3 ba1.5k sqft3145 Ophelia Aly, Charlotte, NC 28213New Construction

- $326,6003 bd3 ba1.5k sqft3137 Ophelia Aly, Charlotte, NC 28213Off Market
- $324,3803 bd3 ba1.5k sqft3149 Ophelia Aly, Charlotte, NC 28213Pending

- $74,400-- bd-- ba-- sqft1911 Rocky River Rd, Charlotte, NC 28213Off Market
- $314,0303 bd3 ba1.5k sqft3141 Ophelia Aly, Charlotte, NC 28213New Construction
- $324,0303 bd3 ba1.5k sqft3133 Ophelia Aly, Charlotte, NC 28213New Construction
- $334,3803 bd3 ba1.5k sqft3121 Ophelia Aly, Charlotte, NC 28213Pending
- $345,0003 bd3 ba1.5k sqft2250 Fitzi Way, Charlotte, NC 28213Sold
A local agent can set up tours, give advice and negotiate with sellers.
A local lender can help you make sure your offer is ready when you are.
Similar homes
- $349,0003 bd3 ba1.4k sqft10410 Roundleaf Dr, Charlotte, NC 28213For Sale

 MLS ID #4378376, Nitin Aggarwal, Nitro Realty Group LLC. Canopy MLS as distributed by MLS GRID
 - $369,9004 bd3 ba2k sqft7820 Rockland Dr, Charlotte, NC 28213For Sale
 MLS ID #4395155, Terry Edmundson, LKN Property Pros LLC. Canopy MLS as distributed by MLS GRID
 - $289,9993 bd3 ba1.4k sqft4750 Lakeview Rd, Charlotte, NC 28216New Construction
 Canopy MLS as distributed by MLS GRID
 - $330,0003 bd2 ba1.2k sqft1149 Thayer Glen Ct #7, Charlotte, NC 28213New Construction
 MLS ID #4396847, Brittney McDonald, Costello Real Estate and Investments LLC. Canopy MLS as distributed by MLS GRID
 - $295,5002 bd3 ba1.4k sqft9029 Widden Way, Charlotte, NC 28269For SaleMLS ID #4307249, Beth Holland, Mark Spain Real Estate. Canopy MLS as distributed by MLS GRID
- $308,6113 bd3 ba1.4k sqft4628 Lakeview Rd, Charlotte, NC 28216New ConstructionCanopy MLS as distributed by MLS GRID
- $330,0003 bd3 ba1.7k sqft1103 Grays Mill Rd, Charlotte, NC 28215For SaleMLS ID #4392457, Matt Stone, Stone Realty Group. Canopy MLS as distributed by MLS GRID
- $298,0002 bd3 ba1.3k sqft5516 John McDowell Pl #2504, Charlotte, NC 28217For SaleMLS ID #4404823, Betsy Stec Market, Ivester Jackson Christie's. Canopy MLS as distributed by MLS GRID
- $309,9903 bd3 ba1.6k sqftFifteen 15 Cannon, Charlotte, NC 28269New ConstructionCanopy MLS as distributed by MLS GRID
- $365,0004 bd3 ba1.7k sqft4101 Wild Ridge Dr, Charlotte, NC 28215For SaleMLS ID #4372468, Miriam Pearson, DASH Carolina. Canopy MLS as distributed by MLS GRID
- $300,0003 bd3 ba1.6k sqft359 Morning Dew Dr, Concord, NC 28025For SaleMLS ID #4379729, Julia Savage, Redfin Corporation. Canopy MLS as distributed by MLS GRID
- $389,9003 bd2 ba1.4k sqft10050 Lilac Ct, Charlotte, NC 28215For SaleMLS ID #4381011, Dennis Marsoun, Church Street Realty. Canopy MLS as distributed by MLS GRID
- $305,0003 bd3 ba1.3k sqft34 Stricker Ave, Concord, NC 28027New ConstructionMLS ID #4396748, Brett Metcalf, EXP Realty LLC. Canopy MLS as distributed by MLS GRID
- $294,2303 bd3 ba1.3k sqft9012 Foggy Brook Loop, Charlotte, NC 28216New ConstructionCanopy MLS as distributed by MLS GRID
- $272,0003 bd3 ba1.4k sqft2051 Langer St, Charlotte, NC 28214For SaleMLS ID #4391292, Maeley Miller, R&B Legacy Group. Canopy MLS as distributed by MLS GRID
- $310,0003 bd2 ba1k sqft1235 Winecoff School Rd, Concord, NC 28027For SaleMLS ID #4311907, Joe Hartsell, Keller Williams South Park. Canopy MLS as distributed by MLS GRID
- $290,0004 bd4 ba1.8k sqft1134 Keydet Dr, Charlotte, NC 28216For SaleMLS ID #4357751, Latesha Hicks, Costello Real Estate and Investments LLC. Canopy MLS as distributed by MLS GRID
- $365,0003 bd3 ba1.6k sqftNone, Charlotte, NC 28214For SaleMLS ID #4398832, Angela Bueno, Keller Williams Ballantyne Area. Canopy MLS as distributed by MLS GRID
- $389,9003 bd2 ba1.3k sqft3630 Narrow Ln, Charlotte, NC 28215New ConstructionCanopy MLS as distributed by MLS GRID
- $319,7903 bd3 ba1.5k sqft2317 Belterra Dr, Charlotte, NC 28216For SaleMLS ID #4371534, Cameron Frank, Yancey Realty, LLC. Canopy MLS as distributed by MLS GRID
