Brand New 2026 Fleetwood Coronado in Hacienda Mobile Estates – Move-In Ready!
Discover this stunning brand new 2026 Fleetwood Coronado manufactured home offering 1,860 sq ft of modern, light-filled living with 4 bedrooms and 2 bathrooms. Located in the highly desirable Hacienda Mobile Estates, a friendly family park with low space rent, this home combines high-end finishes and thoughtful upgrades with an excellent community lifestyle.
Community Amenities include two sparkling swimming pools, a spa, clubhouse, playground, basketball court, beautiful greenspace, and covered RV storage.
Step inside to an impressive open floor plan with dramatic 9-foot ceilings that create an airy, custom-home feel. The expansive living room flows effortlessly into the gourmet kitchen featuring a huge kitchen island ideal for entertaining and everyday family life. The kitchen is equipped with real wood 42" cabinets with elegant soffit detailing, black matte pulls, recessed lighting, and premium stainless steel appliances including a self-cleaning gas range, dishwasher, microwave, and side-by-side refrigerator with ice maker and filtered water. Additional conveniences include 2" blinds on all windows and a spacious laundry room with full wood cabinets above.
The primary suite is privately located at the back of the home and offers a true retreat with a massive walk-in closet, double vanity, luxurious walk-in shower, and large linen cabinet. The three additional bedrooms provide excellent flexibility for family, guests, or a home office.
Premium features throughout include:
Recessed lighting in living room and kitchen
Chandelier in the dining room
Black matte fixtures and ceiling fans
Transom windows above large double-pane vinyl windows for abundant natural light
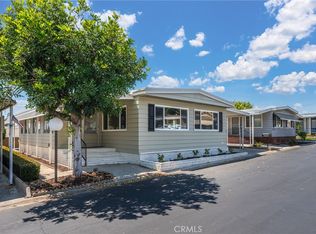
Outside, you’ll appreciate the oversized carport (perfect for a large truck), brand new concrete driveway and walkways, attractive brick skirting with a front planter, two sets of custom Trex composite stairs, and a 120 sq ft custom shed for extra storage.
This is a rare opportunity to own a fully upgraded, brand-new home in a great family park. Don’t miss out — schedule your private showing today!
For sale
Listed by: Century 21 Masters • Jim Bowles • Contact: 6263753006
$369,900
4361 Mission Blvd Space 203, Montclair, CA 91763
4beds
1,860sqft
Manufactured Home
Built in 2026
-- sqft lot
$371,000 Zestimate®
$199/sqft
$-- HOA
What's special
- 147 days
- 976
- 64
Zillow last checked:
Listing updated:
Listed by:
Jim Bowles DRE #02064736 6263753006,
Century 21 Masters
Source: CRMLS,MLS#: IG26106712 Originating MLS: California Regional MLS
Originating MLS: California Regional MLSFacts & features
Interior
Bedrooms & bathrooms
- Bedrooms: 4
- Bathrooms: 2
- Full bathrooms: 2
Rooms
- Room types: Bedroom, Kitchen, Laundry, Living Room, Pantry
Bedroom
- Features: All Bedrooms Down
Bathroom
- Features: Bathtub, Dual Sinks, Separate Shower, Tub Shower, Walk-In Shower
Kitchen
- Features: Kitchen/Family Room Combo, Self-closing Cabinet Doors, Walk-In Pantry
Pantry
- Features: Walk-In Pantry
Heating
- Central, Natural Gas
Cooling
- Central Air
Appliances
- Included: Dishwasher, Gas Range, Ice Maker, Microwave, Refrigerator, Self Cleaning Oven, Water To Refrigerator, Water Heater
- Laundry: Washer Hookup, Electric Dryer Hookup, Gas Dryer Hookup, Inside
Features
- Ceiling Fan(s), Open Floorplan, Pantry, Recessed Lighting, Storage, All Bedrooms Down, Walk-In Pantry
- Flooring: Vinyl
- Windows: Blinds
Interior area
- Total interior livable area: 1,860 sqft
Property
Parking
- Total spaces: 3
- Parking features: Attached Carport, Carport, Driveway
- Carport spaces: 3
Accessibility
- Accessibility features: Accessible Doors
Features
- Levels: One
- Stories: 1
- Entry location: carport
- Pool features: Above Ground, Community, Heated
- Has spa: Yes
- Spa features: Community, Heated
- Fencing: None
- Park: Hacienda Mobile Estates
Lot
- Features: Back Yard, Level
Details
- Additional structures: Shed(s)
- Parcel number: 1012251070000
- On leased land: Yes
- Lease amount: $795
- Special conditions: Standard
Construction
Type & style
- Home type: MobileManufactured
- Property subtype: Manufactured Home
Materials
- Vertical Siding
- Foundation: Pier Jacks
- Roof: Asphalt,Composition
Condition
- Turnkey
- Year built: 2026
Utilities & green energy
- Electric: Standard
- Sewer: Public Sewer
- Water: Public
- Utilities for property: Cable Available, Electricity Connected, Natural Gas Connected, Sewer Connected, Water Connected
Community & HOA
Community
- Features: Park, Pool
- Security: Resident Manager
Location
- Region: Montclair
Financial & listing details
- Price per square foot: $199/sqft
- Tax assessed value: $19,836
- Date on market: 5/20/2026
- Cumulative days on market: 147 days
- Listing terms: Cash,Cash to New Loan
- Road surface type: Paved
- Body type: Double Wide
Estimated market value
$371,000
$352,000 - $390,000
Not available
Price history
| Date | Event | Price |
|---|---|---|
| 5/20/2026 | Listed for sale | $369,900$199/sqft |
Source:  CRMLS #IG26106712 Report a problem CRMLS #IG26106712 Report a problem | ||
Public tax history
| Year | Property taxes | Tax assessment |
|---|---|---|
| 2026 | -- | -- |
| 2025 | -- | -- |
| 2024 | -- | -- |
| 2023 | -- | -- |
| 2022 | -- | -- |
| 2021 | -- | -- |
| 2020 | -- | -- |
| 2016 | -- | -- |
| 2015 | -- | -- |
| 2014 | -- | $19,836 |
| 2013 | -- | $19,836 |
Find assessor info on the county website
Monthly payment
Climate risks
Neighborhood: 91763
Similar homes
- $289,9993 bd2 ba1.6k sqft4361 Mission Blvd Space 131, Montclair, CA 91763For Sale
 MLS ID #MB26150239, Anabella Jimenez, CENTURY 21 REALTY MASTERS. CRMLS
 - $359,9992 bd2 ba1.3k sqft3761 Lake Grove Dr #55, Yorba Linda, CA 92886For Sale
 MLS ID #OC26182206, Diolinda Nieto, Titanium Realty. CRMLS
 - $479,0003 bd2 ba1.2k sqft609 E Phillips Blvd, Pomona, CA 91766For Sale
 MLS ID #OC26218248, Tanya Shyy, 1 Vision Real Estate. CRMLS
 - $405,0002 bd1 ba994 sqft1397 W 7th St, Upland, CA 91786For Sale
 MLS ID #CV26216065, Angel Villegas, EXP REALTY OF CALIFORNIA INC. CRMLS
Local buyer's agents are ready to help
