Beautiful 2-bedroom, 2-bath condo in the desirable North Kenwood neighborhood, just a half-mile from Chicago's lakefront. This move-in-ready home features refinished oak hardwood floors, designer LED lighting and updated fireplace tile surrounds. The bright and spacious living room offers built-in shelving, a decorative fireplace, and a dedicated space ideal for a home office. Both bedrooms feature newer closet doors, while the primary bedroom enjoys direct access to a fully updated bathroom with stylish finishes, vanity, and flooring. A second completely updated bathroom offers the same modern updates. A long hallway leads to the formal dining room and an impressive kitchen designed for both everyday living and entertaining. Highlights include newer flooring, white cabinetry, quartz countertops, a designer tile backsplash, deep single-bowl sink, range hood, dishwasher, pantry, and a large center island with seating. The kitchen opens to a sunny breakfast area with ample space for a large dining table. Additional features include in-unit laundry, a private outdoor deck, one secured parking space and a large, dedicated storage unit in the basement. Pet-friendly building. Enjoy a prime location with convenient access to Lake Shore Drive, the Lakefront Trail, Oakwood Beach, neighborhood parks, restaurants and shopping.
Contingent
$285,000
4361 S Greenwood Ave #1N, Chicago, IL 60653
2beds
1,657sqft
Condominium, Single Family Residence
Built in 1920
-- sqft lot
$280,400 Zestimate®
$172/sqft
$400/mo HOA
What's special
Decorative fireplaceUpdated fireplace tile surroundsPrivate outdoor deckDesigner led lightingIn-unit laundryDesigner tile backsplashQuartz countertops
- 48 days |
- 87 |
- 0 |
Zillow last checked:
Listing updated:
Listed by:
Allison McGowan, ABR,AHWD,BPOR 773-556-6784,
@properties Christie's International Real Estate
Source: MRED as distributed by MLS GRID,MLS#: 12662739
Facts & features
Interior
Bedrooms & bathrooms
- Bedrooms: 2
- Bathrooms: 2
- Full bathrooms: 2
Rooms
- Room types: Deck
Primary bedroom
- Features: Flooring (Hardwood), Window Treatments (Blinds), Bathroom (Full)
- Level: Main
- Area: 169 Square Feet
- Dimensions: 13X13
Bedroom 2
- Features: Flooring (Hardwood), Window Treatments (Blinds)
- Level: Main
- Area: 110 Square Feet
- Dimensions: 10X11
Deck
- Level: Main
- Area: 96 Square Feet
- Dimensions: 12X8
Dining room
- Features: Flooring (Hardwood), Window Treatments (Blinds)
- Level: Main
- Area: 100 Square Feet
- Dimensions: 10X10
Family room
- Features: Flooring (Hardwood), Window Treatments (Blinds)
- Level: Main
- Area: 216 Square Feet
- Dimensions: 18X12
Kitchen
- Features: Kitchen (Galley, Island), Flooring (Hardwood)
- Level: Main
- Area: 120 Square Feet
- Dimensions: 8X15
Laundry
- Level: Main
- Area: 12 Square Feet
- Dimensions: 3X4
Living room
- Features: Flooring (Hardwood), Window Treatments (Blinds)
- Level: Main
- Area: 342 Square Feet
- Dimensions: 19X18
Heating
- Natural Gas, Forced Air
Cooling
- Central Air
Appliances
- Included: Range, Microwave, Dishwasher, Refrigerator, Washer, Dryer, Stainless Steel Appliance(s)
- Laundry: In Unit
Features
- Built-in Features
- Flooring: Hardwood
- Basement: None
- Number of fireplaces: 2
- Fireplace features: Decorative, Living Room, Dining Room
Interior area
- Total structure area: 0
- Total interior livable area: 1,657 sqft
Property
Parking
- Total spaces: 1
- Parking features: Assigned, Off Alley, Enclosed, Secured, Yes, Other
Accessibility
- Accessibility features: No Disability Access
Details
- Parcel number: 20023040521001
- Special conditions: None
Construction
Type & style
- Home type: Condo
- Property subtype: Condominium, Single Family Residence
Materials
- Brick
- Roof: Rubber
Condition
- New construction: No
- Year built: 1920
Utilities & green energy
- Electric: Circuit Breakers
- Sewer: Public Sewer
- Water: Lake Michigan, Public
Community & HOA
HOA
- Has HOA: Yes
- Amenities included: Storage, Intercom
- Services included: Water, Parking, Insurance, Exterior Maintenance, Lawn Care, Scavenger, Snow Removal
- HOA fee: $400 monthly
Location
- Region: Chicago
Financial & listing details
- Price per square foot: $172/sqft
- Tax assessed value: $249,940
- Annual tax amount: $3,842
- Date on market: 6/29/2026
- Ownership: Condo
Estimated market value
$280,400
$266,000 - $294,000
$2,568/mo
Price history
| Date | Event | Price |
|---|---|---|
| 7/14/2026 | Contingent | $285,000$172/sqft |
Source:  MRED as distributed by MLS GRID #12662739 Report a problem MRED as distributed by MLS GRID #12662739 Report a problem | ||
| 6/29/2026 | Listed for sale | $285,000$172/sqft |
Source: MRED as distributed by MLS GRID #12662739 Report a problem | ||
| 6/21/2026 | Listing removed | $285,000$172/sqft |
Source: MRED as distributed by MLS GRID #12662739 Report a problem | ||
| 6/5/2026 | Listed for sale | $285,000+5.6%$172/sqft |
Source: MRED as distributed by MLS GRID #12662739 Report a problem | ||
| 2/18/2021 | Sold | $270,000-1.8%$163/sqft |
Source: MRED as distributed by MLS GRID #10737122 Report a problem | ||
| 11/21/2020 | Contingent | $275,000$166/sqft |
Source: MRED as distributed by MLS GRID #10737122 Report a problem | ||
| 10/15/2020 | Pending sale | $275,000$166/sqft |
Source: Compass #10737122 Report a problem | ||
| 10/7/2020 | Listed for sale | $275,000+150%$166/sqft |
Source: Compass #10737122 Report a problem | ||
| 10/3/1994 | Sold | $110,000$66/sqft |
Source: Public Record Report a problem | ||
Public tax history
| Year | Property taxes | Tax assessment |
|---|---|---|
| 2024 | $3,842 +6.5% | $24,994 +8.7% |
| 2023 | $3,606 +4.1% | $22,999 |
| 2022 | $3,464 -12.4% | $22,999 |
| 2021 | $3,955 +38.8% | $22,999 +44.7% |
| 2020 | $2,850 +0.6% | $15,896 -9.3% |
| 2019 | $2,833 +1.8% | $17,528 |
| 2018 | $2,784 +30.4% | $17,528 +31.9% |
| 2017 | $2,135 -1.3% | $13,291 |
| 2016 | $2,162 +10.6% | $13,291 |
| 2015 | $1,955 +6.5% | $13,291 +6.6% |
| 2014 | $1,836 +2.6% | $12,464 |
| 2013 | $1,789 0% | $12,464 |
| 2012 | $1,789 -28.7% | $12,464 -28.8% |
| 2011 | $2,509 -1.7% | $17,506 |
| 2010 | $2,553 +9.4% | $17,506 |
| 2009 | $2,334 +14.6% | $17,506 +9.1% |
| 2008 | $2,037 +0.4% | $16,048 |
| 2007 | $2,030 -0.5% | $16,048 |
| 2006 | $2,039 -11.4% | $16,048 |
| 2005 | $2,302 +1.9% | $16,048 |
| 2004 | $2,259 +4.5% | $16,048 |
| 2003 | $2,163 -17.3% | $16,048 +10.3% |
| 2002 | $2,614 +20.5% | $14,548 |
| 2001 | $2,169 -3% | $14,548 |
| 2000 | $2,237 +20.7% | $14,548 +24.9% |
| 1999 | $1,853 | $11,644 |
Find assessor info on the county website
Monthly payment
Est. payment
Payment breakdown
Explore the cost of this home by adjusting the details. Changes won't be saved.Climate risks
Neighborhood: North Kenwood
Nearby schools
GreatSchools rating
- 3/10Robinson Elementary SchoolGrades: PK-3Distance: 0.1 mi
- 3/10Woodson South Elementary SchoolGrades: PK-8Distance: 0.5 mi
- 1/10Phillips Academy High SchoolGrades: 9-12Distance: 1.3 mi
Schools provided by the listing agent
- District: 299
Source: MRED as distributed by MLS GRID. This data may not be complete. We recommend contacting the local school district to confirm school assignments for this home.
- $255,1002 bd2 ba1.6k sqft4363 S Greenwood Ave #1S, Chicago, IL 60653Off Market
- $324,2003 bd2 ba1.8k sqft4361 S Greenwood Ave #2N, Chicago, IL 60653Off Market
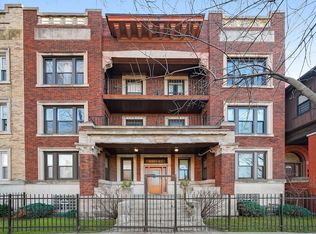
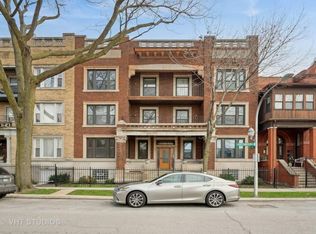
- $305,0003 bd2 ba-- sqft4363 S Greenwood Ave #2S, Chicago, IL 60653Sold
- $295,4003 bd-- ba14k sqft4361 S Greenwood Ave #3N, Chicago, IL 60653Off Market
- $237,6003 bd2 ba14k sqft4363 S Greenwood Ave #3S, Chicago, IL 60653Off Market
- $364,5003 bd-- ba16k sqft4355 S Greenwood Ave APT 1N, Chicago, IL 60653Off Market
- $316,7003 bd2 ba1.8k sqft4355 S Greenwood Ave #3N, Chicago, IL 60653Off Market
- $385,0003 bd2 ba1.8k sqft4355 S Greenwood Ave APT 2N, Chicago, IL 60653Off Market
A local agent can set up tours, give advice and negotiate with sellers.
A local lender can help you make sure your offer is ready when you are.
Similar homes
- $309,9003 bd2 ba1.7k sqft4014 S Drexel Blvd APT 4F, Chicago, IL 60653Active
 MLS ID #12719222, Samuel Perez, Westward360 RM. MRED as distributed by MLS GRID
 - $300,0003 bd3 ba1.8k sqft4644 S Prairie Ave #2N, Chicago, IL 60653Active
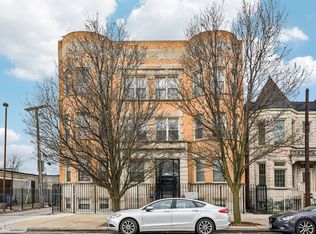 MLS ID #12649837, Michael Saladino, Keller Williams ONEChicago. MRED as distributed by MLS GRID
 - $320,0003 bd2 ba1.4k sqft616 E 46th St APT 2, Chicago, IL 60653Active
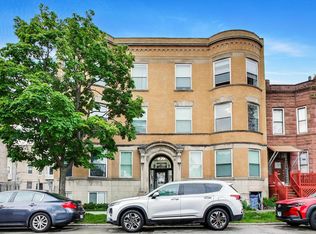 MLS ID #12700151, Margaret Williams, @properties Christie's International Real Estate. MRED as distributed by MLS GRID
 - $289,9992 bd2 ba1.8k sqft6500 S Minerva Ave #3-N, Chicago, IL 60637Active
 MLS ID #12716557, Tina Hollins, Coldwell Banker Realty. MRED as distributed by MLS GRID
 - $355,0003 bd3 ba1.8k sqft4518 S King Dr #2A, Chicago, IL 60653ActiveMLS ID #12705591, Lance Ellazar, Realty of America, LLC. MRED as distributed by MLS GRID
- $295,0002 bd1 ba976 sqft1453 E 56th St #3W, Chicago, IL 60637ActiveMLS ID #12725139, Margie Smigel, The Margie Smigel Group, LLC. MRED as distributed by MLS GRID
- $296,0003 bd2 ba1.9k sqft313 E 60th St APT 1, Chicago, IL 60637ActiveMLS ID #12676772, Rosa Sanchez-Fryer, @properties Christie's International Real Estate. MRED as distributed by MLS GRID
- $300,0003 bd2 ba1.4k sqft3923 W Ainslie St #1E, Chicago, IL 60625NewMLS ID #12734249, Vashti Araia, @properties Christie's International Real Estate. MRED as distributed by MLS GRID
- $345,0003 bd3 ba1.4k sqft735 E 50th St #2, Chicago, IL 60615ActiveMLS ID #12726659, Omorodion Eguasa, Baird & Warner. MRED as distributed by MLS GRID
- $249,0003 bd1 ba1k sqft5052 S Blackstone Ave APT 2, Chicago, IL 60615ActiveMLS ID #12699647, Nancy Hotchkiss, Berkshire Hathaway HomeServices Chicago. MRED as distributed by MLS GRID
- $285,0003 bd2 ba1.3k sqft7633 N Greenview Ave APT 3W, Chicago, IL 60626NewMLS ID #12732747, Karla Mina, MPower Residential Brokerage LLC. MRED as distributed by MLS GRID
- $235,0002 bd2 ba1.2k sqft4921 S King Dr APT 1S, Chicago, IL 60615ActiveMLS ID #12702097, Jessica Soetan, Premier Midwest Realty, INC. MRED as distributed by MLS GRID
- $299,0005 bd3 ba1.9k sqft7409 S Eggleston Ave, Chicago, IL 60621ActiveMLS ID #12726836, Spiro Georgelos, Standard Properties Group LLC. MRED as distributed by MLS GRID
- $289,9003 bd3 ba1.5k sqft7356 S Kenwood Ave, Chicago, IL 60619ActiveMLS ID #12654898, Tim Lorimer, Compass. MRED as distributed by MLS GRID
- $310,0002 bd2 ba958 sqft8 W Monroe St APT 1403, Chicago, IL 60603ActiveMLS ID #12683567, David Piche, GREEN, Piche Partners. MRED as distributed by MLS GRID
- $289,0004 bd2 ba2k sqft8942 S Aberdeen St, Chicago, IL 60620ActiveMLS ID #12715608, Luis Ortiz, RE/MAX Partners. MRED as distributed by MLS GRID
- $289,0004 bd2 ba1.5k sqft8446 S Marshfield Ave, Chicago, IL 60620ActiveMLS ID #12728073, Crystal Trevino, RE/MAX Mi Casa. MRED as distributed by MLS GRID
- $209,9993 bd2 ba1.4k sqft6823 S Dorchester Ave #2, Chicago, IL 60637ActiveMLS ID #12718467, Nicole Blow, HomeSmart Realty Group. MRED as distributed by MLS GRID
- $254,9004 bd2 ba1.2k sqft8301 S Maryland Ave, Chicago, IL 60619ActiveMLS ID #12707579, Vergis H Eiland III, @properties Christie's International Real Estate. MRED as distributed by MLS GRID
- $275,0004 bd2 ba1k sqft8049 S Kimbark Ave, Chicago, IL 60619ActiveMLS ID #12675603, Steve Budzik, ICandy Realty LLC. MRED as distributed by MLS GRID
