Skip main navigation
Off market
  • Price Unknown

    4362 Sage Dr, Regina, SK S4V 3L5

    4beds
    4baths
    2,523sqft
    Single Family Residence
    Built in 2015
    6,098 Square Feet Lot
    $-- Zestimate®
    C$--/sqft
    C$3,136 Estimated rent

    Home value

    Not available

    Estimated sales range

    Not available

    Not available

    Loading
    Loading...

    Owner options

    List your home for rent

    C$3,136/mo

    Rent Zestimate®

    Find your next renter with Zillow Rental Manager. Plus, with online applications, you can quickly screen prospective tenants – for free.

    Learn more

    C$3,136/mo

    Rent Zestimate®

    Refinance and save

    Refinancing to a lower rate could help reduce your monthly payments and save thousands over the life of the loan.

    See today's rates

    Explore your selling options

    Work with a Zillow partner agent

    Leverage their expertise and Zillow's premium Showcase listings to get your home seen by more buyers.

    Get started

    List with your own agent

    Get your home in front of millions of buyers by listing it on Zillow.

    Learn how to do it

    Sell it yourself

    Take full control of how buyers see your home on Zillow by listing For Sale by Owner (FSBO).

    List your home

    What's special

    Expansive windowsImpressive architecturally pleasing rooflinesPorcelain tileDream kitchenFloating granite islandQuartz countersWalk-thru pantry

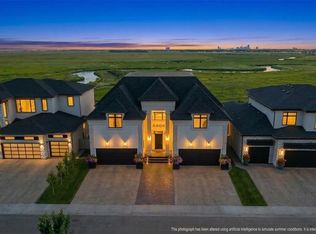
    Ready to discover the epitome of luxury living in a custom-built two-storey home in the prestigious neighborhood of The Creeks? Welcome to 4362 Sage Drive offering 2523 sq ft (plus the basement) of exquisitely finished space. The striking curb appeal captivates with its rich stone façade, expansive windows, & impressive architecturally pleasing rooflines. As you step into the grand foyer with porcelain tile, the home is mesmerizing & the space is fresh, & the rooms transition with grace & contemporary design. A dream kitchen offers Sapele wood cabinets/drawers, a floating granite island with an extended eat-up area, cooktop, wall oven, quartz counters, & walk-thru pantry are just a few highlights of the area. A truly magnificent great room is a focal point showcasing a majestic 2-sided custom fireplace, 14' ceilings with exposed wood beams, 4" solid plank distressed oak hardwood, & so much natural light makes the room truly memorable. Endless windows in the home frame a fully landscaped & fenced 5907 sq ft lot. 4362 Sage Drive is as functional as it is elegant. Entertain effortlessly in the spacious separate dining room & the ever so inviting covered composite deck with french doors, gas fireplace, privacy wall, grassed area, & nat. gas bbq hookup. The main floor also offers a large den, 2 pc bath, & access to the triple heated garage fully finished with epoxy flooring. Upstairs, the primary bedroom is a bright, serene retreat, featuring a luxurious soaker tub, a beautifully glass & tiled shower, double vanities, a sliding door, & oversized closet. Two additional bedrooms, a large bonus room, a full bath, & fabulous laundry room with a sink completes the upper level. A fully finished basement offers a very large rec room, another bedroom (used as a gym), a full bath, storage/utility with 2 furnaces, owned tankless water heater & softener, & Control 4 media system (stays). Enjoy the many opportunities of living in The Creeks. Flexible possession is available.

    This property is off market, which means it's not currently listed for sale or rent on Zillow. This may be different from what's available on other websites or public sources.

    Zillow last checked:

    Source: Century 21 Canada,MLS®#: SK004366MLS Logo

    Facts & features

    Interior

    Bedrooms & bathrooms
    • Bedrooms: 4
    • Bathrooms: 4
    Heating
    • Has Heating (Unspecified Type)
    Features
    • Basement: yes
    • Has fireplace: Yes
    Interior area
    • Total structure area: 2,523
    • Total interior livable area: 2,523 sqft

    Property

    Lot
    • Size: 6,098 Square Feet

    Construction

    Type & style
    • Home type: SingleFamily
    • Property subtype: Single Family Residence
    Condition
    • Year built: 2015

    Community & HOA

    Community
    • Subdivision: The Creeks
    Location
    • Region: Regina

    Financial & listing details

    • Date on market: 5/3/2025
    • Lease term: Contact For Details

    Price history

    Price history is unavailable.

    Public tax history

    Tax history is unavailable.

    Neighborhood: Arcola East

    Nearby schools

    GreatSchools rating

    No schools nearby

    We couldn't find any schools near this home.