Country home, 4 bedroom home with extra living spaces on over 2 acres with multiple outbuildings. Selling as-is. 10 Day Exposure Period: PNC Bank prefers that properties receive a minimum of 10 days exposure to the market before considering purchase offers. However, this isn't a requirement and purchase offers may be accepted anytime by the Seller. If you do not, however, receive a response to a submitted offer, it may be that the property is new to the market and the seller is allowing for market exposure.
Active
$179,900
4362 W 800 S, Warren, IN 46792
4beds
2,896sqft
Single Family Residence
Built in 1900
2.38 Acres Lot
$-- Zestimate®
$--/sqft
$-- HOA
What's special
Multiple outbuildingsExtra living spaces
- 40 days
- 1,019
- 75
Zillow last checked:
Listing updated:
Listed by:
Kandi Camomile 260-355-8577,
Dream Home Designs & Realty
Source: IRMLS,MLS#: 202636800
Facts & features
Interior
Bedrooms & bathrooms
- Bedrooms: 4
- Bathrooms: 1
- Full bathrooms: 1
- Main level bedrooms: 1
Bedroom 1
- Level: Main
Bedroom 2
- Level: Upper
Dining room
- Level: Main
- Area: 210
- Dimensions: 15 x 14
Kitchen
- Level: Main
- Area: 180
- Dimensions: 15 x 12
Living room
- Level: Main
- Area: 225
- Dimensions: 15 x 15
Office
- Level: Main
- Area: 90
- Dimensions: 10 x 9
Heating
- None
Cooling
- None
Features
- Main Level Bedroom Suite
- Basement: Crawl Space,Partial,Unfinished,Block
- Has fireplace: No
- Fireplace features: Wood Burning Stove
Interior area
- Total structure area: 3,848
- Total interior livable area: 2,896 sqft
- Finished area above ground: 2,896
- Finished area below ground: 0
Video & virtual tour
Property
Parking
- Total spaces: 1
- Parking features: Detached, Gravel
- Garage spaces: 1
- Has uncovered spaces: Yes
Features
- Levels: Two
- Stories: 2
Lot
- Size: 2.38 Acres
- Dimensions: 335 x 310
- Features: Level, Rural
Details
- Additional structures: Outbuilding
- Parcel number: 351108400034.001008
- Special conditions: Real Estate Owned
Construction
Type & style
- Home type: SingleFamily
- Property subtype: Single Family Residence
Materials
- Vinyl Siding
- Roof: Shingle
Condition
- New construction: No
- Year built: 1900
Utilities & green energy
- Sewer: Septic Tank
- Water: Well
Community & HOA
Community
- Subdivision: None
Location
- Region: Warren
Financial & listing details
- Tax assessed value: $241,500
- Annual tax amount: $1,484
- Date on market: 9/5/2026
- Listing terms: Cash
Foreclosure details
Estimated market value
Not available
Estimated sales range
Not available
Not available
Price history
Price history is unavailable.
Public tax history
| Year | Property taxes | Tax assessment |
|---|---|---|
| 2025 | $1,027 -5.6% | $241,500 +51.9% |
| 2024 | $1,087 +11.2% | $159,000 -0.1% |
| 2023 | $978 +0.8% | $159,100 +8.6% |
| 2022 | $970 -3.5% | $146,500 +7.5% |
| 2021 | $1,006 +22.7% | $136,300 -0.1% |
| 2020 | $820 -5.1% | $136,400 +7.4% |
| 2019 | $864 +24.4% | $127,000 +0.7% |
| 2017 | $694 +1.1% | $126,100 +1.4% |
| 2016 | $687 -1.9% | $124,300 +0.9% |
| 2014 | $700 +1.4% | $123,200 +0.8% |
| 2013 | $691 -16.8% | $122,200 -4% |
| 2012 | $831 +3.5% | $127,300 +1.1% |
| 2011 | $802 -14.6% | $125,900 -2.7% |
| 2010 | $939 +10.9% | $129,400 |
| 2009 | $847 +32.2% | $129,400 +12% |
| 2007 | $641 -31.4% | $115,500 +7.4% |
| 2006 | $934 | $107,500 -7.9% |
| 2005 | -- | $116,700 |
Find assessor info on the county website
Monthly payment
Climate risks
Neighborhood: 46792
Nearby schools
Schools provided by the listing agent
- Elementary: Salamonie
- Middle: Riverview
- High: Huntington North
- District: Huntington County Community
Source: IRMLS. This data may not be complete. We recommend contacting the local school district to confirm school assignments for this home.


Similar homes
- $--2 bd1 ba1.7k sqft548 N Grover St, Warren, IN 46792Auction
 MLS ID #202641570, Brandon Steffen, Steffen Group. IRMLS
 - $179,9004 bd1 ba2.1k sqft213 E 3rd St, Warren, IN 46792For Sale
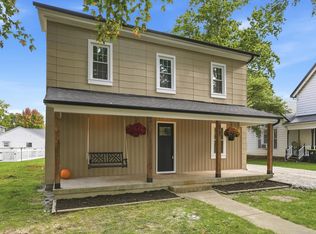 MLS ID #202641084, Mandy Surfus, Mike Thomas Assoc., Inc. IRMLS
 - $224,9004 bd2 ba2.1k sqft10407 S 300 E, Warren, IN 46792For Sale
 MLS ID #202626443, Suzie Mack, F.C. Tucker Realty Center. IRMLS
 - $150,0003 bd2 ba1.7k sqft326 N Main St, Warren, IN 46792For Sale
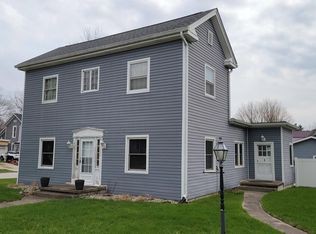 MLS ID #202610870, Christina Hosler, Seasons Real Estate, LLC. IRMLS
