Discover the allure of 4373 Dexel DR in Burton, MI, a truly inviting single-family residence built in 1958, ready for you to make it your own. This ranch-style home offers a harmonious blend of classic design and comfortable living. The living room provides a welcoming atmosphere, centered around a cozy fireplace, perfect for gathering and creating lasting memories. Designed for convenience and relaxation, one of the two bathrooms features a practical walk-in shower. With three bedrooms and two bathrooms, along with an attached garage, this property offers a complete and comfortable living experience. Schedule your private viewing today and envision your life in this charming home.
Pending
$195,000
4373 Dexel Dr, Burton, MI 48519
3beds
1,540sqft
:
Get pre-qualifiedN/A
Single Family Residence
Built in 1958
0.47 Acres Lot
$190,900 Zestimate®
$127/sqft
$-- HOA
What's special
- 25 days |
- 1,519 |
- 122 |
Likely to sell faster than
Zillow last checked:
Listing updated:
Listed by:
Michelle Bundy 810-694-1000,
Century 21 Metro Brokers-Davison 810-653-4500
Source: Realcomp II,MLS#: 20261049158
Facts & features
Interior
Bedrooms & bathrooms
- Bedrooms: 3
- Bathrooms: 2
- Full bathrooms: 1
- 1/2 bathrooms: 1
Bedroom
- Level: Entry
- Area: 104
- Dimensions: 13 X 8
Bedroom
- Level: Entry
- Area: 156
- Dimensions: 13 X 12
Bedroom
- Level: Entry
- Area: 121
- Dimensions: 11 X 11
Other
- Level: Entry
- Area: 40
- Dimensions: 8 X 5
Other
- Level: Entry
- Area: 20
- Dimensions: 4 X 5
Dining room
- Level: Entry
- Area: 72
- Dimensions: 8 X 9
Family room
- Level: Entry
- Area: 484
- Dimensions: 22 X 22
Kitchen
- Level: Entry
- Area: 72
- Dimensions: 9 X 8
Laundry
- Level: Entry
- Area: 30
- Dimensions: 10 X 3
Living room
- Level: Entry
- Area: 195
- Dimensions: 15 X 13
Heating
- Forced Air, Natural Gas
Cooling
- Ceiling Fans
Appliances
- Included: Dryer, Free Standing Gas Oven, Free Standing Refrigerator, Washer
Features
- Has basement: No
- Has fireplace: Yes
- Fireplace features: Family Room
Interior area
- Total interior livable area: 1,540 sqft
- Finished area above ground: 1,540
Video & virtual tour
Property
Parking
- Total spaces: 2.5
- Parking features: Twoand Half Car Garage, Attached
- Attached garage spaces: 2.5
Features
- Levels: One
- Stories: 1
- Entry location: GroundLevelwSteps
- Pool features: None
Lot
- Size: 0.47 Acres
- Dimensions: 29 x 29 x 227 x 208 x 103
Details
- Parcel number: 5922529019
- Special conditions: Short Sale No,Standard
Construction
Type & style
- Home type: SingleFamily
- Architectural style: Ranch
- Property subtype: Single Family Residence
Materials
- Vinyl Siding
- Foundation: Crawl Space, Poured, Slab
- Roof: Asphalt
Condition
- New construction: No
- Year built: 1958
Utilities & green energy
- Sewer: Public Sewer
- Water: Well
- Utilities for property: Above Ground Utilities
Community & HOA
Community
- Subdivision: DEXEL PARK
HOA
- Has HOA: No
Location
- Region: Burton
Financial & listing details
- Price per square foot: $127/sqft
- Tax assessed value: $36,565
- Annual tax amount: $1,726
- Date on market: 6/29/2026
- Cumulative days on market: 26 days
- Listing agreement: Exclusive Right To Sell
- Listing terms: Cash,Conventional,FHA,Va Loan
Estimated market value
$190,900
$181,000 - $200,000
$1,575/mo
Price history
| Date | Event | Price |
|---|---|---|
| 7/13/2026 | Pending sale | $195,000$127/sqft |
Source:  Realcomp II #20261049158 Report a problem Realcomp II #20261049158 Report a problem | ||
| 6/29/2026 | Listed for sale | $195,000+255.2%$127/sqft |
Source: Realcomp II #20261049158 Report a problem | ||
| 9/21/1994 | Sold | $54,900$36/sqft |
Source: Agent Provided Report a problem | ||
Public tax history
| Year | Property taxes | Tax assessment |
|---|---|---|
| 2025 | $1,678 +4.5% | $76,200 +2.1% |
| 2024 | $1,606 | $74,600 +22.7% |
| 2023 | -- | $60,800 +19.2% |
| 2022 | -- | $51,000 -0.4% |
| 2021 | -- | $51,200 -1.3% |
| 2020 | -- | $51,900 +20.4% |
| 2019 | -- | $43,100 +24.6% |
| 2018 | $1,394 +6.4% | $34,600 |
| 2017 | $1,311 -0.9% | $34,600 +10.5% |
| 2016 | $1,323 | $31,300 |
| 2015 | $1,323 | -- |
| 2012 | -- | $27,100 -17.1% |
| 2011 | -- | $32,700 -7.1% |
| 2010 | -- | $35,200 -34.5% |
| 2008 | $192 | $53,700 -9% |
| 2006 | -- | $59,000 +6.1% |
| 2005 | -- | $55,600 +2.4% |
| 2004 | -- | $54,300 +4.2% |
| 2003 | -- | $52,100 +43.1% |
| 2002 | $585 +9.8% | $36,400 +20.1% |
| 2001 | $533 +7% | $30,300 +10.2% |
| 2000 | $498 | $27,500 |
Find assessor info on the county website
Monthly payment
Est. payment
Payment breakdown
Explore the cost of this home by adjusting the details. Changes won't be saved.Climate risks
Neighborhood: 48519
Nearby schools
GreatSchools rating
- 4/10Atherton Middle SchoolGrades: PK-6Distance: 1.7 mi
- 3/10Atherton High SchoolGrades: 7-12Distance: 1.6 mi
- $--3 bd2 ba-- sqft4373 N Dexel Dr, Burton, MI 48519Off Market
- $146,4002 bd1 ba1.2k sqft4365 Dexel Dr, Burton, MI 48519Off Market
- $148,1003 bd1 ba1.1k sqft2067 Bramblewood Dr, Burton, MI 48519Off Market
- $143,400-- bd1 ba1.4k sqft2072 Bramblewood Dr, Burton, MI 48519Off Market
- $231,3003 bd2 ba1.2k sqft2073 Bramblewood Dr, Burton, MI 48519Off Market
- $121,1003 bd1 ba1.1k sqft4355 Dexel Dr, Burton, MI 48519Off Market
- $133,400-- bd1 ba1.2k sqft2078 Bramblewood Dr, Burton, MI 48519Off Market
- $118,0003 bd1 ba976 sqft2079 Bramblewood Dr, Burton, MI 48519Off Market
A local agent can set up tours, give advice and negotiate with sellers.
Similar homes
- $227,0003 bd2 ba2.1k sqft3053 Eastgate St, Burton, MI 48519For Sale
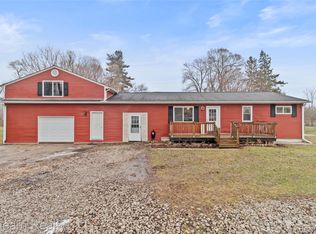
 MLS ID #20261010870, Caroline Turner, Athearn Realty. Realcomp II
 - $199,8503 bd2 ba1.1k sqft5104 Esta Dr, Flint, MI 48506For Sale
 MLS ID #20261003314, Bradley Swadling, Allstate Properties.com. Realcomp II
 - $235,0003 bd1 ba1.2k sqft6182 Surrey Ln, Burton, MI 48519For Sale
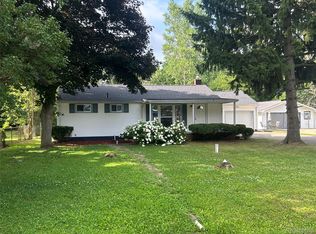 MLS ID #20261049339, Constance Barron, American Associates Inc. Realcomp II
 - $199,0003 bd4 ba1.6k sqft6099 Brookwood Dr, Burton, MI 48509For Sale
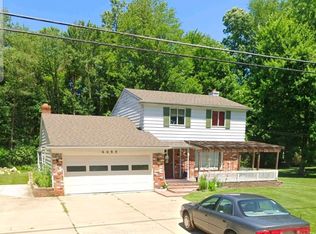 MLS ID #20261036992, Hilda McNamara, AAA McNamara Properties Inc. Realcomp II
 - $249,9003 bd2 ba1.8k sqft4399 Eagle Ln, Burton, MI 48519For SaleMLS ID #20261043055, Shane Adams, RE/MAX Select. Realcomp II
- $199,9003 bd1 ba2k sqft3350 N Belsay Rd, Flint, MI 48506For Sale
 MLS ID #50213320, Bina Zuccaro, REMAX Plus. MiRealSource
 - $155,5003 bd2 ba1.1k sqft5151 Kendall Dr, Burton, MI 48509For SaleMLS ID #20261049291, Kim Altenritter, RE/MAX Select. Realcomp II
- $204,9003 bd3 ba1.5k sqft3504 Kirkey Dr, Grand Blanc, MI 48439For SaleMLS ID #50214191, Colton Rine, Five Star Real Estate. MiRealSource
- $199,9993 bd1 ba2.2k sqft4425 Crampton Cir, Flint, MI 48506For SaleMLS ID #20261055643, Jonathan Farida, Community Choice Realty Inc. Realcomp II
- $159,9003 bd1 ba1.7k sqft3290 Drexel Ave, Flint, MI 48506For SaleMLS ID #20261046895, Luke McLean, The Brokerage Real Estate Enthusiasts. Realcomp II
- $--3 bd2 ba1.3k sqft7047 Birchwood Dr, Mount Morris, MI 48458AuctionAuction.com 1
- $229,9003 bd2 ba1.5k sqft7398 N Genesee Rd, Genesee, MI 48437For SaleMLS ID #20261054525, Jeffery Dawley, Atlas Real Estate. Realcomp II
- $225,0003 bd1 ba1.2k sqft4126 N Belsay Rd, Flint, MI 48506For SaleMLS ID #50215381, Angela K Ridley, Complete Realty LLC. MiRealSource
- $239,9003 bd2 ba2k sqft2091 N Irish Rd, Davison, MI 48423For SaleMLS ID #20261041726, Brian Hill, HB Realty Partners. Realcomp II
- $219,9003 bd3 ba1.9k sqft4444 Meadowbrook Dr, Flint, MI 48506For SaleMLS ID #50201041, Joe Harvey, The Joe Harvey Real Estate Team. MiRealSource
- $165,0003 bd1 ba1.1k sqft7057 Lapeer Rd, Davison, MI 48423For SaleMLS ID #20261044656, Mark Sonnenberg, 3DX Real Estate LLC. Realcomp II
- $105,0004 bd2 ba1.7k sqft4067 Jefferson St, Burton, MI 48509For SaleMLS ID #20261006332, Tamara Lipp, Atlas Real Estate. Realcomp II
- $239,9002 bd3 ba1.9k sqft1815 E 2nd St, Flint, MI 48503For SaleMLS ID #20261054794, Nicole Rumbold, Real Estate For A CAUSE. Realcomp II
- $199,9003 bd2 ba2.1k sqft138 W Hunters Creek Rd, Lapeer, MI 48446For SaleMLS ID #20261032544, Jonathan E Foukes, Move Realty LLC. Realcomp II
- $229,5003 bd2 ba1.6k sqft307 N Cherry St, Flushing, MI 48433For SaleMLS ID #20261057104, Elizabeth Bice, B & B Realty Solutions. Realcomp II
