Built as the builder’s personal residence, this custom single story home offers architectural character rarely found in a traditional ranch. Intentional changes in elevation create distinct yet visually connected living spaces: the raised kitchen overlooks the dramatic sunken great room and front entry, while the spacious primary suite is privately positioned a few steps below the main hallway. This distinctive property is designed for buyers who value privacy, entertaining space and architectural personality. Please note that although all three bedrooms are located on the main floor, this is not a zero-step interior. Short sets of steps connect several living areas. Buyers who appreciate custom design, volume ceilings, natural light and defined spaces without closing off the floor plan will immediately understand what makes this home special. Bonus flex room with endless potential! Ideal for a home office, nursery, playroom, fitness space, guest room, or future fourth bedroom, this bright and inviting room offers the flexibility today's buyers are looking for. The thoughtfully designed kitchen features stainless-steel appliances, an efficient G-shaped layout, island, peninsula seating, extensive counter space and an impressive pantry. Skylights and strategically placed windows fill the kitchen, dining area and great room with natural light, while the fireplace anchors the main gathering space. Additional highlights include three bedrooms, three full bathrooms, first-floor laundry and an attached side-entry three-car garage with excellent potential for a workshop, hobby area or golf simulator. The approximately 2,600 square foot unfinished basement features ceilings reported at more than 10 feet, offering exceptional storage and future recreation possibilities. Outside, enjoy a private 0.34-acre setting with mature landscaping, a tiered patio, outdoor dining space, and a hot tub.
Pending
Price cut: $20K (6/24)
$565,000
43737 Saint Julian Ct, Sterling Heights, MI 48314
3beds
2,606sqft
:
Get pre-qualified$4,032/mo
Single Family Residence
Built in 1994
0.34 Acres Lot
$557,300 Zestimate®
$217/sqft
$38/mo HOA
What's special
Hot tubPeninsula seatingIntentional changes in elevationMature landscapingDramatic sunken great roomOutdoor dining spaceTiered patio
- 57 days |
- 985 |
- 25 |
Zillow last checked:
Listing updated:
Listed by:
Albert LaForte IV 586-344-3961,
Keller Williams Paint Creek 248-609-8000
Source: MiRealSource,MLS#: 50209885 Originating MLS: MiRealSource
Originating MLS: MiRealSourceFacts & features
Interior
Bedrooms & bathrooms
- Bedrooms: 3
- Bathrooms: 3
- Full bathrooms: 3
- Main level bathrooms: 3
- Main level bedrooms: 3
Bedroom 1
- Level: Main
- Area: 324
- Dimensions: 18 x 18
Bedroom 2
- Level: Main
- Area: 168
- Dimensions: 14 x 12
Bedroom 3
- Level: Main
- Area: 154
- Dimensions: 14 x 11
Bathroom 1
- Level: Main
- Area: 40
- Dimensions: 8 x 5
Bathroom 2
- Level: Main
- Area: 100
- Dimensions: 10 x 10
Bathroom 3
- Level: Main
- Area: 96
- Dimensions: 12 x 8
Dining room
- Level: Main
- Area: 176
- Dimensions: 16 x 11
Kitchen
- Level: Main
- Area: 182
- Dimensions: 14 x 13
Living room
- Level: Main
- Area: 399
- Dimensions: 21 x 19
Office
- Level: Main
- Area: 180
- Dimensions: 15 x 12
Heating
- Forced Air, Natural Gas
Cooling
- Central Air
Appliances
- Included: Dishwasher, Disposal, Microwave, Range/Oven, Refrigerator
- Laundry: Main Level
Features
- Has basement: Yes
- Number of fireplaces: 1
- Fireplace features: Living Room
Interior area
- Total structure area: 5,212
- Total interior livable area: 2,606 sqft
- Finished area above ground: 2,606
- Finished area below ground: 0
Property
Parking
- Total spaces: 3
- Parking features: Attached, Electric in Garage, Garage Door Opener, Garage Faces Side
- Attached garage spaces: 3
Features
- Levels: One
- Stories: 1
- Patio & porch: Deck, Patio
- Frontage type: Road
- Frontage length: 100
Lot
- Size: 0.34 Acres
- Dimensions: 100 x 147
Details
- Parcel number: 101005327017
- Special conditions: Private
Construction
Type & style
- Home type: SingleFamily
- Architectural style: Raised Ranch,Other
- Property subtype: Single Family Residence
Materials
- Brick, Wood Siding
- Foundation: Basement
Condition
- Year built: 1994
Utilities & green energy
- Sewer: Public Sanitary
- Water: Public
Community & HOA
Community
- Subdivision: Vineyards Sub
HOA
- Has HOA: Yes
- HOA fee: $450 annually
- HOA name: www.jbcpropertymanagement.com
- HOA phone: 586-254-3000
Location
- Region: Sterling Heights
Financial & listing details
- Price per square foot: $217/sqft
- Tax assessed value: $555,000
- Annual tax amount: $6,738
- Date on market: 6/2/2026
- Cumulative days on market: 58 days
- Listing agreement: Exclusive Right to Sell/VR
- Listing terms: Cash,Conventional
Estimated market value
$557,300
$529,000 - $585,000
$3,267/mo
Price history
| Date | Event | Price |
|---|---|---|
| 7/24/2026 | Pending sale | $565,000$217/sqft |
Source:  MiRealSource #50209885 Report a problem MiRealSource #50209885 Report a problem | ||
| 7/7/2026 | Contingent | $565,000$217/sqft |
Source: MiRealSource #50209885 Report a problem | ||
| 6/24/2026 | Price change | $565,000-3.4%$217/sqft |
Source: MiRealSource #50209885 Report a problem | ||
| 6/6/2026 | Listed for sale | $585,000+54.2%$224/sqft |
Source:  Realcomp II #20261038466 Report a problem Realcomp II #20261038466 Report a problem | ||
| 2/15/2006 | Sold | $379,500$146/sqft |
Source: MiRealSource #831671 Report a problem | ||
Public tax history
| Year | Property taxes | Tax assessment |
|---|---|---|
| 2025 | $6,387 +5.6% | $277,500 +5.5% |
| 2024 | $6,049 +5.2% | $263,100 +12.2% |
| 2023 | $5,748 +2.1% | $234,500 +7% |
| 2022 | $5,630 | $219,200 +3.2% |
| 2021 | -- | $212,400 +1.7% |
| 2020 | -- | $208,800 +3.1% |
| 2019 | -- | $202,500 +10.9% |
| 2018 | $4,970 | $182,600 +4.5% |
| 2017 | -- | $174,800 |
| 2016 | -- | $174,800 +10.2% |
| 2015 | -- | $158,600 +16.9% |
| 2014 | -- | $135,700 |
| 2012 | -- | -- |
| 2009 | -- | -- |
| 2001 | $4,246 +5.1% | $145,700 +3.2% |
| 2000 | $4,039 | $141,200 |
Find assessor info on the county website
Monthly payment
Est. payment
Payment breakdown
Explore the cost of this home by adjusting the details. Changes won't be saved.Climate risks
Neighborhood: 48314
Nearby schools
GreatSchools rating
- 6/10Schwarzkoff Elementary SchoolGrades: PK-6Distance: 2.6 mi
- 6/10Frank Jeannette Jr. High SchoolGrades: 7-9Distance: 1.8 mi
- 8/10Adlai Stevenson High SchoolGrades: 9-12Distance: 3.3 mi
Schools provided by the listing agent
- District: Utica Community Schools
Source: MiRealSource. This data may not be complete. We recommend contacting the local school district to confirm school assignments for this home.
- $581,7004 bd3 ba3.2k sqft43755 Saint Julian Ct, Sterling Heights, MI 48314Off Market
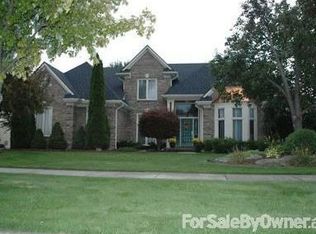
- $668,3004 bd3 ba3.2k sqft43719 Saint Julian Ct, Sterling Heights, MI 48314Off Market
- $530,6003 bd3 ba2.4k sqft43773 Saint Julian Ct, Sterling Heights, MI 48314Off Market

- $575,4004 bd2 ba2.6k sqft43838 Pinot Noir Dr, Sterling Heights, MI 48314Off Market
- $571,5004 bd2 ba2.6k sqft43760 Saint Julian Ct, Sterling Heights, MI 48314Off Market
- $605,0004 bd4 ba3.7k sqft43820 Pinot Noir Dr, Sterling Heights, MI 48314Sold
- $567,3004 bd2 ba-- sqft43701 Saint Julian Ct, Sterling Heights, MI 48314Off Market
- $615,6004 bd3 ba3.1k sqft43736 Saint Julian Ct, Sterling Heights, MI 48314Off Market
A local agent can set up tours, give advice and negotiate with sellers.
Similar homes
- $524,9004 bd3 ba2.6k sqft51205 Christine Ct, Utica, MI 48316For Sale
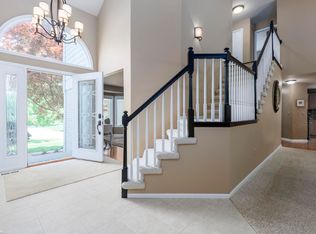
 MLS ID #50216598, Mary Leon, RE/MAX First. MiRealSource
 - $486,0005 bd4 ba2.8k sqft41466 Dequindre Rd, Sterling Heights, MI 48314For Sale
 MLS ID #50207336, Loren Shalom, Real Estate One Sterling Heights. MiRealSource
 - $572,0003 bd3 ba3.7k sqft15444 Windsong Dr, Macomb, MI 48044For Sale
 MLS ID #50215971, Nicole Treba, Keller Williams Realty Lakeside. MiRealSource
 - $580,0004 bd3 ba3k sqft4308 Hawks Nest Rd, Shelby Township, MI 48317For Sale
 MLS ID #50213838, Becky Post, KW Platinum. MiRealSource
 - $599,9004 bd4 ba2.9k sqft709 Snowmass Dr, Rochester Hills, MI 48309For Sale
 MLS ID #26039073, Kiara Nelson, Keller Williams Ann Arbor Mrkt. MichRIC
 - $500,0004 bd3 ba3.3k sqft40219 Denbigh Dr, Sterling Heights, MI 48310For SaleMLS ID #50215047, Crystal Silveri, Brookstone, Realtors LLC. MiRealSource
- $498,0004 bd3 ba2.7k sqft12402 Watkins Dr, Shelby Township, MI 48315For SaleMLS ID #26035998, Karen Greenwood, Coldwell Banker Professionals. MichRIC
- $559,9004 bd3 ba2.7k sqft1810 Hickory Bark Ln, Bloomfield Hills, MI 48304For SaleMLS ID #26031082, Jeffrey Glover, Keller Williams Professionals. MichRIC
- $696,0003 bd3 ba3.8k sqft46502 Woodall Rd, Shelby Township, MI 48317For SaleMLS ID #50207395, Nicholas Tracy, Keller Williams Realty Lakeside. MiRealSource
- $575,0003 bd4 ba2.7k sqft3436 Wedgewood Dr, Rochester Hills, MI 48306For Sale
 MLS ID #20261047907, Michelle R Zarghami, Berkshire Hathaway HomeServices Kee Realty. Realcomp II
 - $535,0004 bd3 ba2.6k sqft19773 Prince Dr, Macomb, MI 48044For SaleMLS ID #50214640, Mario Kattula, Keller Williams Realty Lakeside. MiRealSource
- $524,9004 bd3 ba2.6k sqft50414 Greycoat Ln, Macomb, MI 48044For SaleMLS ID #20261053969, Michael D Drennan, MHR Real Estate LLC. Realcomp II
- $399,0003 bd3 ba2.5k sqft16515 Festian Dr, Clinton Township, MI 48035For SaleMLS ID #20261058886, Diana Mamo, Community Choice Realty Inc. Realcomp II
- $529,9004 bd3 ba2.7k sqft19444 Jack Pine Dr, Macomb, MI 48042For SaleMLS ID #26016689, Salvatore Palazzolo, Premier Agent Network MI LLC. MichRIC
- $649,9004 bd3 ba3.1k sqft14450 Knightsbridge Dr, Shelby Township, MI 48315For SaleMLS ID #50212280, Francine Kanalos, Epique Inc.. MiRealSource
- $595,0004 bd4 ba2.8k sqft1885 Avon Glen Ln, Lake Orion, MI 48360For SaleMLS ID #20261052257, Susan M Campbell, Liberty Way Realty. Realcomp II
- $675,0004 bd4 ba3.6k sqft6568 Crabapple Dr, Troy, MI 48098For SaleMLS ID #26032059, Filia Lee, Keller Williams Paint Creek. MichRIC
- $499,5003 bd3 ba2.2k sqft20351 Bannister Dr, Macomb, MI 48044For SaleMLS ID #50209367, Cheryl Restivo, KW Platinum. MiRealSource
- $525,0004 bd4 ba3.3k sqft51389 Midland Cir, Macomb, MI 48042For SaleMLS ID #50209247, Mario Kattula, Keller Williams Realty Lakeside. MiRealSource
- $469,9003 bd3 ba2.2k sqft14270-31 Mile Rd, Washington, MI 48095For SaleMLS ID #50210041, Todd Zieleniewski, Real Estate One Clinton. MiRealSource
