Welcome home to this classic Southland brick Cape Cod. Behind its timeless exterior lies an expansive floor plan boasting four bedrooms, two full baths and beautifully preserved hardwood floors throughout the main level. A light-filled family room and dedicated dining room create an ideal layout for both everyday living and easy entertainment. Modern updates shine in the kitchen, highlighted by granite countertops and stylish finishes. Step into the sun-drenched all-seasons room to enjoy year-round views of the private, fenced backyard...your personal oasis for outdoor dining, pets or play. Complete with a rare 2 car detached garage and an additional carport for flexible parking or covered outdoor space. This charming home seamlessly blends mid-century character with today's essential modern amenities. Some photos have been virtually staged.
Contingent
$325,000
438 Barkley Dr, Lexington, KY 40503
4beds
1,551sqft
Single Family Residence
Built in 1954
10,541 Square Feet Lot
$325,600 Zestimate®
$210/sqft
$-- HOA
What's special
Light-filled family roomSun-drenched all-seasons roomStylish finishesExpansive floor planDedicated dining roomGranite countertopsFour bedrooms
- 26 days
- 1,522
- 157
Likely to sell faster than
Zillow last checked:
Listing updated:
Listed by:
Traci T Felix 859-333-6079,
Rector Hayden Realtors
Source: Imagine MLS,MLS#: 26026299
Facts & features
Interior
Bedrooms & bathrooms
- Bedrooms: 4
- Bathrooms: 2
- Full bathrooms: 2
Primary bedroom
- Level: First
Bedroom 2
- Level: First
Bedroom 3
- Level: Second
Bathroom 1
- Description: Full Bath
- Level: First
Bathroom 2
- Description: Full Bath
- Level: Second
Bathroom 4
- Level: Second
Dining room
- Level: First
Family room
- Level: First
Kitchen
- Level: First
Other
- Description: All Seasons Room
- Level: First
Utility room
- Level: First
Heating
- Forced Air, Natural Gas
Cooling
- Electric, Window Unit(s)
Appliances
- Included: Dryer, Dishwasher, Microwave, Refrigerator, Washer, Range
- Laundry: Electric Dryer Hookup, Main Level, Washer Hookup
Features
- Breakfast Bar, Ceiling Fan(s)
- Flooring: Carpet, Hardwood, Tile
- Doors: Storm Door(s)
- Windows: Blinds
- Basement: Crawl Space
- Has fireplace: No
Interior area
- Total structure area: 1,551
- Total interior livable area: 1,551 sqft
- Finished area above ground: 1,551
- Finished area below ground: 0
Property
Parking
- Total spaces: 4
- Parking features: Detached Carport, Detached Garage, Driveway, Off Street, Garage Faces Front
- Garage spaces: 2
- Carport spaces: 2
- Covered spaces: 4
- Has uncovered spaces: Yes
Features
- Levels: One and One Half
- Fencing: Chain Link,Privacy,Wood
- Has view: Yes
- View description: Neighborhood
Lot
- Size: 10,541 Square Feet
- Features: Landscaped, Wooded
Details
- Parcel number: 10919000
Construction
Type & style
- Home type: SingleFamily
- Architectural style: Cape Cod
- Property subtype: Single Family Residence
Materials
- Brick Veneer, Vinyl Siding
- Foundation: Block
- Roof: Dimensional Style,Shingle
Condition
- Year built: 1954
Utilities & green energy
- Sewer: Public Sewer
- Water: Public
- Utilities for property: Electricity Connected, Natural Gas Connected, Sewer Connected, Water Connected
Community & HOA
Community
- Subdivision: Southland
HOA
- Has HOA: No
Location
- Region: Lexington
Financial & listing details
- Price per square foot: $210/sqft
- Tax assessed value: $295,000
- Annual tax amount: $3,648
- Date on market: 9/23/2026
Estimated market value
$325,600
$309,000 - $342,000
$1,938/mo
Price history
| Date | Event | Price |
|---|---|---|
| 9/27/2026 | Pending sale | $325,000$210/sqft |
Source:  Rector Hayden Realtors #26026299 Report a problem | ||
| 9/26/2026 | Contingent | $325,000$210/sqft |
Source:  Imagine MLS #26026299 Report a problem | ||
| 9/23/2026 | Listed for sale | $325,000+10.2%$210/sqft |
Source: Imagine MLS #26026299 Report a problem | ||
| 10/18/2022 | Sold | $295,000+4.1%$190/sqft |
Source: Imagine MLS #22019273 Report a problem | ||
| 9/10/2022 | Contingent | $283,500$183/sqft |
Source: Imagine MLS #22019273 Report a problem | ||
| 9/9/2022 | Listed for sale | $283,500+61.1%$183/sqft |
Source: Imagine MLS #22019273 Report a problem | ||
| 10/23/2019 | Sold | $176,000+11.7%$113/sqft |
Source: Public Record Report a problem | ||
| 3/8/2017 | Sold | $157,500$102/sqft |
Source: Public Record Report a problem | ||
| 9/18/2013 | Sold | $157,500+90%$102/sqft |
Source: Imagine MLS #1319684 Report a problem | ||
| 12/15/1997 | Sold | $82,900$53/sqft |
Source:  Imagine MLS #9701075 Report a problem | ||
Public tax history
| Year | Property taxes | Tax assessment |
|---|---|---|
| 2025 | $3,648 | $295,000 |
| 2024 | $3,648 | $295,000 |
| 2023 | $3,648 +62.3% | $295,000 +67.6% |
| 2022 | $2,248 | $176,000 |
| 2021 | $2,248 | $176,000 |
| 2020 | $2,248 | $176,000 |
| 2019 | $2,248 +11.7% | $176,000 +11.7% |
| 2018 | $2,012 +4.9% | $157,500 |
| 2017 | $1,917 +79.4% | $157,500 |
| 2015 | $1,069 | $157,500 |
| 2014 | $1,069 | $157,500 +21.6% |
| 2012 | $1,069 | $129,500 |
| 2011 | -- | -- |
| 2010 | -- | -- |
| 2009 | -- | -- |
| 2008 | -- | $98,100 |
| 2006 | -- | -- |
| 2005 | -- | -- |
| 2004 | -- | -- |
Find assessor info on the county website
Monthly payment
Est. payment
Payment breakdown
Explore the cost of this home by adjusting the details. Changes won't be saved.Climate risks
Neighborhood: Southland
Nearby schools
Schools provided by the listing agent
- Elementary: Clays Mill
- Middle: Jessie Clark
- High: Lafayette
Source: Imagine MLS. This data may not be complete. We recommend contacting the local school district to confirm school assignments for this home.


Similar homes
- $320,0004 bd2 ba1.7k sqft429 Barkley Dr, Lexington, KY 40503For Sale

 MLS ID #26015820, Aimee Lemmink, Indigo & Co. Imagine MLS
- $350,0004 bd2 ba1.8k sqft2909 Clays Mill Rd, Lexington, KY 40503For Sale
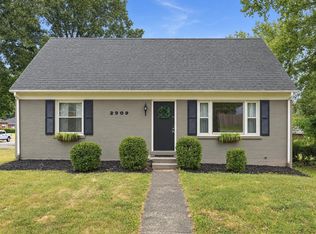 MLS ID #26026860, Rana Thompson, SimpliHOM. Imagine MLS
- $329,9993 bd2 ba1.8k sqft636 Stratford Dr, Lexington, KY 40503For Sale
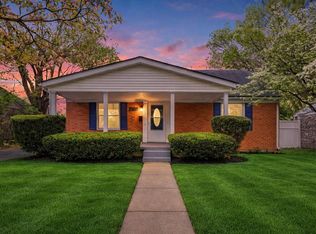 MLS ID #26024316, Adnan Yousef, Tru Life Real Estate. Imagine MLS
- $334,9003 bd2 ba1.6k sqft3462 Boston Rd, Lexington, KY 40503For Sale
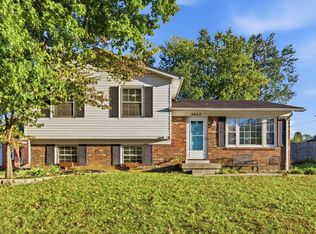 MLS ID #26028533, Natalie Avant, Berkshire Hathaway HomeServices Foster Realtors. Imagine MLS
- $339,9003 bd2 ba1.4k sqft593 Mitchell Ave, Lexington, KY 40503For SaleMLS ID #26027471, Eric Evans, Lifstyl Real Estate. Imagine MLS
- $327,9003 bd1 ba1.2k sqft386 Bradford Dr, Lexington, KY 40503For SaleMLS ID #26018987, Markus Cross, McCallie Real Estate. Imagine MLS
- $375,0003 bd2 ba1.8k sqft2333 Southview Dr, Lexington, KY 40503For SaleMLS ID #26024745, Natalee Mason, The Real Estate Group. Imagine MLS
- $399,0003 bd2 ba1.3k sqft612 Sheridan Dr, Lexington, KY 40503For SaleMLS ID #26028150, Anne Livengood, The Brokerage. Imagine MLS
- $294,0003 bd1 ba1.1k sqft716 Seattle Dr, Lexington, KY 40503For SaleMLS ID #26027992, Deborah Rockey, CENTURY 21 Advantage Realty. Imagine MLS
- $385,0003 bd2 ba1.4k sqft554 Sheridan Dr, Lexington, KY 40503For SaleMLS ID #26027125, Kelsey A Wellman, Bluegrass Home Group. Imagine MLS
- $335,0004 bd2 ba2.1k sqft481 Severn Way, Lexington, KY 40503For SaleMLS ID #26021990, Nicholas Ratliff, Real Broker, LLC - Lexington. Imagine MLS
- $329,9003 bd2 ba1.1k sqft2009 Dellwood Dr, Lexington, KY 40503For SaleMLS ID #26014876, Sarah May, Mayca Property Solutions. Imagine MLS
- $325,0003 bd2 ba1.3k sqft3500 Branchwood Pl, Lexington, KY 40503For SaleMLS ID #26028048, Kimberlee Blakeman, United Real Estate Bluegrass. Imagine MLS
- $325,0003 bd2 ba1.8k sqft864 Pinkney Dr, Lexington, KY 40504For SaleMLS ID #26028535, C Walker Taylor, Coldwell Banker McMahan. Imagine MLS
- $298,0003 bd1 ba1.1k sqft653 Cardinal Ln, Lexington, KY 40503For SaleMLS ID #26024498, Michelle Gunter, Bluegrass Home Group. Imagine MLS
- $340,0003 bd2 ba1.2k sqft194 Rosemont Gdn, Lexington, KY 40503For SaleMLS ID #26022483, Trinity Peach, Re/Max Reserve. Imagine MLS
- $327,9003 bd3 ba1.9k sqft3453 Tisdale Ct, Lexington, KY 40503For SaleMLS ID #26026122, Gayle O Cravens, Cravens Realty. Imagine MLS
- $294,9003 bd2 ba1.1k sqft2131 Alexandria Dr, Lexington, KY 40504For SaleMLS ID #26028750, Melissa R Nalley, The Brokerage. Imagine MLS
- $350,0004 bd2 ba2.1k sqft3509 Mellinocket Ct, Lexington, KY 40503For SaleMLS ID #26027616, James Halfhill, Rector Hayden Realtors. Imagine MLS
- $389,9003 bd2 ba1.5k sqft109 Wabash Dr, Lexington, KY 40503For SaleMLS ID #26027975, Brandl Skirvin, Bluegrass Sotheby's International Realty. Imagine MLS
