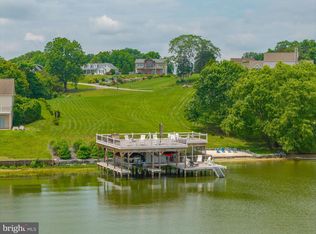
Luxury waterfront living on the public side of Lake Anna! Located in the sought-after gated community of Windwood Coves, this stunning contemporary home was custom built by Spartan Homes and offers over 3,700 square feet, 5 bedrooms, 4 full baths, an in-ground saltwater pool, and nearly 300 feet of pristine shoreline. Perfectly positioned on a .92-acre cul-de-sac lot with expansive water views directly across from Lake Anna State Park, the setting is truly special and the beautiful view across the lake is one you can enjoy for years to come. Designed to embrace the Lake Anna lifestyle while offering an impressive level of quality, comfort, and efficiency, this home is filled with natural light and gorgeous water views. The family room features vaulted ceilings, a wood-burning fireplace insert with an automatic fan that can heat the entire house, electric shades, hardwood flooring, and an open flow into the dining area and kitchen. The kitchen showcases Brazilian soapstone counters, a large quartzite center island and stainless steel appliances. Wine lovers will appreciate the temperature-controlled cedar wine cellar designed by Wine Enthusiast, maintained at approximately 57 degrees by a dedicated conditioning unit and offering storage for approximately 800 bottles. Easy main-level living includes the primary bedroom suite plus four additional bedrooms and two additional full baths. Hardwood flooring runs throughout, and 32-inch accessible doors add to the home's thoughtful design. The lower level, accessed from the exterior, features a spacious recreation/gym area, full bath, storage room, and utility room. Exceptional construction and systems set this home apart. Extensive sound-mitigation features include Rockwool Safe'n'Sound insulation, mass-loaded vinyl soundproofing barrier, SoundBreak XP wallboard, and thoughtfully designed interior doors. Additional features include an IMPAX foundation waterproofing membrane, Well Watcher well management system, whole-house radon mitigation, and triple whole-house water filtration with UV light and radon bubbler system. Energy efficiency was also a priority. Solar panels substantially reduce dependence on grid electricity, with the current owners reporting periods from approximately April through August without requiring grid electricity. A Tesla whole-house backup battery provides seamless backup power to key home systems, and a dedicated Level 2 EV charger adds convenience. Outside is your own Lake Anna retreat. Spend summer days around the saltwater pool, Brazilian decking and concrete patio overlooking the lake. Enjoy the outdoor kitchen with smoker grill, gather around the fire pit, or relax on the screened porch with Brazilian hardwood decking and a beautiful wood ceiling. Lake-fed irrigation services the thoughtfully designed ecological native plantings and grounds, which were professionally installed by Piedmont Discovery Center. There are also raised vegetable gardens. At the shoreline, you'll find a composite sundeck with a jet ski lift and a covered storage area that could potentially be converted into a covered boathouse, subject to applicable approvals. Nearly 300 feet of pristine shoreline, excellent water clarity, and unobstructed views toward Lake Anna State Park create an incredible waterfront setting. Windwood Coves offers sandy beaches, boat slips, a pavilion, pickleball and tennis courts, and more. Conveniently located close to groceries, dining, wineries, breweries, marinas, and Lake Anna favorites. Some furniture conveys, including the custom living room sofa, and the family room features two hardwired Sonos rear speakers. A truly special Lake Anna home where luxury, thoughtful design, energy efficiency, and waterfront living come together. Spend your days boating, swimming, relaxing by the pool, and enjoying the water, and your evenings taking in the views and making memories with family and friends.
For sale
$2,300,000
438 Lakeway Rd, Mineral, VA 23117
5beds
3,144sqft
Single Family Residence
Built in 2016
0.92 Acres Lot
$2,217,300 Zestimate®
$732/sqft
$85/mo HOA
What's special
Storage roomIn-ground saltwater poolRaised vegetable gardensTemperature-controlled cedar wine cellarFire pitPrimary bedroom suiteGorgeous water views
- 24 days
- 1,019
- 79
Zillow last checked:
Listing updated:
Listed by:
Ashley Hoffman 540-834-6417,
Lake Anna Island Realty, Inc. 540-894-4400,
Listing Team: The Ashley Hoffman Group
Source: Bright MLS,MLS#: VALA2010234
Facts & features
Interior
Bedrooms & bathrooms
- Bedrooms: 5
- Bathrooms: 4
- Full bathrooms: 4
- Main level bathrooms: 3
- Main level bedrooms: 5
Rooms
- Room types: Dining Room, Primary Bedroom, Bedroom 2, Bedroom 3, Bedroom 4, Bedroom 5, Kitchen, Family Room, Foyer, Laundry, Recreation Room, Storage Room, Utility Room, Primary Bathroom, Full Bath
Primary bedroom
- Features: Flooring - HardWood, Cathedral/Vaulted Ceiling, Ceiling Fan(s), Walk-In Closet(s)
- Level: Main
Bedroom 2
- Features: Flooring - HardWood, Ceiling Fan(s), Cathedral/Vaulted Ceiling
- Level: Main
Bedroom 3
- Features: Cathedral/Vaulted Ceiling, Ceiling Fan(s), Flooring - HardWood
- Level: Main
Bedroom 4
- Features: Flooring - HardWood, Ceiling Fan(s), Cathedral/Vaulted Ceiling
- Level: Main
Bedroom 5
- Features: Flooring - HardWood
- Level: Main
Primary bathroom
- Features: Double Sink, Bathroom - Walk-In Shower
- Level: Main
Dining room
- Level: Main
Family room
- Features: Flooring - HardWood, Wood Stove, Cathedral/Vaulted Ceiling
- Level: Main
Foyer
- Features: Flooring - HardWood, Cathedral/Vaulted Ceiling
- Level: Main
Other
- Features: Bathroom - Tub Shower, Flooring - Ceramic Tile, Skylight(s)
- Level: Main
Other
- Features: Bathroom - Walk-In Shower, Flooring - Ceramic Tile
- Level: Main
Other
- Level: Lower
Kitchen
- Level: Main
Laundry
- Level: Main
Recreation room
- Level: Lower
Screened porch
- Features: Window Treatments
- Level: Main
Storage room
- Level: Lower
Utility room
- Level: Lower
Heating
- Heat Pump, Active Solar, Solar, Wood Stove, Electric, Wood
Cooling
- Central Air, Solar Off Grid, Electric, Solar Photovoltaic
Appliances
- Included: Cooktop, Dishwasher, Dryer, Double Oven, Oven, Refrigerator, Range Hood, Water Heater, Water Conditioner - Owned, Washer, Stainless Steel Appliance(s), Microwave, Extra Refrigerator/Freezer, Water Treat System, Electric Water Heater
- Laundry: Has Laundry, Hookup, Main Level, Washer In Unit, Dryer In Unit, Laundry Room
Features
- Bathroom - Walk-In Shower, Built-in Features, Ceiling Fan(s), Combination Kitchen/Living, Combination Dining/Living, Entry Level Bedroom, Family Room Off Kitchen, Open Floorplan, Eat-in Kitchen, Kitchen Island, Pantry, Primary Bath(s), Upgraded Countertops, Walk-In Closet(s), Wine Storage, Combination Kitchen/Dining, Dining Area, Recessed Lighting, 9'+ Ceilings, Dry Wall, High Ceilings
- Flooring: Ceramic Tile, Hardwood, Wood
- Doors: Insulated, Sliding Glass
- Windows: Insulated Windows, Skylight(s), Window Treatments
- Basement: Full,Heated,Interior Entry,Exterior Entry,Windows,Space For Rooms,Rear Entrance,Concrete,Partially Finished,Improved
- Number of fireplaces: 1
- Fireplace features: Wood Burning, Stone, Wood Burning Stove
Interior area
- Total structure area: 3,759
- Total interior livable area: 3,144 sqft
- Finished area above ground: 2,434
- Finished area below ground: 710
Video & virtual tour
Property
Parking
- Total spaces: 4
- Parking features: Gravel, Private, Driveway
- Uncovered spaces: 4
Accessibility
- Accessibility features: Roll-in Shower, Accessible Doors, Grip-Accessible Features
Features
- Levels: Two
- Stories: 2
- Patio & porch: Patio, Screened, Porch, Screened Porch
- Exterior features: Barbecue, Extensive Hardscape, Sidewalks, Underground Lawn Sprinkler, Lawn Sprinkler
- Has private pool: Yes
- Pool features: Salt Water, In Ground, Private
- Has spa: Yes
- Spa features: Bath
- Has view: Yes
- View description: Lake, Garden, Scenic Vista, Trees/Woods, Water
- Has water view: Yes
- Water view: Lake,Water
- Waterfront features: Private Dock Site, Lake, Boat - Powered, Canoe/Kayak, Fishing Allowed, Personal Watercraft (PWC), Public Access, Beach Access, Sail, Seaplane Permitted, Swimming Allowed, Waterski/Wakeboard
- Body of water: Lake Anna
- Frontage length: Water Frontage Ft: 297
Lot
- Size: 0.92 Acres
- Features: Wooded, Poolside, Landscaped, Front Yard, SideYard(s), Cul-De-Sac, Premium, Private, Rear Yard
Details
- Additional structures: Above Grade, Below Grade
- Parcel number: 18B 6 229
- Zoning: R2
- Special conditions: Standard
Construction
Type & style
- Home type: SingleFamily
- Architectural style: Contemporary
- Property subtype: Single Family Residence
Materials
- Dryvit, Stick Built, Stucco
- Foundation: Concrete Perimeter, Passive Radon Mitigation
- Roof: Architectural Shingle,Asphalt
Condition
- Excellent
- New construction: No
- Year built: 2016
Details
- Builder name: Spartan Homes
Utilities & green energy
- Sewer: On Site Septic, Septic < # of BR
- Water: Well
- Utilities for property: Fiber Optic
Community & HOA
Community
- Subdivision: Windwood Coves
HOA
- Has HOA: Yes
- Amenities included: Basketball Court, Beach Access, Boat Dock/Slip, Boat Ramp, Common Grounds, Gated, Lake, Mooring Area, Picnic Area, Pier/Dock, Tennis Court(s), Tot Lots/Playground, Water/Lake Privileges
- Services included: Pier/Dock Maintenance, Common Area Maintenance, Security
- HOA fee: $1,025 annually
- HOA name: WINDWOOD COVES POA
Location
- Region: Mineral
Financial & listing details
- Price per square foot: $732/sqft
- Tax assessed value: $1,712,700
- Annual tax amount: $11,238
- Date on market: 9/2/2026
- Listing agreement: Exclusive Right To Sell
- Inclusions: Some Furniture Conveys.
- Ownership: Fee Simple
Estimated market value
$2,217,300
$2.11M - $2.33M
$4,155/mo
Price history
| Date | Event | Price |
|---|---|---|
| 9/3/2026 | Listed for sale | $2,300,000+489.7%$732/sqft |
Source:  Bright MLS #VALA2010234 Report a problem Bright MLS #VALA2010234 Report a problem | ||
| 3/3/2015 | Sold | $390,000$124/sqft |
Source: Agent Provided Report a problem | ||
Public tax history
| Year | Property taxes | Tax assessment |
|---|---|---|
| 2025 | $11,238 +12.6% | $1,560,800 +12.6% |
| 2024 | $9,982 +8.1% | $1,386,400 +8.1% |
| 2023 | $9,232 +34.9% | $1,282,200 +34.9% |
| 2022 | $6,842 +14.2% | $950,300 +14.2% |
| 2021 | $5,993 | $832,300 -0.1% |
| 2020 | -- | $832,900 +7% |
| 2018 | $5,568 +124.5% | $778,200 +0.6% |
| 2017 | $2,480 | $773,300 +124.5% |
| 2016 | $2,480 | $344,400 |
| 2015 | $2,480 +1% | $344,400 -6.8% |
| 2013 | $2,456 +0.3% | $369,600 -1.1% |
| 2012 | $2,448 | $373,800 |
| 2011 | $2,448 -6% | $373,800 -5.3% |
| 2010 | $2,604 | $394,800 |
Find assessor info on the county website
Monthly payment
Est. payment
Payment breakdown
Explore the cost of this home by adjusting the details. Changes won't be saved.Climate risks
Neighborhood: 23117
Nearby schools
Schools provided by the listing agent
- Elementary: Thomas Jefferson
- Middle: Louisa
- High: Louisa
- District: Louisa County Public Schools
Source: Bright MLS. This data may not be complete. We recommend contacting the local school district to confirm school assignments for this home.
Similar homes
- $1,995,0004 bd3 ba3.9k sqft0 Stonewall Ct, Mineral, VA 23117For Sale
 MLS ID #VALA2010480, Kristie Cooke, Lake To County Realty. Bright MLS
 - $2,349,0005 bd4 ba3.8k sqft105 Fairview Dr, Mineral, VA 23117New Construction
 MLS ID #VALA2010048, Crystal Carter, Lake Anna Island Realty, Inc.. Bright MLS
 - $3,200,0006 bd4 ba4.4k sqft244 Campbell Ln, Mineral, VA 23117For Sale
 MLS ID #VALA2010580, Ashley Hoffman, Lake Anna Island Realty, Inc.. Bright MLS
 - $1,450,0004 bd3 ba3.9k sqft214 Stonewall Ct, Mineral, VA 23117For Sale
 MLS ID #VALA2010404, Kristie Cooke, Lake To County Realty. Bright MLS
 - $1,690,0005 bd4 ba3.7k sqft6227 Eds Rd, Mineral, VA 23117For SaleMLS ID #VASP2039166, Kristie Cooke, Lake Anna Property Management And Real. Bright MLS
- $1,695,0005 bd5 ba4.6k sqft234 Compass Cv, Mineral, VA 23117New ConstructionMLS ID #VALA2010006, Brittany Maxton, Real Broker, LLC. Bright MLS
- $2,300,0005 bd4 ba4.6k sqft5 Appaloosa Dr, Spotsylvania, VA 22551For SaleMLS ID #VASP2040090, Amy Cherry Taylor, Porch & Stable Realty, LLC. Bright MLS
- $2,100,0005 bd6 ba3.2k sqft800 Carrs Bridge Rd, Bumpass, VA 23024For SaleMLS ID #VALA2010152, BJ Blount, Lake Anna Island Realty, Inc.. Bright MLS
- $1,549,0006 bd5 ba4.5k sqft168 Compass Cv, Mineral, VA 23117New ConstructionMLS ID #VALA2009532, Ashley Hoffman, Lake Anna Island Realty, Inc.. Bright MLS
- $1,595,0004 bd4 ba4.6k sqft64 Compass Cv, Mineral, VA 23117New ConstructionMLS ID #VALA2010254, Ashley Hoffman, Lake Anna Island Realty, Inc.. Bright MLS
- $1,795,0005 bd5 ba2.9k sqft285 Lakewood Landing Dr, Bumpass, VA 23024For SaleMLS ID #VALA2010536, Grayson Hoffman, Lake Anna Island Realty, Inc.. Bright MLS
- $1,595,0005 bd4 ba3.6k sqft11105 Waddell Rd, Bumpass, VA 23024For SaleMLS ID #VASP2042412, Liz Wilson, Long & Foster Real Estate, Inc.. Bright MLS
- $1,979,0005 bd5 ba4.6k sqft44 Deep Creek Cir, Bumpass, VA 23024For SaleMLS ID #VALA2010084, Grayson Hoffman, Lake Anna Island Realty, Inc.. Bright MLS
- $1,940,0004 bd6 ba4.2k sqft140 Lighthouse Dr, Bumpass, VA 23024For SaleMLS ID #VALA2010510, Grayson Hoffman, Lake Anna Island Realty, Inc.. Bright MLS
- $2,100,0005 bd4 ba4.2k sqftLOT 22 Old House Rd, Bumpass, VA 23024New ConstructionMLS ID #VALA2010276, Libby Sandridge, Berkshire Hathaway HomeServices PenFed Realty. Bright MLS
- $1,250,0005 bd5 ba4.5k sqft208 Anderson Way, Mineral, VA 23117New ConstructionMLS ID #VALA2009042, Stacie Chandler, Lake Anna Island Realty, Inc.. Bright MLS
- $1,650,0006 bd5 ba4.5k sqft6514 Winston Ln, Spotsylvania, VA 22551New ConstructionMLS ID #VASP2044482, Becky Houston, Corcoran McEnearney. Bright MLS
- $1,680,3266 bd6 ba4.2k sqft4708 Eagle Point Ct, Spotsylvania, VA 22551New Construction
 MLS ID #681216, GREG SLATER, NEST REALTY GROUP. CAAR
 - $1,600,0004 bd4 ba3.5k sqft11254 Tower Rd, Unionville, VA 22567For SaleMLS ID #VAOR2014776, Cathy I Marco, Cowan Realty, Inc.. Bright MLS
